
- Overview
- Description
- Property Details
- Location
- Facts & Features
- Getting Around
- Nearby Homes


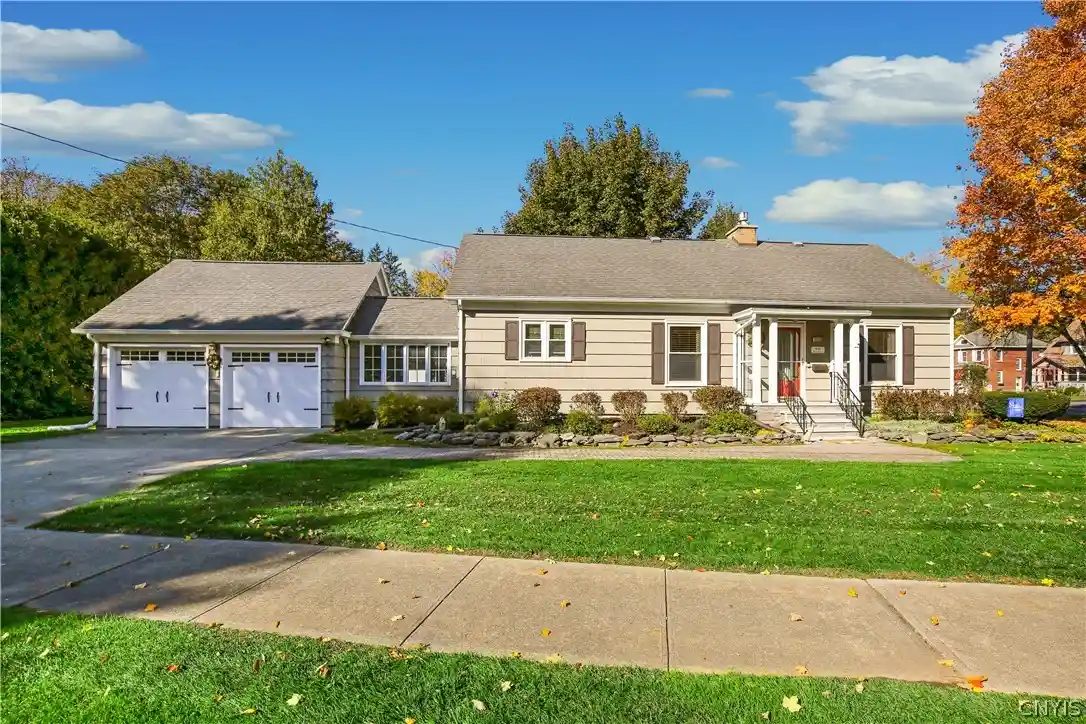


$275,000
Monthly Est:$1,369
 3 Beds
 2 Baths
2 full baths
 1,584sqft
458 Broad St, Oneida, NY 13421
$275,000
$1,369/moEst:
Get Pre-Approved
Single Family Residence
Built in 1952
$-- HOA
0.22 acre lot
$174/sq.ft
Description
If you think this home is a ranch, just wait until you step inside! This beautiful Cape Cod has so much more space than you would ever guess from the outside, and the character inside is something you just don't see in homes today. From the gorgeous natural woodwork and built-ins galore to the French doors and beautiful parquet wood floors, this home has been so well built and so lovingly maintained. The first floor offers a beautiful remodeled galley kitchen with custom cabinetry and solid countertops, a formal dining room, a cozy living room with a gas fireplace that's just perfect for those chilly fall evenings, two bedrooms and a full bath featuring the most charming original 1950s tile in absolutely beautiful condition. Upstairs is like a little suite of its own, with a third bedroom, another full bath, an adorable sitting area and so many wonderful built-ins and natural wood details. You'll also love the warm carpet in the bedrooms and living room, plus the sweetest sunroom tucked between the house and the two-car garage, complete with gorgeous wood ceilings and so much charm. Need more space? The basement offers tons of potential and could easily become a great rec room, second living area or hobby space. Situated on a corner lot right in the heart of Oneida, you're within walking distance of Allen Park, the grocery store and other conveniences around town. And with a manageable yard, you'll have more time to enjoy the house and less time worrying about lawn care! This is one of those homes that truly surprises you the minute you walk through the door. Beautifully cared for, full of character and packed with details that are becoming harder and harder to find. You really need to see this one in person!
- Houzeo last checked: 5 hours ago
- Listing updated: October 28, 2026 at 3:33 pm
- Listing Provided by: Erica Laquidara (214) 597-8269 DRE #10301221265 | Hunt Real Estate ERA (315) 363-5533
- Source: New York State Alliance of MLSs, Buffalo-NY | MLS#: S1724819

Property Details
Status
Active
Type
Single Family Residence
No. of Stories
2
County
City
Neighborhood
--
Year Built
1952
HOA Fees
-
Finished Area
1,584 sqft
Lot Size
0.22 acre lot
Basement Area
- sqft
MLS Name
New York State Alliance of MLSs, Buffalo
MLS Number
S1724819
MLS Status
Active
Days on Market
4

Continue Your Journey in App
Find your dream home, receive real-time updates, and many more!
Continue Your Journey in App
Find your dream home, receive real-time updates, and many more!
Location
Facts & Features
Rooms
Bedrooms & bathrooms
Bedrooms: 3
Bathrooms: 2
Interior
Interior Features
Separate Formal Dining Room, Entrance Foyer, Separate Formal Living Room, Galley Kitchen, Country Kitchen, Natural Woodwork, Bedroom On Main Level
Flooring
Carpet, Hardwood, Luxury Vinyl, Varies
Sewer
Connected
Heating
Gas, Forced Air
Appliances
Built In Range, Built In Oven, Dryer, Electric Cooktop, Exhaust Fan, Gas Water Heater, Microwave, Refrigerator, Range Hood, Washer
Exterior Features
Concrete Driveway
Construction
Year Built
Year Built: 1952
Home type
Single Family Residence
Architectural Style
Cape Cod
Construction Materials
Cedar
Foundation Details
Block
Property Condition
Resale
Utilities & Energy
Parking Features
Attached, Garage, Driveway, Garage Door Opener
Utilities
High Speed Internet Available, Sewer Connected, Water Connected
Basement
Full
Laundry Features
In Basement
Water Source
Connected, Public
Other Features
Lot Features
Rectangular, Rectangular Lot, Residential Lot
Price History
| Date | Event | Price |
|---|---|---|
10/24/2026 Source: | Listed for Sale | $275,000 +120.18% $174/sqft |
10/08/2004 Source: | Off Market | $124,900 $79/sqft |

Nearby Homes


Find Homes by Property Features in Oneida, NY

Based on data from the New York State Alliance of MLSs (CNYIS, Inc., UNYREIS and WNYREIS) through Oct 29, 2026, 02:15PM.. All information is provided exclusively for consumers’ personal, non-commercial use. It may not be used for any purpose other than to identify prospective properties consumers may be interested in purchasing. The data is deemed reliable by is not guaranteed accurate by the MLS. This website may not include listings or property addresses of sellers who have directed their listing brokers to withhold their listing or their property address from display on the Internet. All information provided is deemed reliable but is not guaranteed and should be independently verified. © 2026 the New York State Alliance of MLSs. All Rights Reserved.
 Advertising Broker: Derek Greene | The Greene Realty Group
