- Overview
- Description
- Property Details
- Location
- HOA Management
- Facts & Features
- Getting Around
- Nearby Homes


Street View
$837,579
Monthly Est:$4,169
 5 Beds
 4 Baths
4 full baths
 3,112sqft
458 Heidi Cir, Salado, TX 76571
$837,579
$4,169/moEst:
Get Pre-Approved
Single Family Residence
Built in 2026
$55/mo HOA
8,237.2 sqft lot
$269/sq.ft
Description
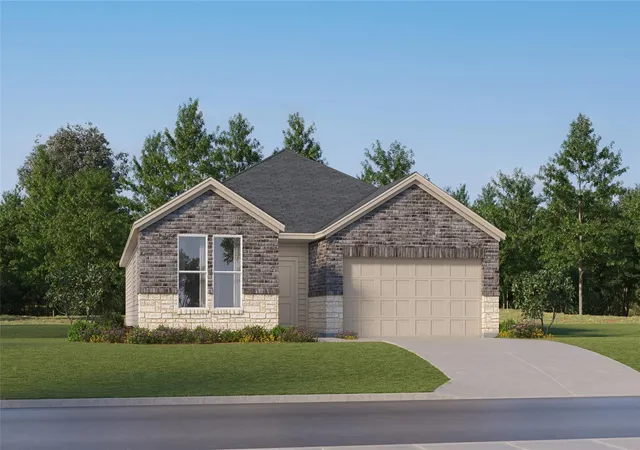
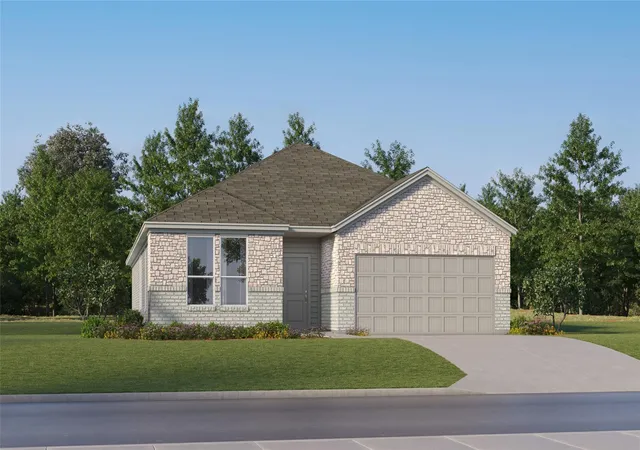
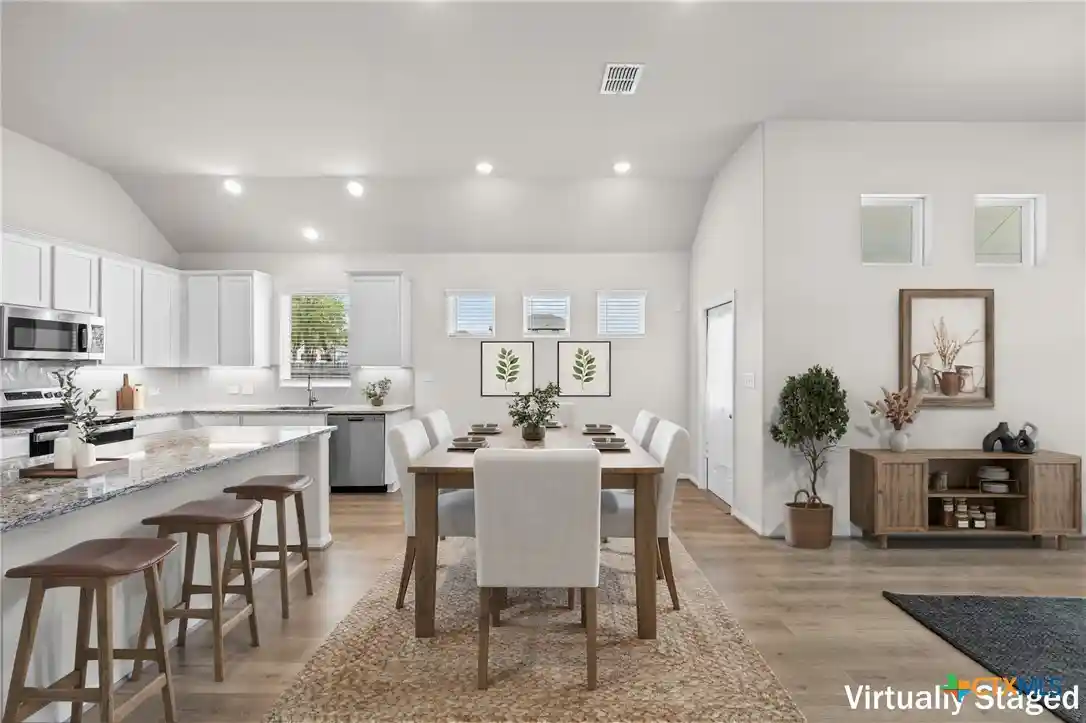
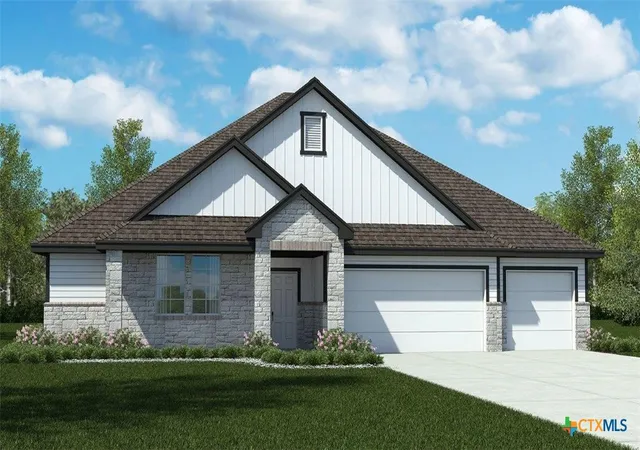
Move-in ready in Sanctuary! The Elizabeth by Southerly Homes, back-to-back Custom Home Builder of the Year, offers approximately 3,112 square feet with 5 bedrooms, 4 full bathrooms, a private study, and a spacious upstairs playroom. The vaulted great room is filled with natural light and opens to a well-appointed kitchen featuring a large island, walk-in pantry, custom cabinetry, quartz countertops, and GE Café stainless steel appliances. The adjoining dining area creates an easy flow for everyday living and entertaining. The main-level owner’s suite features a spa-inspired bath with freestanding tub, walk-in shower, dual vanities, and generous closet space. A private study near the front of the home is ideal for working from home. Upstairs, three additional bedrooms, multiple baths, a large playroom, and an overlook to the great room provide excellent separation and flexibility. Designer finishes include hardwood flooring, custom cabinetry, curated tile and lighting, plus a covered rear porch, mudroom, utility room, and two-car garage with golf cart bay. The Elizabeth is vacant, completed, and ready for move-in. Better yet, The Monroe next door is also available to tour, allowing buyers and agents to experience two completed Southerly Homes in one visit. Southerly Homes also has 10 additional homesites available in Sanctuary where buyers can personalize one of our floor plans to fit their needs. Move in today or build your own—come tour Sanctuary and see the possibilities.
- Houzeo last checked: 12 hours ago
- Listing updated: October 29, 2026 at 5:23 am
- Listing Provided by: Joshua Yates (512) 743-5366 DRE #0573564 | Southerly Realty, LLC (512) 743-5366
- Source: Central Texas MLS-TX | MLS#: 614521

Property Details
Status
Active
Type
Single Family Residence
No. of Stories
2
County
City
Neighborhood
--
Year Built
2026
HOA Fees
$55/mo
Finished Area
3,112 sqft
Lot Size
8,237.2 sqft lot
Basement Area
- sqft
MLS Name
Central Texas MLS
MLS Number
614521
MLS Status
Active
Days on Market
157
Cumulative Days on Market
153

Continue Your Journey in App
Find your dream home, receive real-time updates, and many more!
Continue Your Journey in App
Find your dream home, receive real-time updates, and many more!
Location
HOA Management
Sanctuary POA
HOA Fees
$660/ Annually
Disclaimer: Amenities are based on third-party information and may vary; buyers must independently verify all amenities, as information is deemed reliable but not guaranteed.
Facts & Features
Rooms
Bedrooms & bathrooms
Bedrooms: 5
Bathrooms: 4
LivingRoom
Level: Main
Interior
Window Features
Double Pane Windows
Exterior Features
Balcony, Covered Patio, Private Yard
Appliances
Dishwasher, Disposal, Gas Range, Vented Exhaust Fan, Built In Oven, Microwave
Flooring
Carpet, Tile, Wood
Cooling
Central Air
Interior Features
Built In Features, Ceiling Fans, Carbon Monoxide Detector, Double Vanity, Garden Tub Roman Tub, High Ceilings, Home Office, Multiple Living Areas, Open Floorplan, Quartz Counters, Recessed Lighting, See Remarks, Solid Surface Counters, Separate Shower, Smart Thermostat, Walk In Closets, Breakfast Bar, Custom Cabinets, Kitchen Island, Kitchen Family Room Combo, Pantry
Sewer
Public Sewer
Heating
Central
Construction
Year Built
Year Built: 2026
Home type
Single Family Residence
Foundation Details
Slab
Roof
Composition, Shingle
Architectural Style
Contemporary Modern, Hill Country, Tudor
Construction Materials
Masonry, Spray Foam Insulation, Stucco
Utilities & Energy
Pool Features
Community, None
Water Source
Public
Utilities
Electricity Available, Natural Gas Available
Security Features
Gated Community, Smoke Detectors
Fireplace Features
Gas, Living Room
Laundry Features
Electric Dryer Hookup, Laundry Room
Parking Features
Attached, Garage, Golf Cart Garage, Oversized
Other Features
Subdivision Name
Salado Sanctuary Ph 1a Add
Patio And Porch Features
Balcony, Covered, Patio
Community Features
Barbecue, Playground, Park, Trails Paths, Community Pool, Gated
Price History
| Date | Event | Price |
|---|---|---|
09/24/2026 Source: | Price Decreased | $837,579 -1.41% $269/sqft |
09/09/2026 Source: | Price Decreased | $849,579 -1.73% $273/sqft |
08/24/2026 Source: | Price Decreased | $864,579 -1.71% $278/sqft |
07/21/2026 Source: | Price Decreased | $879,579 -2.01% $283/sqft |
05/29/2026 Source: | Price Increased | $897,597 +2.05% $288/sqft |

Show more
Nearby Homes
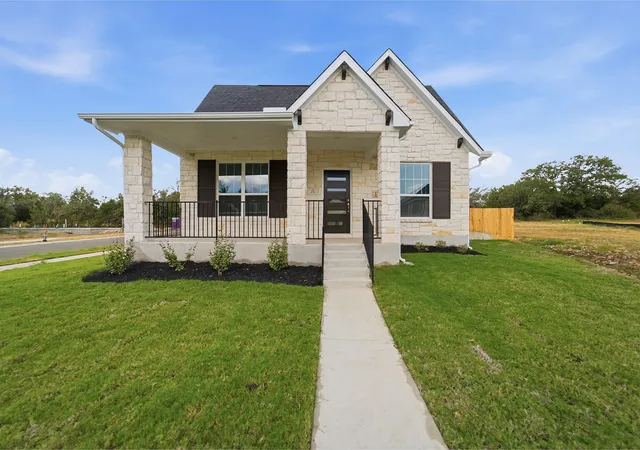

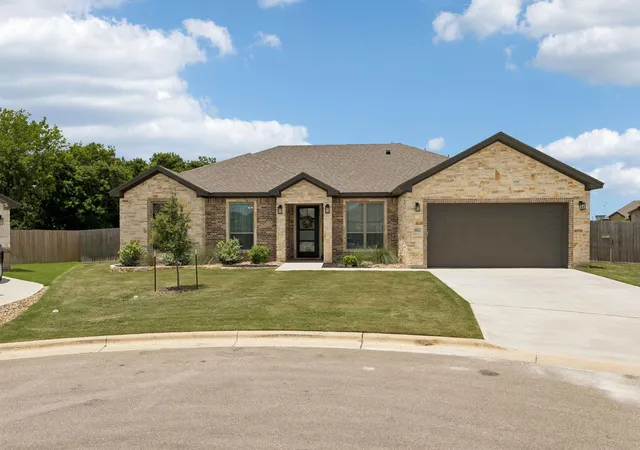

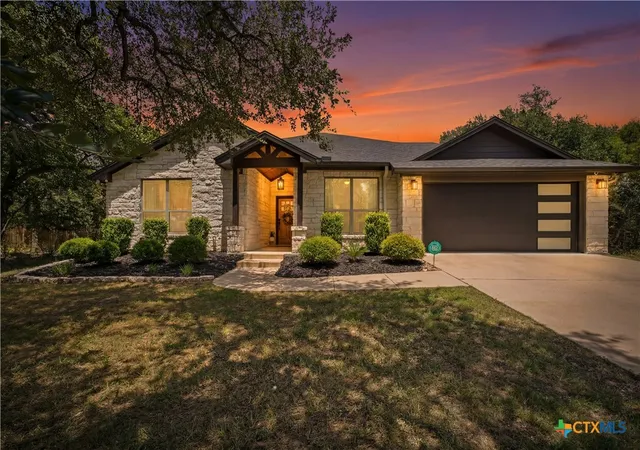
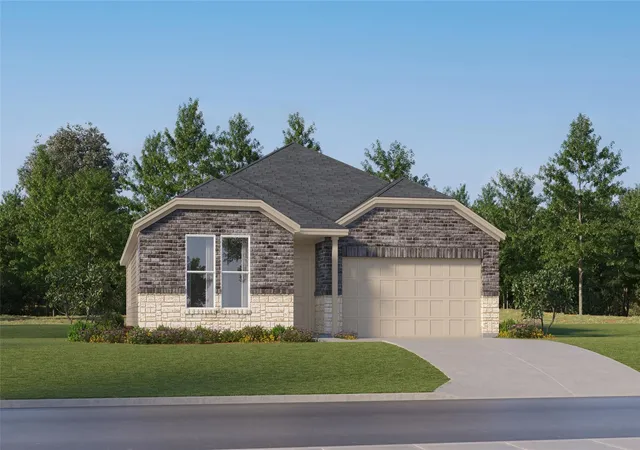
Find Homes by Property Features in Salado, TX
Nearby New Homes For Sale

Based on information from the association of REALTORS® (alternatively, from the Central Texas MLS) through Nov 02, 2026, 02:15PM. IDX information is provided exclusively for personal, non-commercial use, and may not be used for any purpose other than to identify prospective properties consumers may be interested in purchasing. Information is deemed reliable but not guaranteed. © 2026 Central Texas MLS, All Rights Reserved.
 Advertising Broker: Michelle Brecker | Pathway To Home Realty
