- Overview
- Description
- Property Details
- Location
- HOA Management
- Facts & Features
- Getting Around
- Nearby Homes
 New Construction

Street View
$279,000
Monthly Est:$1,389
 4 Beds
 4 Baths
4 full baths
 2,035sqft
458 Lake Shore Pkwy, Davenport, FL 33896
$279,000
$1,389/moEst:
Get Pre-Approved
Townhouse
Built in 2023
$359/mo HOA
4,360 sqft lot
$137/sq.ft
Description
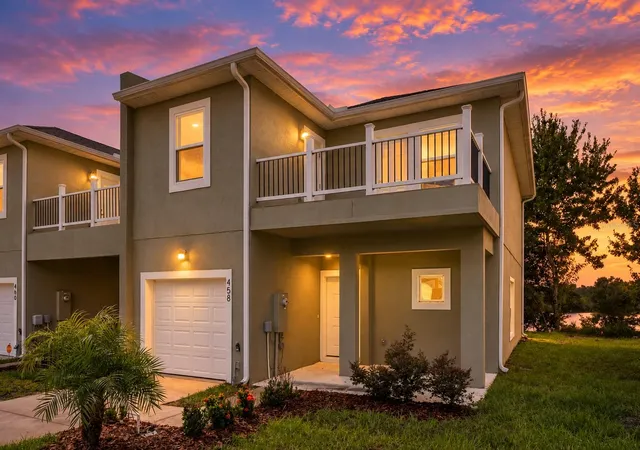
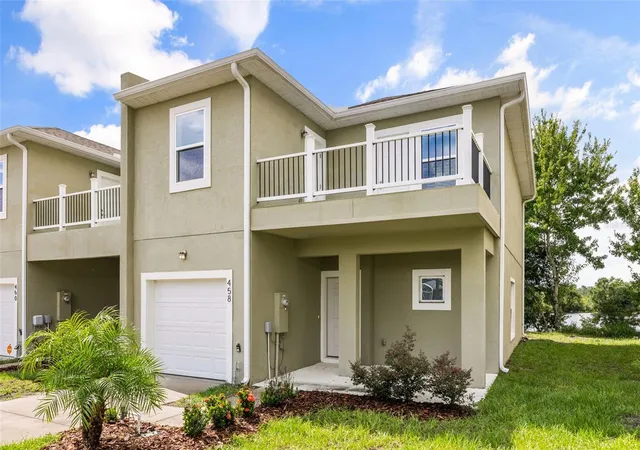
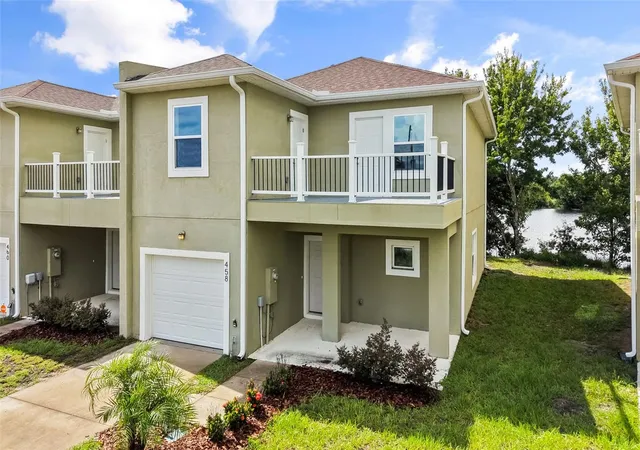
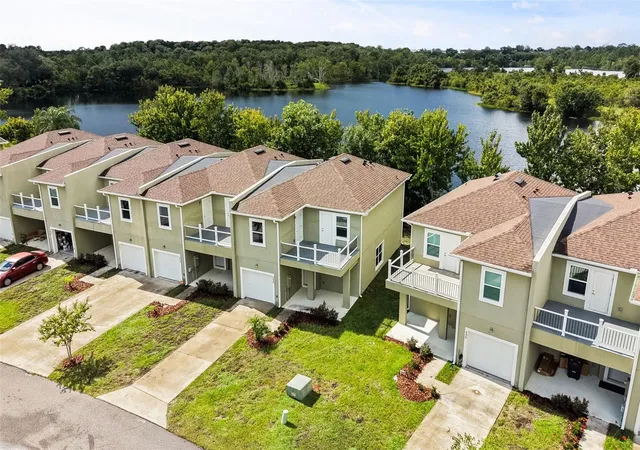
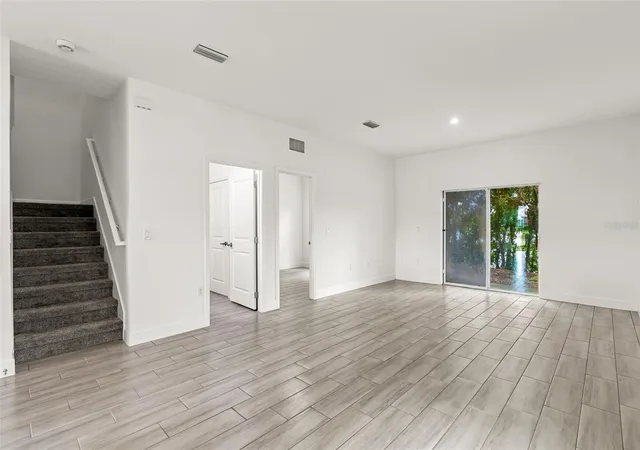
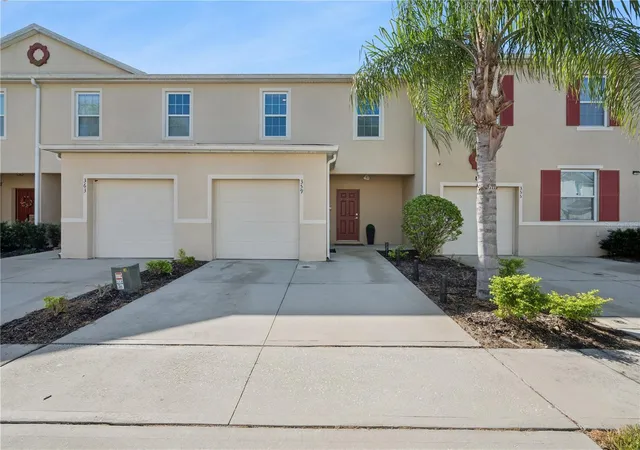
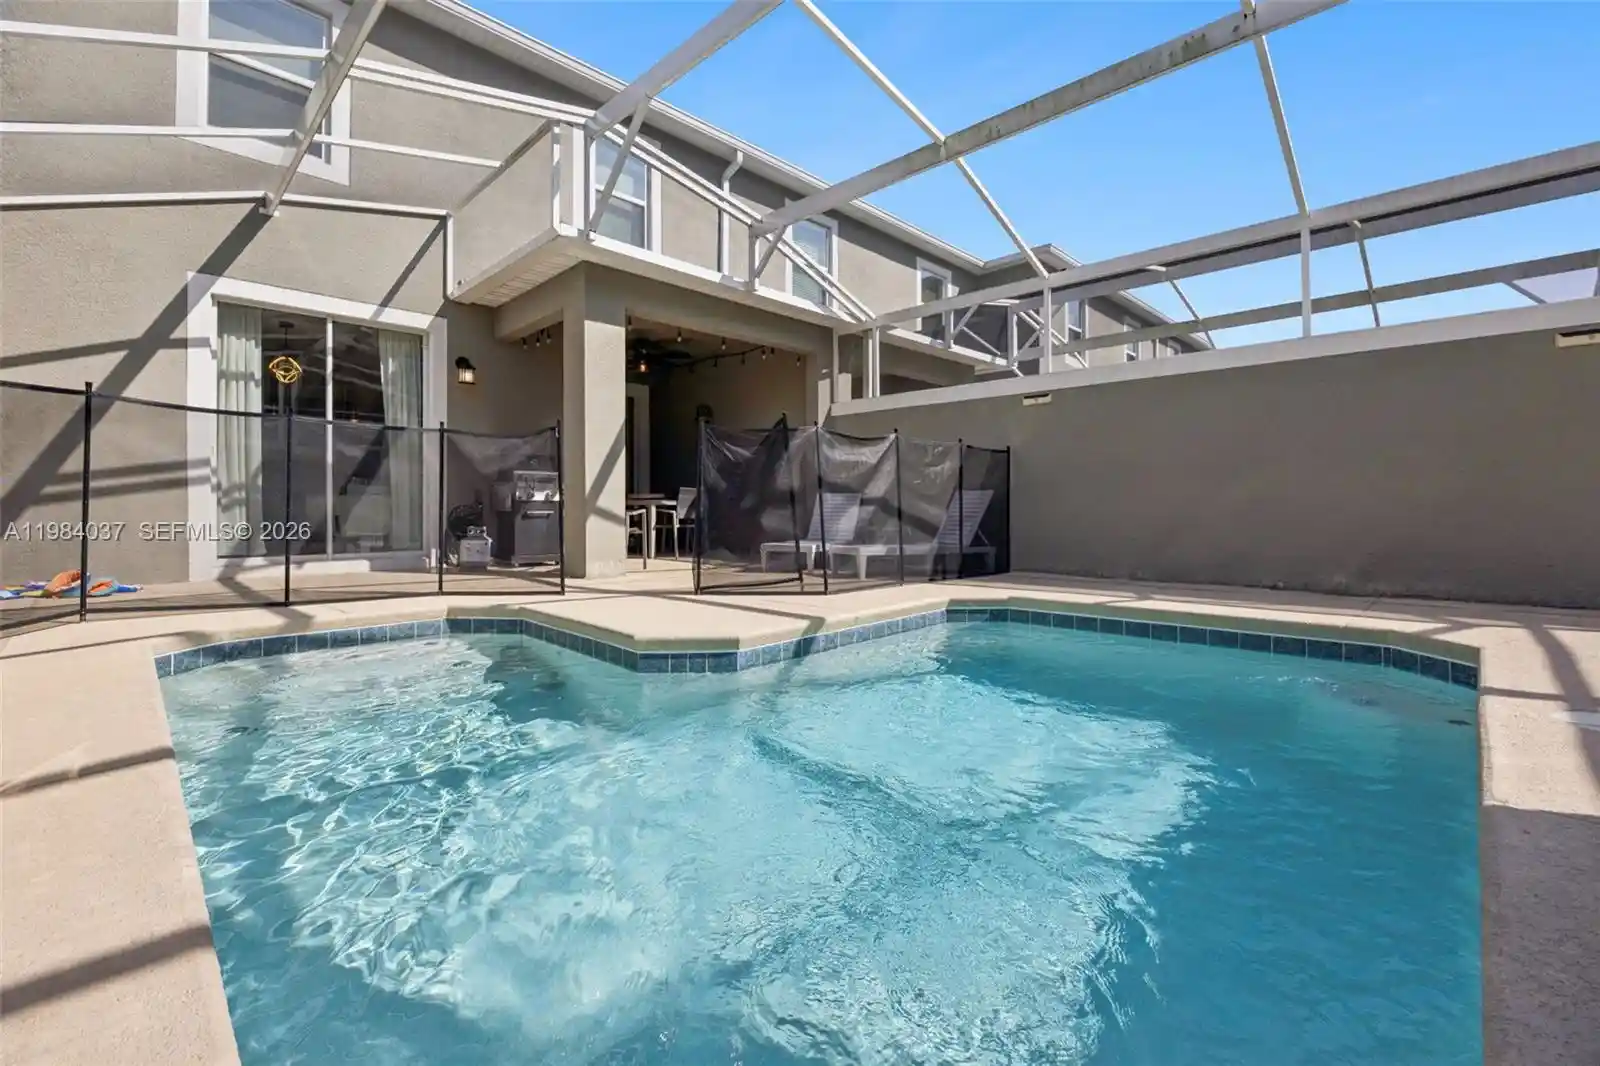
Brand-new construction with short-term rental flexibility near Disney! Discover a rare opportunity to own a beautiful 4-bedroom, 4-bathroom townhome that can be used as a primary residence, vacation home, short-term rental, or long-term rental. Short-term rentals are permitted, making this an especially attractive opportunity less than 20 minutes from Walt Disney World. One of the standout features of this floor plan is that each of the 4 bedrooms has access to its own full bathroom, offering exceptional privacy and convenience for family, guests, or vacation renters. The thoughtfully designed layout includes one bedroom and full bathroom on the first floor, with the spacious primary suite and two additional bedrooms upstairs. The second floor also features a private balcony, perfect for enjoying peaceful Florida evenings and sunset views. The modern kitchen showcases premium countertops, solid wood cabinetry, and a full stainless steel appliance package, while ceramic tile throughout the first floor creates a clean, contemporary feel. Bathrooms are beautifully finished. Energy-efficient features include spray foam insulation and dual-pane Low-E windows for added comfort and efficiency. Conveniently located near I-4, shopping, dining, Reunion Golf Course, and Orlando’s world-famous attractions. Whether you're looking for a primary home, a Florida vacation getaway, or an income-producing short-term rental, this property offers tremendous flexibility. Three units are currently available for purchase, with bulk pricing available upon request. Schedule your private showing today!
- Houzeo last checked: 0 minutes ago
- Listing updated: November 6, 2026 at 5:15 pm
- Listing Provided by: Geannys Gomez, LLC (407) 733-3432 , Jeremy Gomez | LPT REALTY, LLC (877) 366-2213
- Source: Stellar MLS-FL as distributed by MLS GRID | MLS#: O6439518

Property Details
Status
Active
Type
Townhouse
No. of Stories
-
County
City
Neighborhood
--
Year Built
2023
HOA Fees
$359/mo
Finished Area
2,035 sqft
Lot Size
4,360 sqft lot
Basement Area
- sqft
MLS Name
Stellar MLS
MLS Number
O6439518
MLS Status
Active
Days on Market
62
Cumulative Days on Market
62

Continue Your Journey in App
Find your dream home, receive real-time updates, and many more!
Continue Your Journey in App
Find your dream home, receive real-time updates, and many more!
Location
HOA Management
Nuria Esqulin
HOA Fees
$285.73/ Monthly
Bridgewater Master HOA
HOA Fees
$218.71/ Quarterly
Amenities
 Amenities and services may be covered by one or multiple associations and service providers.
 Pool
 Recreational Facilities
Disclaimer: Amenities are based on third-party information and may vary; buyers must independently verify all amenities, as information is deemed reliable but not guaranteed.
Facts & Features
Rooms
Bedrooms & bathrooms
Bedrooms: 4
Bathrooms: 4
Great Room
Level: First
Area: 336.00 Square Feet
Dimensions: 24x14
Primary Bedroom
Level: Second
Area: 154.00 Square Feet
Dimensions: 14x11
Kitchen
Level: First
Area: 120.00 Square Feet
Dimensions: 12x10
Bedroom 2
Level: First
Area: 156.00 Square Feet
Dimensions: 13x12
Bedroom 3
Level: Second
Area: 144.00 Square Feet
Dimensions: 12x12
Bathroom 4
Level: Second
Area: 121.00 Square Feet
Dimensions: 11x11
Interior
Sewer
Public Sewer
Interior Features
Stone Counters, Walk In Closet(s)
Cooling
Central Air
Flooring
Carpet, Tile
Heating
Central
Appliances
Dishwasher, Electric Water Heater, Microwave, Range, Refrigerator
Construction
Year Built
Year Built: 2023
Home type
Townhouse
Construction Materials
Block
Property Condition
Completed
Foundation Details
Slab
Roof
Shingle
Utilities & Energy
Utilities
Bb/hs Internet Available, Public, Sprinkler Meter
Laundry Features
Laundry Room
Water Source
Public
Other Features
Community Features
Park, Pool, Tennis Court(s)
Patio And Porch Features
Front Porch
Subdivision Name
Waterford/bridgewater
Price History
| Date | Event | Price |
|---|---|---|
10/01/2026 Source: | Price Decreased | $279,000 -2.07% $137/sqft |
09/05/2026 Source: | Listed for Sale | $284,900 $140/sqft |
09/05/2026 Source: #MFRO6439518 | Price Increased | $284,900 +12850.00% $140/sqft |
03/13/2026 Source: | Listing Removed | $2,200 $1/sqft |
08/20/2025 Source: | Listed for Sale | $2,200 $1/sqft |

Show more
Nearby Homes
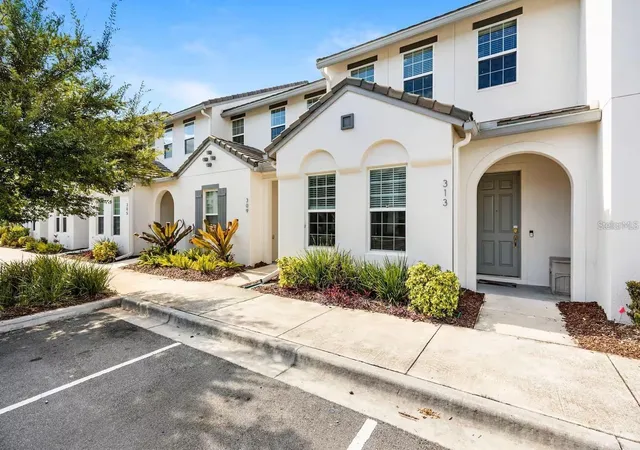
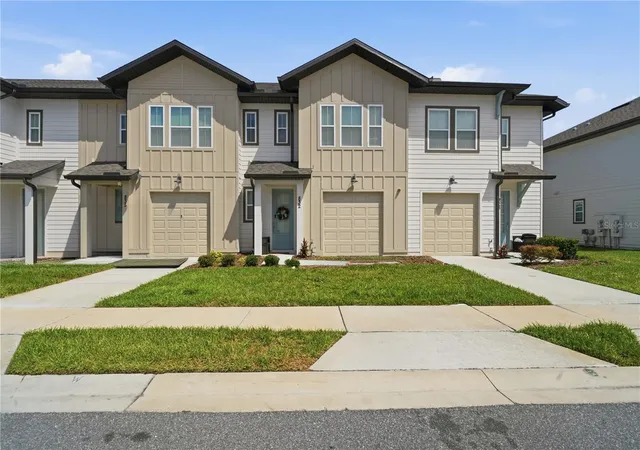
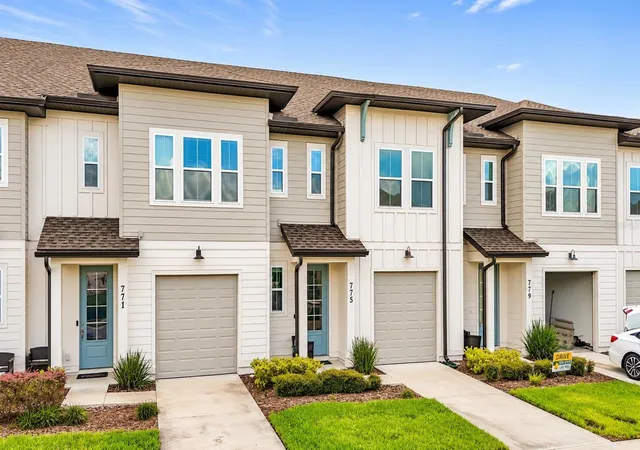

Find Homes by Property Features in Davenport, FL
Nearby New Homes For Sale

Based on information from Stellar MLS® through Nov 07, 2026, 01:15AM as submitted to and distributed by MLS GRID. All data is obtained from various sources and may not have been verified by the broker or MLS GRID. Supplied Open House Information is subject to change without notice. All information should be independently reviewed and verified for accuracy. Properties may or may not be listed by the office/agent presenting the information. IDX information is provided exclusively for consumers’ personal non-commercial use. It may not be used for any purpose other than to identify prospective properties consumers may be interested in purchasing. The data is deemed reliable but is not guaranteed by MLS GRID. The use of the MLS GRID Data may be subject to an end-user license agreement prescribed by the Member Participant’s applicable MLS, if any, and as amended from time to time. © 2026 Stellar MLS. All Rights Reserved.
 Advertising Broker: Fred McGill | Simple Showing, Inc
