- Overview
- Description
- Property Details
- Location
- Facts & Features
- Getting Around
- Nearby Homes

Street View
$315,000
Monthly Est:$1,568
 3 Beds
 2 Baths
2 full baths
 1,794sqft
458 Pendleton Branch Rd, Olympia, KY 40358
$315,000
$1,568/moEst:
Get Pre-Approved
Single Family Residence
Built in 1993
$-- HOA
12.5 acres lot
$176/sq.ft
Description
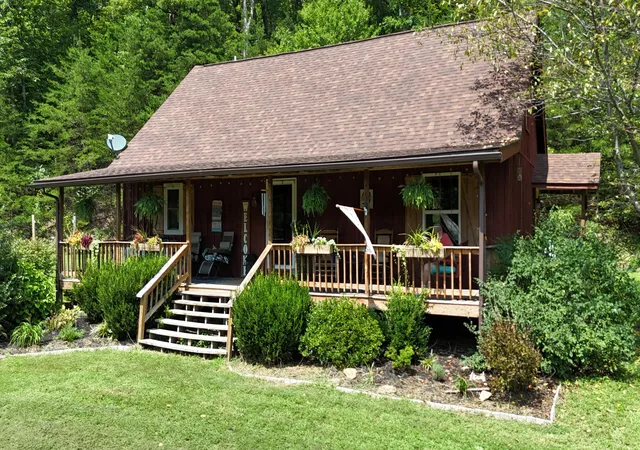
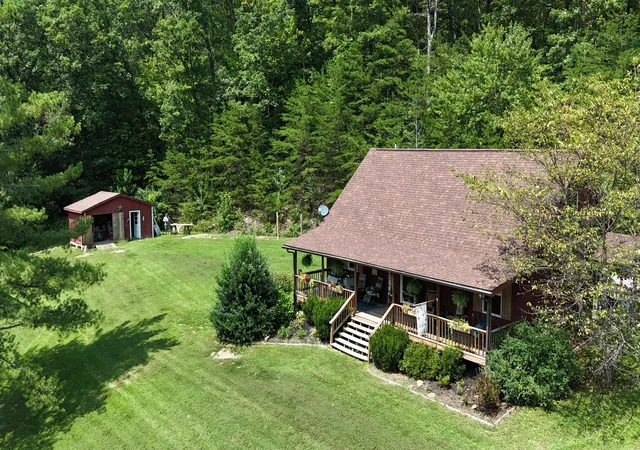
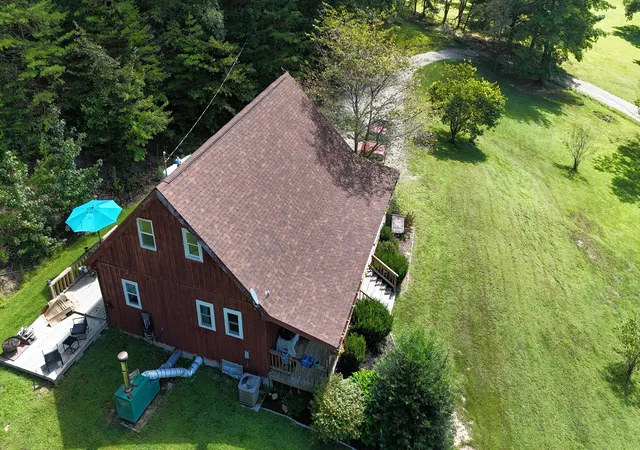
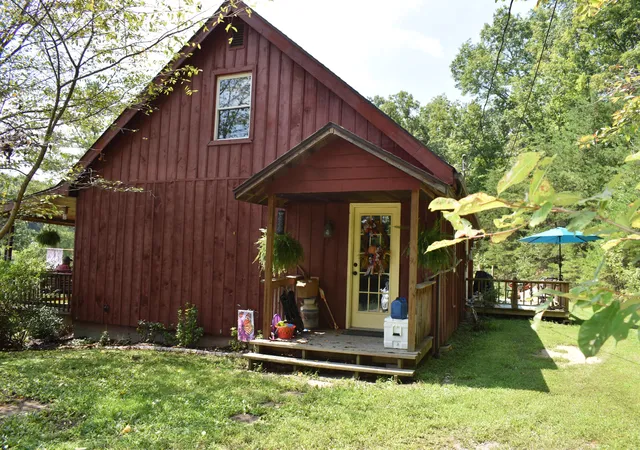
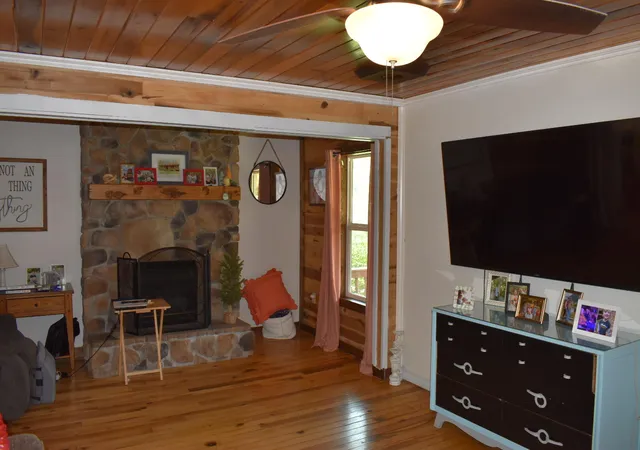
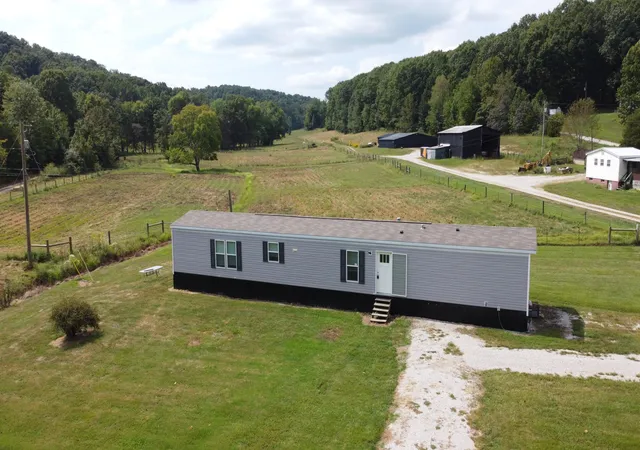
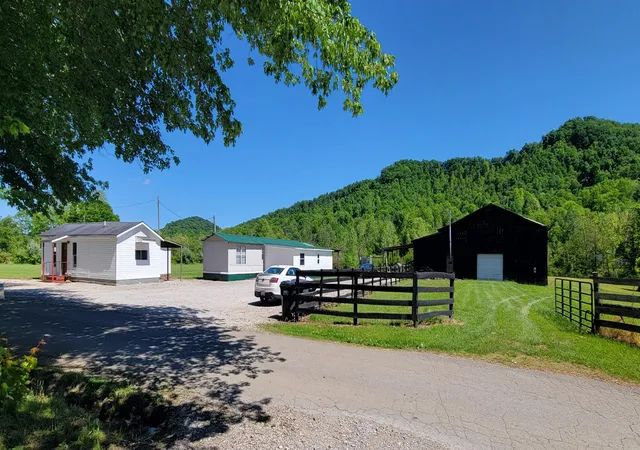
Tucked away in one of Bath County's most beautiful settings. This unique property of approximately 12.5 acres offering beautiful views, privacy, mature woods, and a country setting where properties rarely become available, With approximately 4 cleared acres and 8.5 wooded acres, this property offers an ideal blend of usable open ground and wooded acreage with excellent potential for hunting, recreation, gardening, or simply enjoying your own private retreat. The 1794+/- sq. ft., 1 1/2 story home was built in 1993 with rough lumber construction, substantial 2x8 framing, and wood- siding- giving it the solid bones and character of a home built to last. The upper level is generously sized and feels much closer to a full second story than a traditional half-story. Inside you'll find 3 bedrooms, 2 full baths, a walk-in closet, furnished kitchen, propane fireplace, central air with heat pump, and an outdoor wood-burning forced air furnace. The home has also benefited from numerous improvements in recent years, including kitchen and bathroom renovations, updated tile and shower, windows approximately 5 years old, and roof shingles approximately 3 years old. The home rests on a block foundation with crawl space. One of the best features of this property may be the outdoor living space. A covered front porch stretches the length of the home and provides a perfect place to sit back and take in the surrounding countryside. There's also a spacious back deck and an additional side porch, giving you plenty of room for relaxing, grilling, entertaining, or enjoying a quiet morning outdoors. A gravel driveway leads into the property, while a 20x20 rough-lumber workshop offers valuable space for tools, equipment, hobbies, or storage. With utilities available, wooded acreage to explore, open ground to enjoy, excellent recreational and hunting possibilities, and impressive views of the surrounding neighborhood and countryside, this property has a lot to offer. If you've been looking for acreage without giving up the comfort of an established home, this is one worth seeing. Properties in this beautiful Bath County setting don't change hands often- and once you experience the privacy, views, and peaceful surroundings, it's easy to understand why.
- Houzeo last checked: 12 minutes ago
- Listing updated: October 13, 2026 at 10:27 am
- Listing Provided by: Casey Lyons (859) 497-1105 | Murphy Realty Group (859) 498-1275
- Source: Lexington Bluegrass AOR (Imagine) MLS-KY | MLS#: 26023017

Property Details
Status
Active
Type
Single Family Residence
No. of Stories
-
County
City
Neighborhood
--
Year Built
1993
HOA Fees
-
Finished Area
1,794 sqft
Lot Size
12.5 acres lot
Basement Area
- sqft
MLS Name
Lexington Bluegrass AOR (Imagine) MLS
MLS Number
26023017
MLS Status
Active
Days on Market
66
Cumulative Days on Market
51

Continue Your Journey in App
Find your dream home, receive real-time updates, and many more!
Continue Your Journey in App
Find your dream home, receive real-time updates, and many more!
Location
Facts & Features
Rooms
Bedrooms & bathrooms
Bedrooms: 3
Bathrooms: 2
Interior
Interior Features
Breakfast Bar, Ceiling Fan(s), Eat In Kitchen, Walk In Closet(s)
Window Features
Insulated Windows, Screens
Cooling
Central Air, Heat Pump
Appliances
Cooktop, Dishwasher, Microwave, Refrigerator, Self Cleaning Oven
Heating
Heat Pump, Propane, Propane Tank Owned, Wood Stove
Sewer
Septic Tank
Flooring
Carpet, Hardwood, Tile
Construction
Year Built
Year Built: 1993
Home type
Single Family Residence
Architectural Style
Cabin
Foundation Details
Block
Roof
Shingle
Construction Materials
Wood Siding
Utilities & Energy
Fireplace Features
Family Room, Gas Log, Propane, Ventless
Basement
Crawl Space
Parking Features
Driveway
Laundry Features
Electric Dryer Hookup, Main Level, Washer Hookup
Water Source
Public
Utilities
Electricity Connected, Propane Connected, Water Connected
Other Features
Lot Features
Landscaped, Wooded
Patio And Porch Features
Deck, Porch, Front Porch, Rear Porch, Side Porch
Price History
| Date | Event | Price |
|---|---|---|
08/24/2026 Source: | Price Decreased | $315,000 -5.97% $176/sqft |
08/24/2026 Source: | Listed for Sale | $335,000 $187/sqft |

Nearby Homes


Find Homes by Property Features in Olympia, KY


Based on information from the IMAGINE MLS® through Oct 29, 2026, 11:45PM. Copyrighted by the Imagine MLS®. IDX information is provided exclusively for consumers' personal, non-commercial use. It may not be used for any purpose other than to identify prospective properties consumers may be interested in purchasing. Data on this website is deemed reliable but is not guaranteed accurate by the MLS. © 2026 IMAGINE MLS®. All Rights Reserved.
 Advertising Broker: Donna Mink | Mink Realty
