- Overview
- Description
- Property Details
- Location
- HOA Management
- Facts & Features
- Getting Around
- Nearby Homes



$440,000
Monthly Est:$2,190
 3 Beds
 2 Baths
2 full baths
 1,729sqft
4580 County Rd 121d, Wildwood, FL 34785
$440,000
$2,190/moEst:
Get Pre-Approved
Single Family Residence
Built in 2003
$4.17/mo HOA
43,502 sqft lot
$254/sq.ft
Description
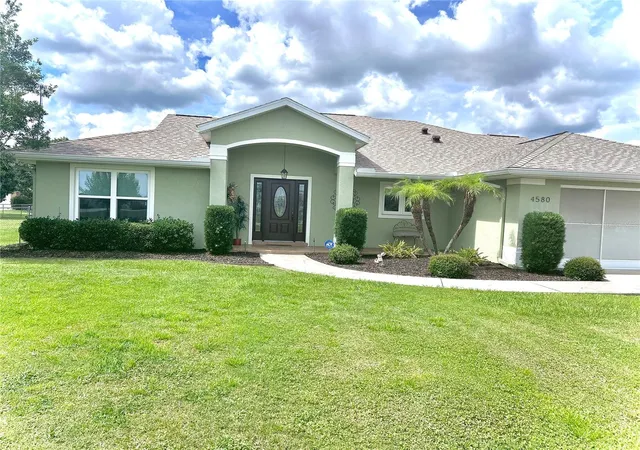
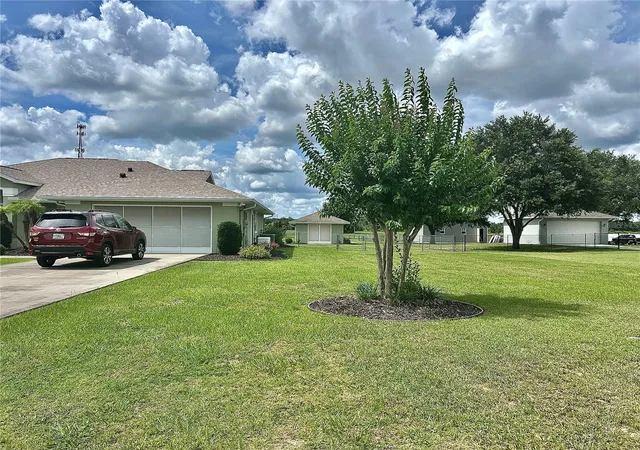
Welcome to the home you have been waiting for in Fox Hollow on a one acre lot. It is a three bedroom/ two bath beauty!
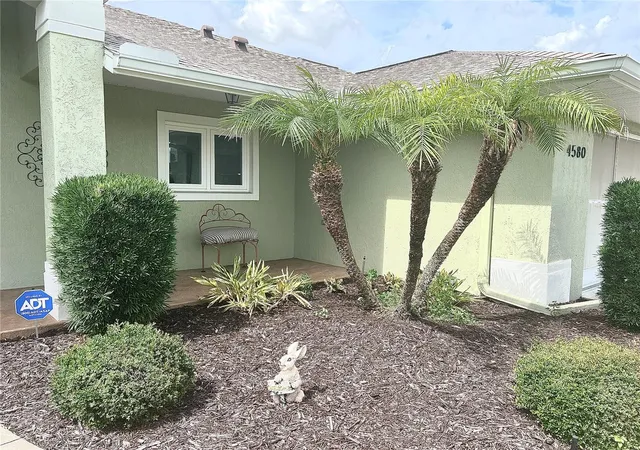
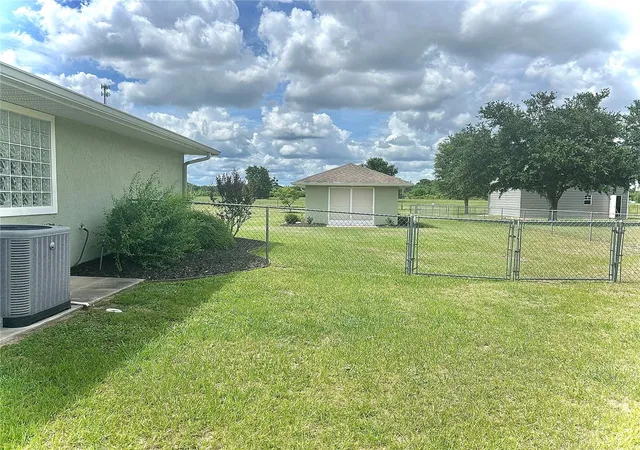
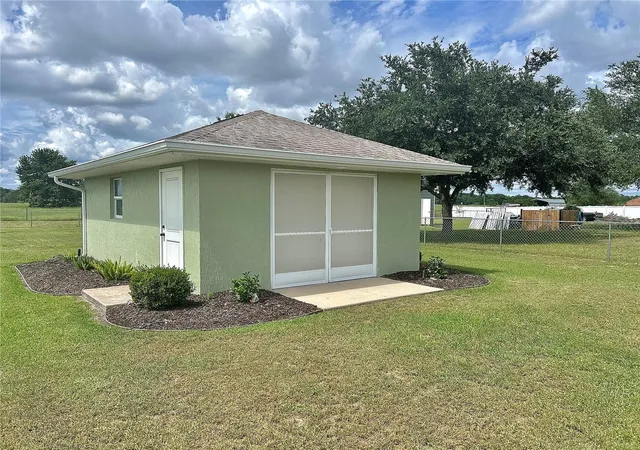
The main living area features an open concept, creating a functional space for both everyday living and entertaining. This kitchen was updated in 2024 and offers ample workspace, HDI solid surface countertops, wood flooring and stainless steel appliances. Step into the Master suite with views of your beautiful private backyard, with no neighbors behind. In the Master bath is a beautiful soaker tub, dual vanities, water closet and access to a huge walk-in closet. Corning shingle roof was installed June, 2022. New HVAC was installed July, 2020. All new windows installed 2025 with beautiful wood flooring in the central areas of the home. The lanai is approximately 490 square feet of outdoor living at its finest and comes with eating area, sitting area and wet bar with refrigerator along with granite countertops. This home has great closets and storage spaces. There is a separate detached workshop that is 16 x 23 feet. Never be in the dark again with the ‘full house’ Generac generator fed by a 500 gallon LPG underground tank. Also ADT security system with cameras inside and out. Come see it today, you will love it!!
- Houzeo last checked: 53 minutes ago
- Listing updated: September 7, 2026 at 4:41 pm
- Listing Provided by: Jackie Gilbert (352) 303-8818 | SMITH & SMITH REALTY, INC. (352) 748-5656
- Source: Stellar MLS-FL | MLS#: G5113553

Property Details
Status
Active
Type
Single Family Residence
No. of Stories
-
County
City
Neighborhood
--
Year Built
2003
HOA Fees
$4.17/mo
Finished Area
1,729 sqft
Lot Size
43,502 sqft lot
Basement Area
- sqft
MLS Name
Stellar MLS
MLS Number
G5113553
MLS Status
Active
Days on Market
112
Cumulative Days on Market
62

Continue Your Journey in App
Find your dream home, receive real-time updates, and many more!
Download App
Continue Your Journey in App
Find your dream home, receive real-time updates, and many more!
Location
HOA Management
Larry Carter
HOA Fees
$50/ Annually
Disclaimer: Amenities are based on third-party information and may vary; buyers must independently verify all amenities, as information is deemed reliable but not guaranteed.
Facts & Features
Rooms
Bedrooms & bathrooms
Bedrooms: 3
Bathrooms: 2
Living Room
Level: First
Area: 273.00 Square Feet
Dimensions: 13x21
Dining Room
Level: First
Area: 156.00 Square Feet
Dimensions: 12x13
Kitchen
Level: First
Area: 91.00 Square Feet
Dimensions: 7x13
Primary Bedroom
Level: First
Area: 252.00 Square Feet
Dimensions: 14x18
Utility Room
Level: First
Area: 70.00 Square Feet
Dimensions: 7x10
Balcony/Porch/Lanai
Level: First
Area: 455.00 Square Feet
Dimensions: 13x35
Bedroom 1
Level: First
Area: 120.00 Square Feet
Dimensions: 10x12
Bedroom 2
Level: First
Area: 110.00 Square Feet
Dimensions: 10x11
Workshop
Level: First
Area: 368.00 Square Feet
Dimensions: 16x23
Interior
Cooling
Central Air
Heating
Central, Electric
Interior Features
Cathedral Ceiling(s), Ceiling Fans(s), Open Floorplan, Solid Surface Counters, Walk In Closet(s), Window Treatments
Exterior Features
Rain Gutters
Appliances
Dishwasher, Dryer, Electric Water Heater, Microwave, Range, Refrigerator, Washer
Sewer
Septic Tank
Flooring
Carpet, Ceramic Tile, Wood
Construction
Year Built
Year Built: 2003
Home type
Single Family Residence
Construction Materials
Block
Roof
Shingle
Foundation Details
Slab
Utilities & Energy
Security Features
Security System
Utilities
Cable Connected, Electricity Connected
Laundry Features
Inside
Water Source
Well
Other Features
Subdivision Name
Fox Hollow Ph 02
Community Features
Community Mailbox, Deed Restrictions
Patio And Porch Features
Covered
Lot Features
In County
Price History
| Date | Event | Price |
|---|---|---|
08/18/2026 Source: #MFRG5113553 | Listed for Sale | $440,000 $254/sqft |
08/04/2026 Source: | Contingent (Active Under Contract) | $440,000 $254/sqft |
08/04/2026 Source: | Pending | $440,000 $254/sqft |

Nearby Homes
Find Homes by Property Features in Wildwood, FL
Nearby New Homes For Sale

Based on information from Stellar MLS® through Oct 01, 2026, 04:15AM as submitted to and distributed by MLS GRID. All data is obtained from various sources and may not have been verified by the broker or MLS GRID. Supplied Open House Information is subject to change without notice. All information should be independently reviewed and verified for accuracy. Properties may or may not be listed by the office/agent presenting the information. IDX information is provided exclusively for consumers’ personal non-commercial use. It may not be used for any purpose other than to identify prospective properties consumers may be interested in purchasing. The data is deemed reliable but is not guaranteed by MLS GRID. The use of the MLS GRID Data may be subject to an end-user license agreement prescribed by the Member Participant’s applicable MLS, if any, and as amended from time to time. © 2026 Stellar MLS. All Rights Reserved.
 Advertising Broker: Fred McGill | Simple Showing, Inc