- Overview
- Description
- Property Details
- Location
- Facts & Features
- Getting Around
- Nearby Homes



$3,499,400
Monthly Est:$17,418
 3 Beds
 4 Baths
3 full baths + 1 half bath
 2,763sqft
4581 County Road 2624, Caddo Mills, TX 75135
$3,499,400
$17,418/moEst:
Get Pre-Approved
Farm
Built in 1991
$-- HOA
98.02 acres lot
$1,267/sq.ft
Description
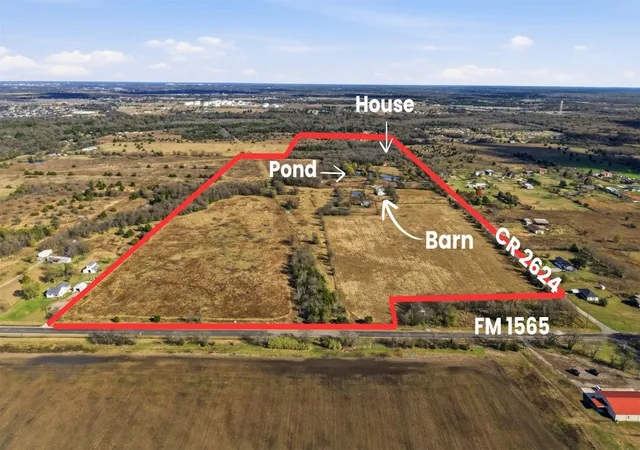
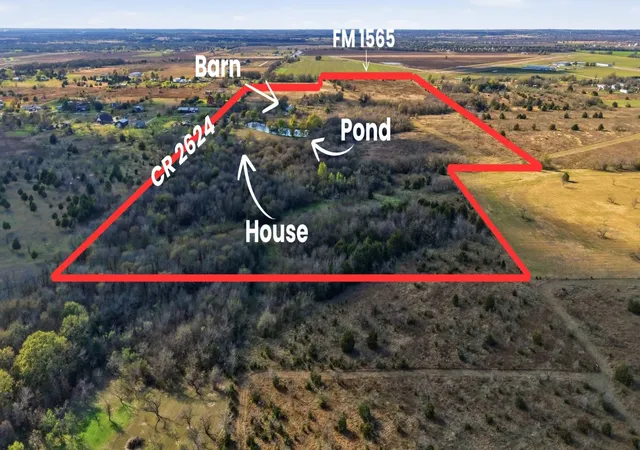
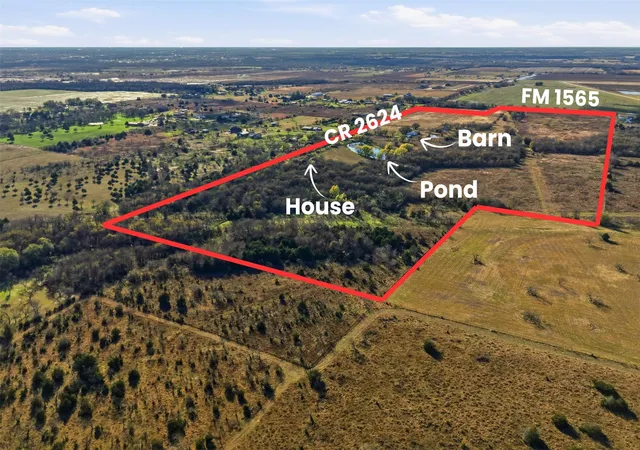
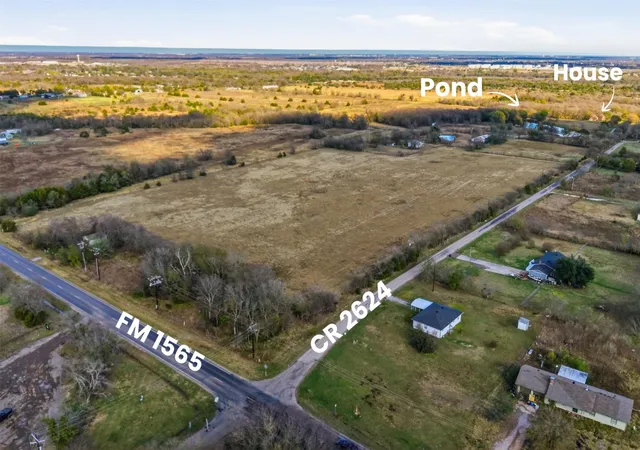
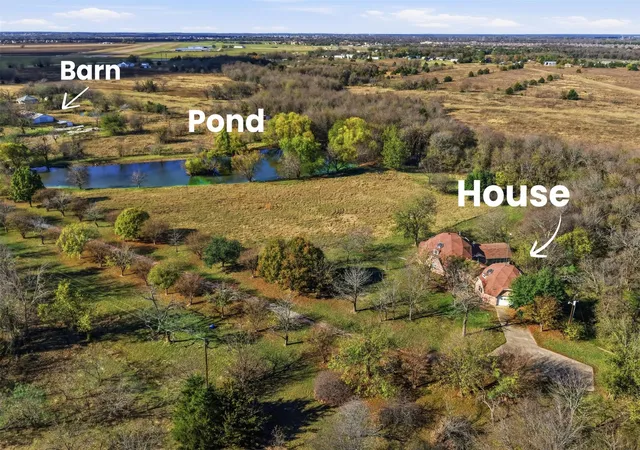
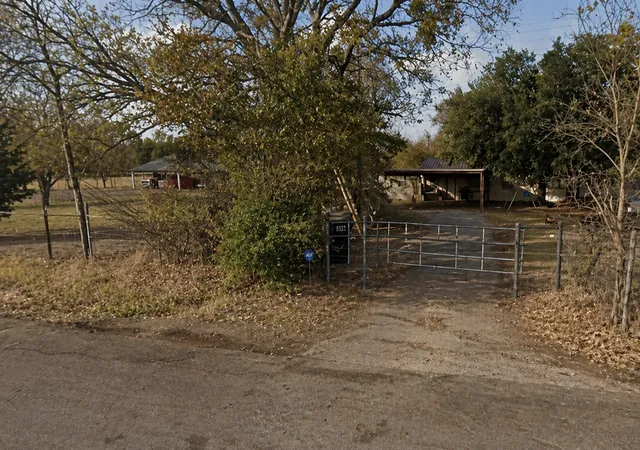
PRIME DEVELOPMENT OPPORTUNITY in a rapidly expanding corridor in Caddo Mills! This exceptional property boasts over 901’± of frontage on FM 1565 and 2,432’± on CR 2624, offering outstanding visibility and accessibility for future projects. Located approximately 1.5 miles from I-30 and southeast of the Caddo Mills Airport, this is one of the last remaining large parcels in this high-growth area—making it ideal for residential, commercial, or mixed-use development. With several new communities already underway nearby, the property sits squarely in the path of progress in highly sought-after Caddo Mills. Behind the gated entrance, a unique 3,800± SF geo-dome home overlooks a serene pond and features 3 bedrooms, 3.5 baths, and distinctive architectural appeal. The land offers a mature 45×80 equipment barn and a 20×20 chicken coop, along with a second pond and a well. Perimeter and cross fencing supports agricultural, ranch, or equestrian uses while development plans are considered. Served by Caddo Mills ISD and family-owned for generations, this rare offering presents an extraordinary chance to secure one of the area’s final large tracts. DON'T MISS THE OPPORTUNITY TO CAPITALIZE ON THIS PREMIER DEVELOPMENT TRACT IN A FAST GROWING MARKET!
- Houzeo last checked: 2 minutes ago
- Listing updated: September 26, 2026 at 4:12 am
- Listing Provided by: Susan Zachary (903) 456-3623 | eXp Realty LLC (888) 519-7431
- Source: NTREIS MLS-TX | MLS#: 21117240

Property Details
Status
Active Under Contract
Type
Land
No. of Stories
2
County
City
Neighborhood
--
Year Built
1991
HOA Fees
-
Finished Area
2,763 sqft
Lot Size
98.02 acres lot
Basement Area
- sqft
MLS Name
NTREIS MLS
MLS Number
21117240
MLS Status
ActiveUnderContract
Cumulative Days on Market
303

Continue Your Journey in App
Find your dream home, receive real-time updates, and many more!
Download App
Continue Your Journey in App
Find your dream home, receive real-time updates, and many more!
Location
Facts & Features
Rooms
Bedrooms & bathrooms
Bedrooms: 3
Bathrooms: 4
UtilityRoom
Level: First
Area: 0.00 Square Feet
Dimensions: 0 x 0
BreakfastRoomNook
Level: First
Area: 0.00 Square Feet
Dimensions: 0 x 0
Kitchen
Level: First
Area: 0.00 Square Feet
Dimensions: 0 x 0
Office
Level: First
Area: 0.00 Square Feet
Dimensions: 0 x 0
LivingRoom
Level: First
Area: 0.00 Square Feet
Dimensions: 0 x 0
Sunroom
Level: First
Area: 0.00 Square Feet
Dimensions: 0 x 0
Bedroom
Level: Second
Area: 0.00 Square Feet
Dimensions: 0 x 0
Bedroom
Level: First
Area: 0.00 Square Feet
Dimensions: 0 x 0
PrimaryBedroom
Level: Second
Area: 0.00 Square Feet
Dimensions: 0 x 0
Interior
Sewer
Aerobic Septic
Interior Features
Double Vanity, Eat In Kitchen, High Speed Internet, Kitchen Island, Multiple Staircases, Open Floorplan, Pantry, Vaulted Ceilings, Natural Woodwork, Walk In Closets
Window Features
Skylights, Window Coverings
Cooling
Central Air, Ceiling Fans, Electric, Energy Star Qualified Equipment, Heat Pump, Zoned
Flooring
Brick, Carpet, Laminate
Heating
Central, Electric, Energy Star Qualified Equipment, Heat Pump
Exterior Features
Private Entrance, Rain Gutters
Appliances
Double Oven, Dishwasher, Electric Cooktop, Electric Oven, Disposal, Microwave, Vented Exhaust Fan
Construction
Year Built
Year Built: 1991
Home type
Farm
Property Condition
Resale
Roof
Composition
Architectural Style
Dome, Farmhouse
Foundation Details
Slab
Construction Materials
Brick
Utilities & Energy
Laundry Features
Washer Hookup, Electric Dryer Hookup, Laundry In Utility Room
Water Source
Public, Well
Utilities
Electricity Available, Electricity Connected, Overhead Utilities, Septic Available, Separate Meters, See Remarks, Water Available
Pool Features
None
Security Features
Carbon Monoxide Detectors, Security Gate, Smoke Detectors
Fireplace Features
Wood Burning Stove
Parking Features
Additional Parking, Concrete, Door Single, Driveway, Electric Gate, Garage, Golf Cart Garage, Garage Door Opener, Gravel, Gated, Kitchen Level, Oversized, Garage Faces Side, Storage
Other Features
Subdivision Name
None
Disclosures
Easements
Vegetation
Cleared, Heavily Wooded, Partially Wooded
Lot Features
Acreage, Agricultural, Pasture, Pond On Lot, Many Trees, Few Trees
Price History
| Date | Event | Price |
|---|---|---|
09/25/2026 Source: | Contingent (Active Under Contract) | $3,499,400 $1,267/sqft |
11/26/2025 Source: | Listed for Sale | $3,499,400 -29.80% $1,267/sqft |
11/26/2025 Source: | Price Decreased | $4,985,000 -0.05% $1,804/sqft |
09/06/2025 Source: | Listing Removed | $4,987,258 $1,805/sqft |
02/11/2025 Source: | Contingent (Active Under Contract) | $4,987,258 $1,805/sqft |

Nearby Homes




Find Homes by Property Features in Caddo Mills, TX
Nearby New Homes For Sale

Based on information from the North Texas Real Estate Information Systems, Inc., through Oct 10, 2026, 05:30PM. Information is provided exclusively for consumers’ personal, non-commercial use. It may not be used for any purpose other than to identify prospective properties consumers may be interested in purchasing. Data is deemed reliable but is not guaranteed accurate. This website may not include listings or property addresses of sellers who have directed their listing brokers to withhold their listing or their property address from display on the Internet. ©2026 North Texas Real Estate Information Systems, Inc. All Rights Reserved.
 Advertising Broker: Michelle Brecker | Pathway To Home Realty