Realty Solution
Powered by 
- 5
- Overview
- Description
- Property Details
- Location
- Facts & Features
- Getting Around
- Nearby Homes




Listed by: Vicky Carollo (562) 708-9559 DRE #00553558, Diane Baxter DRE #01208407 | Westworld Realty Inc. (714) 523-7151
$850,000
Monthly Est:$4,231
 3 Beds
 2 Baths
1 full bath
 1,410sqft
4581 Delafield Dr, La Mirada, CA 90638
$850,000
$4,231/moEst:
Get Pre-Approved
Single Family Residence
Built in 1960
$-- HOA
7,200 sqft lot
$603/sq.ft
Description
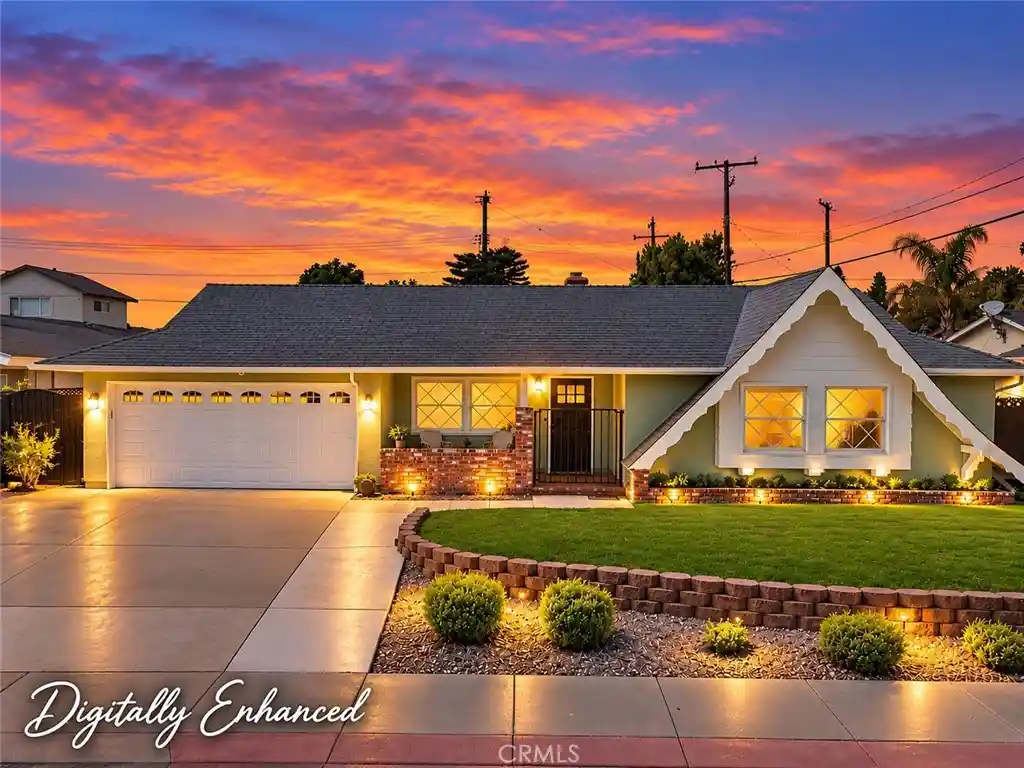
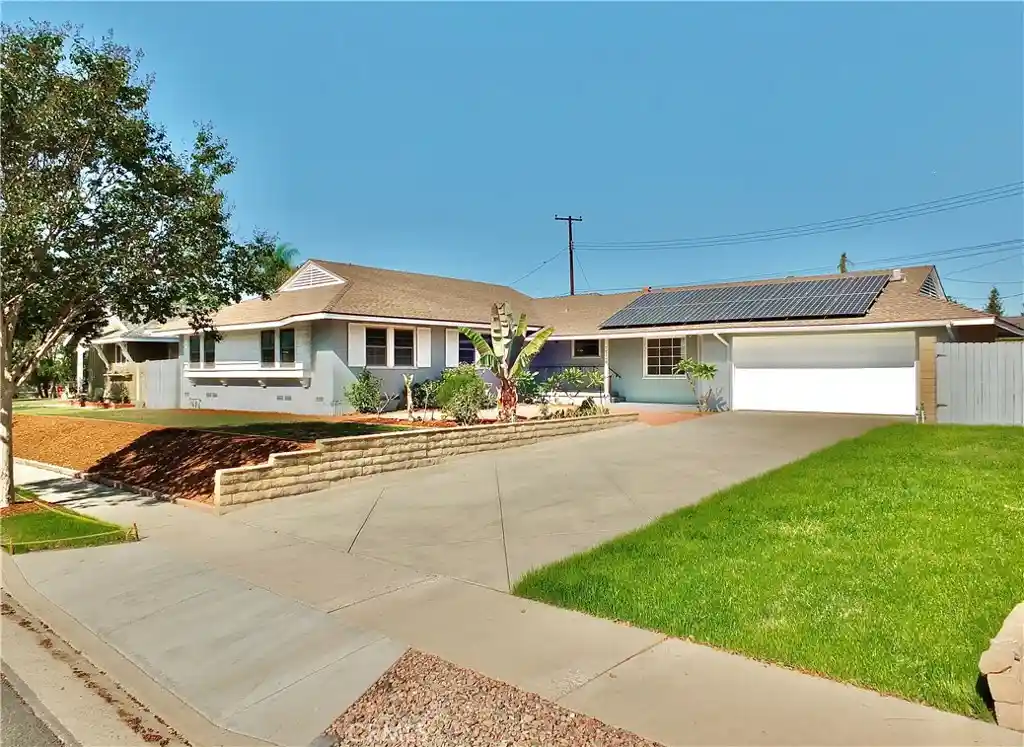
Lovingly held by its original owner, this home offers a vintage mid-century vibe and a fantastic layout!
Located in a quiet La Mirada neighborhood in Orange County that borders Buena Park and belongs to the Sunny Hills school district.
Wide streets and the rarity of homes coming up for sale in this area add to the neighborhood's appeal.
The home features multiple windows which flood the interior with natural light. The multiple doors seamlessly connect the living spaces to an expansive, private backyard on a 7,200 square foot lot - ideal for entertaining and relaxing. There is a huge 66-year-old orange tree from Washington in the backyard that provides delicious fruit. A distinctive dual fireplace brings warmth and character to both the living room and dining room. Recent improvements include fresh exterior paint, a newer roof, updated electrical panel and air-conditioning unit. A gated front porch adds privacy, security and a great space to hang out while enjoying your morning coffee. The finished garage offers heating and a/c, plus direct access to both the home and backyard - a versatile bonus space with plenty of potential. The interior is ready for updating, giving the next owner the opportunity to add personal touches and create a home that reflects their style. The flooring has been removed, leaving a coated slab beneath. The laundry room is conveniently located inside the house between the kitchen and primary bedroom. The primary bedroom/bath has a new shower stall and walk-in closet. Located near H-Mart, Clark Park (Buena Park), Regional Park (La Mirada), dining, shopping and theater. Come experience everything this home has to offer and imagine making this wonderful property your next home. Some pictures are virtually staged to show the potential.
- Houzeo last checked: 11 minutes ago
- Listing updated: October 19, 2026 at 12:23 am
- Source: California Regional MLS-CA | MLS#: PW26219444

Property Details
Status
Active
Type
Single Family Residence
No. of Stories
1
County
City
Neighborhood
--
Year Built
1960
HOA Fees
-
Finished Area
1,410 sqft
Lot Size
7,200 sqft lot
Basement Area
- sqft
MLS Name
California Regional MLS
MLS Number
PW26219444
MLS Status
Active
Days on Market
16
Cumulative Days on Market
3

Continue Your Journey in App
Find your dream home, receive real-time updates, and many more!
Continue Your Journey in App
Find your dream home, receive real-time updates, and many more!
Location
Facts & Features
Rooms
Bedrooms & bathrooms
Bedrooms: 3
Bathrooms: 2
Interior
Flooring
Concrete
Sewer
Public Sewer
Heating
Central
Interior Features
Block Walls, Eat In Kitchen, All Bedrooms Down, Bedroom On Main Level
Cooling
Central Air
Construction
Year Built
Year Built: 1960
Home type
Single Family Residence
Foundation Details
Slab
Roof
Composition
Construction Materials
Stucco
Architectural Style
Mid Century Modern
Utilities & Energy
Laundry Features
Laundry Room
Parking Features
Door Multi, Direct Access, Garage Faces Front, Garage
Fireplace Features
Family Room, Living Room
Water Source
Public
Pool Features
None
Other Features
Community Features
Street Lights, Sidewalks
Patio And Porch Features
Concrete, Covered, Front Porch
Lot Features
Sprinkler System
Price History
| Date | Event | Price |
|---|---|---|
10/15/2026 Source: | Listed for Sale | $850,000 $603/sqft |

Nearby Homes


Find Homes by Property Features in La Mirada, CA


Based on information from California Regional Multiple Listing Service, Inc. as of Oct 31, 2026, 08:30PM and /or other sources. All data, including all measurements and calculations of area, is obtained from various sources and has not been, and will not be, verified by broker or MLS. All information should be independently reviewed and verified for accuracy. Properties may or may not be listed by the office/agent presenting the information. Information being provided is for consumers’ personal, non-commercial use and may not be used for any purpose other than to identify prospective properties consumers may be interested in purchasing. This website may not include listings or property addresses of sellers who have directed their listing brokers to withhold their listing or their property address from display on the Internet. © 2026 California Regional Multiple Listing Service. All Rights Reserved.
 Advertising Broker: William Johnson DRE #01463271 | William Johnson Brokerage
