- Overview
- Description
- Property Details
- Location
- Facts & Features
- Getting Around
- Nearby Homes



$957,500
Monthly Est:$4,766
 3 Beds
 4 Baths
2 full baths + 2 half baths
 3,085sqft
4582 N Old Hwy 41, Springfield, TN 37172
$957,500
$4,766/moEst:
Get Pre-Approved
Single Family Residence
Built in 2007
$-- HOA
5.36 acres lot
$310/sq.ft
Description
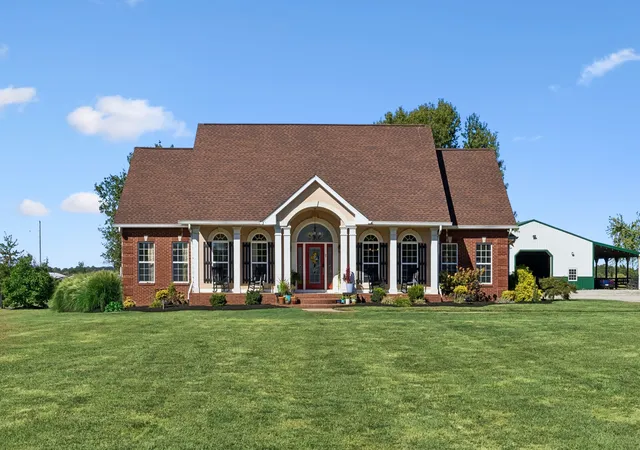
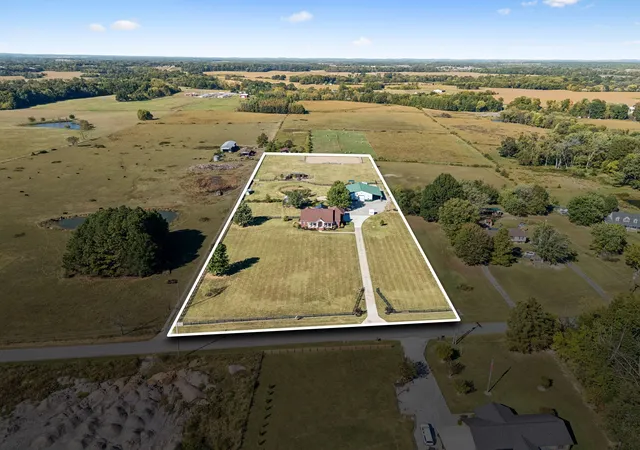
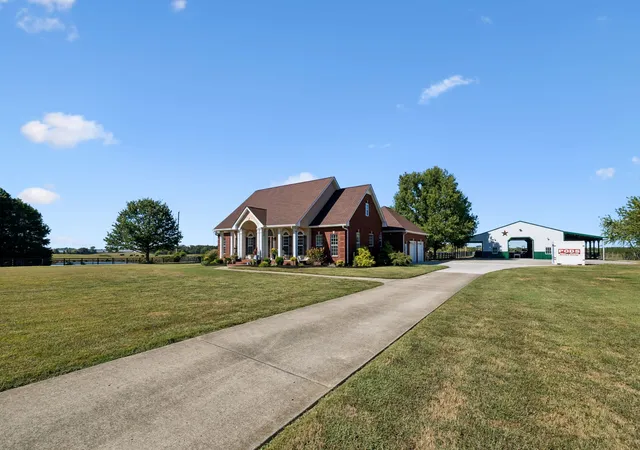
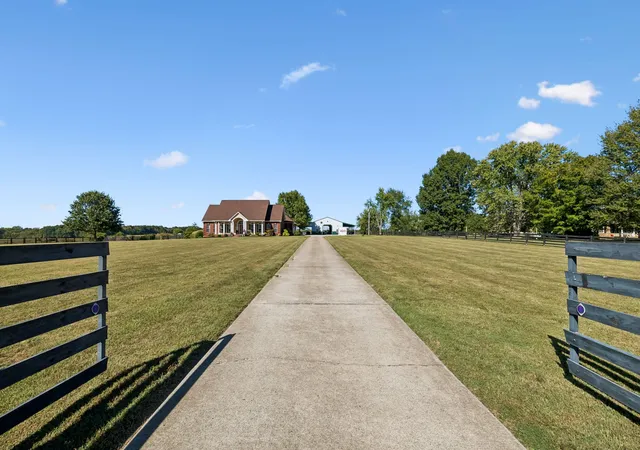
Welcome to this truly special 5.36 acre hobby farm where thoughtful improvements meet exceptional country living.The property offers privacy, space and flexibility of country living with the comfort and convenience of being close to town. Originally built in 2007, this 3,085 sq. ft. home has 3 bedrooms, 2 full baths and 2 half baths. The home and property have been thoughtfully maintained and significantly enhanced over the years, with more than $490,000 in improvements and property infrastructure. The second floor has 1,000 sq. ft. of open space with a half bath that could be used as a 4th bedroom and bonus room. For the equestrian enthusiast, the entire 5.36 acres are enclosed with black four-rail horse fencing, with the rear 2 acres cross-fenced for pasture. A 100' X 125' horse arena features a 4-inch packed foundation, 3-4 inches of river sand, carefully graded drainage, and movable six-rail, 8-foot panel fencing with two gates.Custom horse stalls feature custom Dutch doors and tongue-and-groove reinforcement, creating a practical run-out options and a beautifully finished equestrian space. The property also features horse barns with tack and feed storage, horse fans, a dedicated wash rack and upgraded electrical service throughout the equestrian facilities. For work, equipment, hobbies, or storage, the 40' x 60' detached shop is a standout feature.The shop has a concrete floor, insulation, electrical service, and two additional 16-foot covered areas—providing an impressive amount of usable space and flexibility. The outdoor living spaces make the property equally appealing for entertaining and relaxing. A saltwater pool with fountain creates a private backyard retreat, complemented by the screened-in back porch and covered poolside area. Garden enthusiasts will appreciate the garden area with raised beds, fencing, and a custom Yoder-built potting shed. Chicken coop and potting shed are equipped with electricity. Whole house Generac generator.
- Houzeo last checked: 9 minutes ago
- Listing updated: October 28, 2026 at 2:21 pm
- Listing Provided by: Tammy Porter (615) 390-2929 DRE #330577 | Onward Real Estate (615) 234-5181
- Source: Nashville (RealTracs Mid) MLS-TN | MLS#: 3615309

Property Details
Status
Active
Type
Single Family Residence
No. of Stories
2
County
City
Neighborhood
--
Year Built
2007
HOA Fees
-
Finished Area
3,085 sqft
Lot Size
5.36 acres lot
Basement Area
- sqft
MLS Name
Nashville (RealTracs Mid) MLS
MLS Number
3615309
MLS Status
Active
Days on Market
18
Open House

Continue Your Journey in App
Find your dream home, receive real-time updates, and many more!
Continue Your Journey in App
Find your dream home, receive real-time updates, and many more!
Location
Facts & Features
Rooms
Bedrooms & bathrooms
Bedrooms: 3
Bathrooms: 4
Interior
Flooring
Wood, Luxury Vinyl, Tile
Sewer
Septic Tank
Appliances
Gas Range, Dishwasher, Microwave, Refrigerator, Stainless Steel Appliance(s), Washer
Heating
Electric
Cooling
Central Air
Construction
Year Built
Year Built: 2007
Home type
Single Family Residence
Construction Materials
Brick, Vinyl Siding
Utilities & Energy
Utilities
Electricity Available, Water Available
Basement
Crawl Space
Fireplace Features
Gas, Living Room
Water Source
Public
Parking Features
Garage Door Opener, Garage Faces Side
Pool Features
In Ground
Laundry Features
Electric Dryer Hookup, Washer Hookup
Other Features
Lot Features
Level
Subdivision Name
Kenneth W Graves
Price History
| Date | Event | Price |
|---|---|---|
10/12/2026 Source: | Listed for Sale | $957,500 $310/sqft |
10/08/2026 Source: | Coming Soon | $957,500 +118.11% $310/sqft |
07/15/2016 Source: | Price Increased | $439,000 +4.52% $142/sqft |
07/15/2016 Source: | Sold | $420,000 $136/sqft |

Nearby Homes
Find Homes by Property Features in Springfield, TN
Nearby New Homes For Sale

Based on information from Realtracs® through Oct 30, 2026, 11:01AM. Data courtesy of Realtracs® MLS as distributed by MLS GRID. Some IDX listings have been excluded from this website. All data is obtained from various sources and may not have been verified by the broker or MLS GRID. Supplied Open House Information is subject to change without notice. All information should be independently reviewed and verified for accuracy. Properties may or may not be listed by the office/agent presenting the information. IDX information is provided exclusively for consumers’ personal, noncommercial use. It may not be used for any purpose other than to identify prospective properties consumers may be interested in purchasing. The data is deemed reliable but is not guaranteed by MLS GRID. The use of the MLS GRID Data may be subject to an end-user license agreement prescribed by Realtracs® MLS. © 2026 RealTracs Solutions. All Rights Reserved. Angela Fowler Real Estate, LLC | 423.320.4620 | afowler@catt.com Mailing Address: 452 Kailors Cove Cir, Ringgold, GA 30736
 Advertising Broker: Angela Fowler | Angela Fowler Real Estate, LLC.
