- Overview
- Description
- Property Details
- Location
- HOA Management
- Facts & Features
- Getting Around
- Nearby Homes
 New Construction

Street View
$264,900
Monthly Est:$1,319
 3 Beds
 3 Baths
2 full baths + 1 half bath
 1,553sqft
4583 Tenpence Cir, Milton, FL 32571
$264,900
$1,319/moEst:
Get Pre-Approved
Townhouse
Built in 2026
$58.33/mo HOA
0.03 acre lot
$171/sq.ft
Description
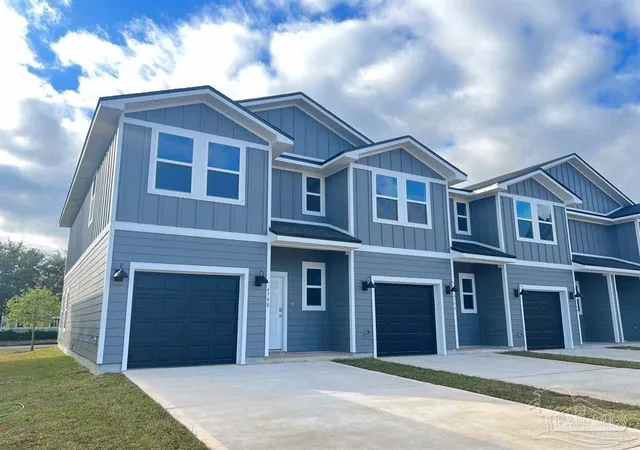
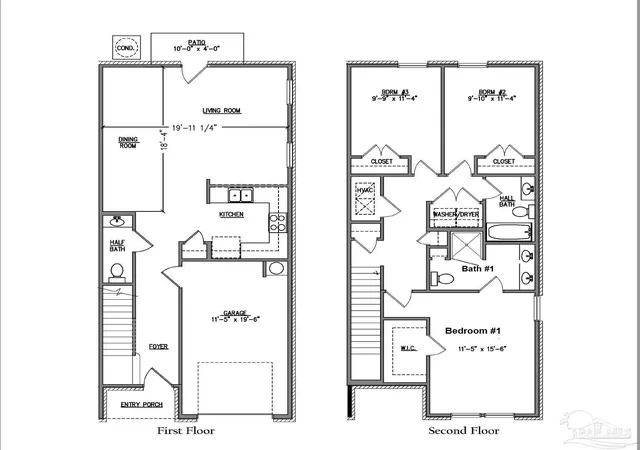
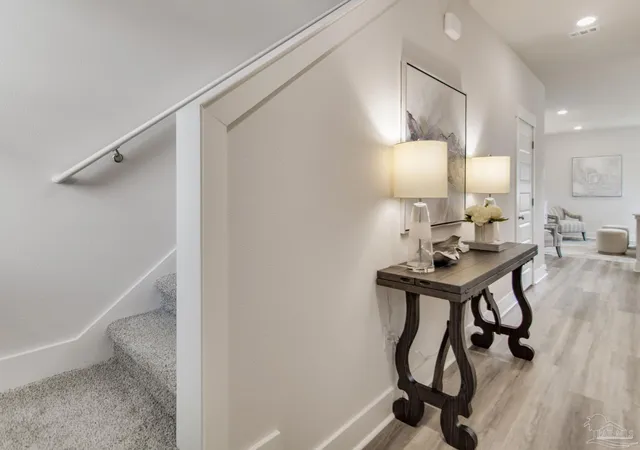
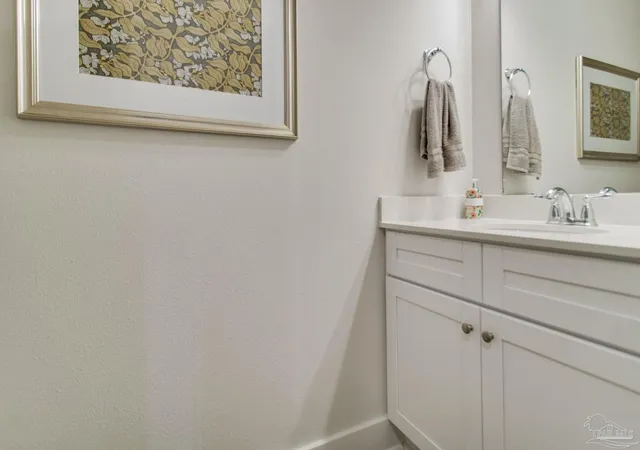
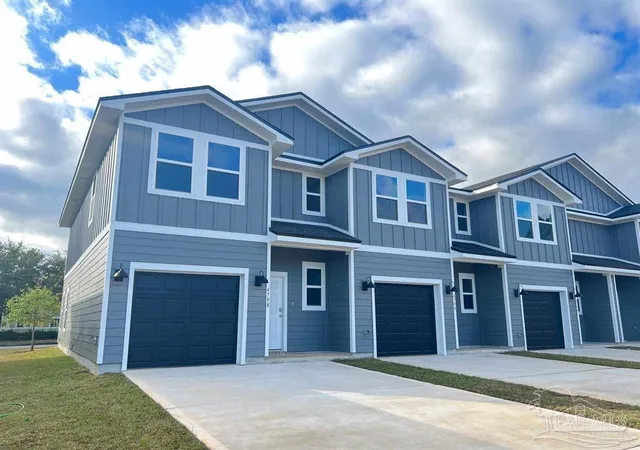
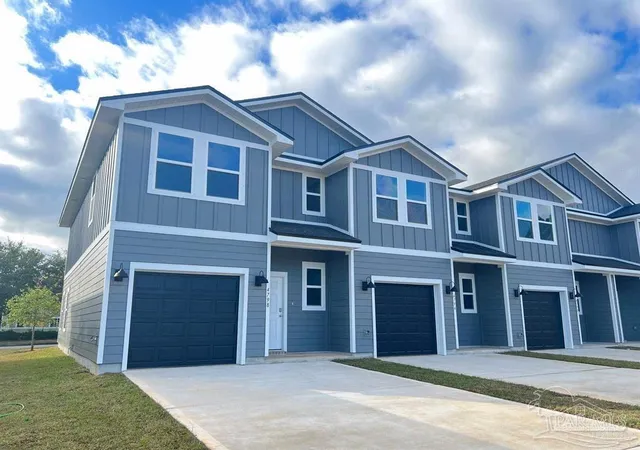
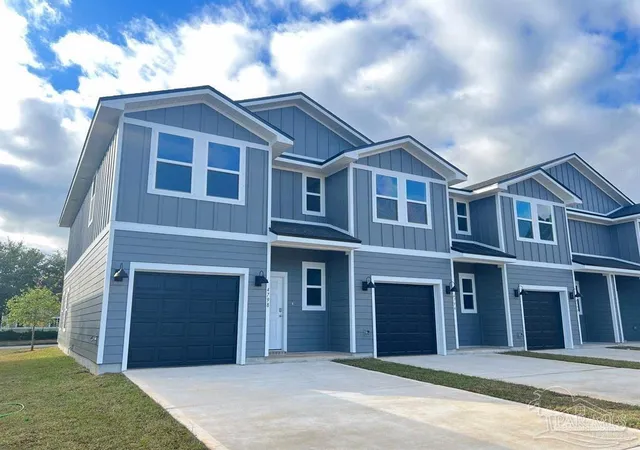
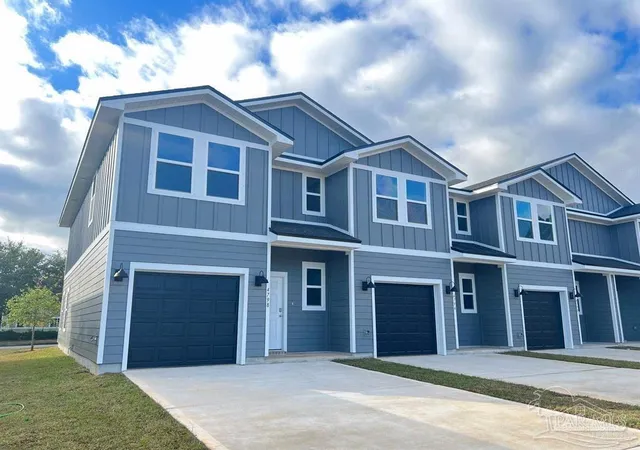
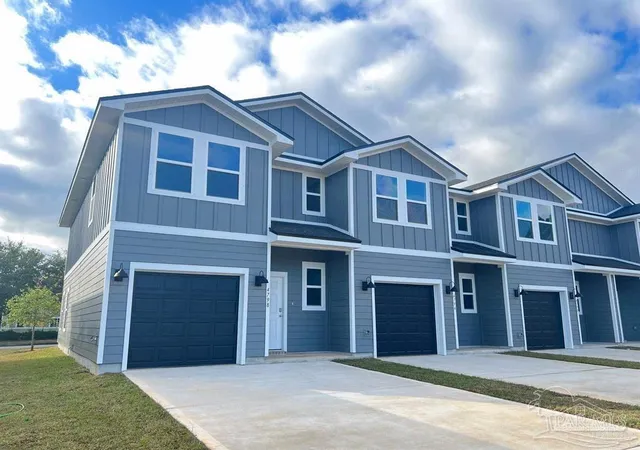
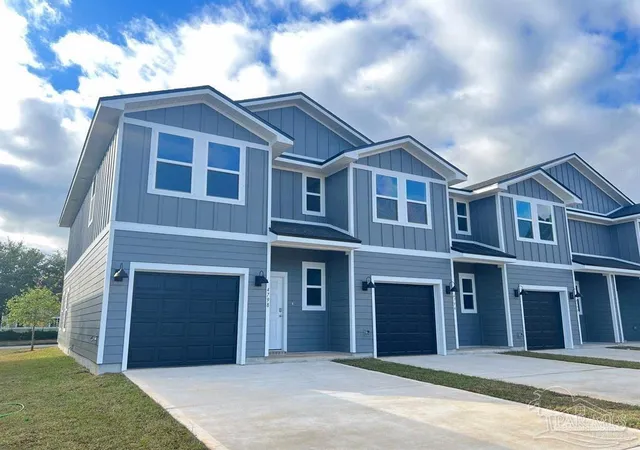
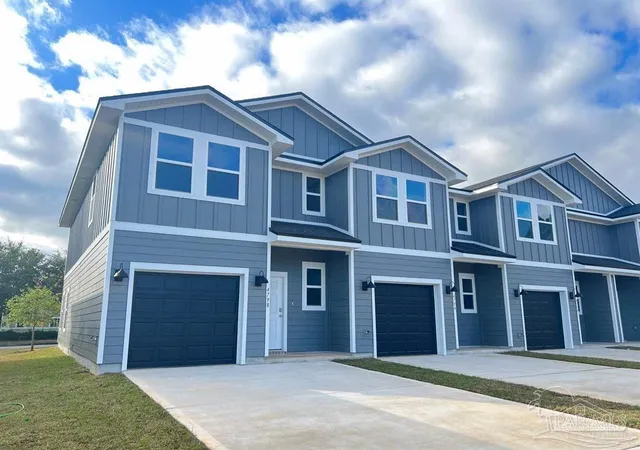
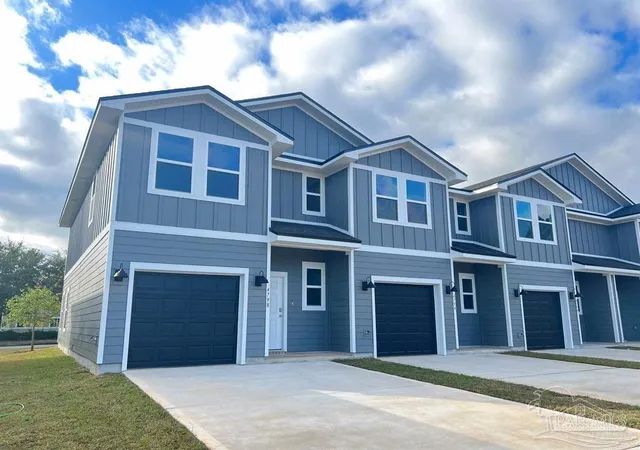
Explore the Palm, the featured floorplan of Parker Grove! Enjoy low-maintenance living with access to a relaxing community pool, all just minutes from top-rated schools, shopping, dining, grocery stores, and medical care. The Palm features 3 bedrooms, 2.5 bathrooms, and a 1 car garage across 1,500 square feet. When entering the Palm from the covered porch, you are greeted by an inviting foyer on the first floor that leads to garage access on the right, and a half-bath on the left. Just past the half bath, you will find the beautiful kitchen seamlessly integrated with the main living and dining area. The kitchen features stainless steel appliances, stunning quartz countertops, breakfast bar, and pantry. The living space is made bright and airy with multiple windows and access to the covered patio. To the left of the foyer entrance, is stair access to the second floor. On the second floor, you will find a hallway that includes storage, the laundry space, bedroom 2 and 3, and a full bath. On the opposite side of the second floor, is a small hall leading to the primary bedroom. The primary bedroom features bright and airy windows, a large walk-in closet, and ensuite bath. The ensuite bath includes a relaxing walk-in shower, double vanity sink, and additional storage. This primary suite makes the perfect retreat. Each townhome is built with our Smart Home Connected package. Call or text 850-750-8697 to schedule your tour!
- Houzeo last checked: 7 minutes ago
- Listing updated: November 2, 2026 at 4:01 pm
- Listing Provided by: Whitney Johnston | D R Horton Realty of NW Florida, LLC (850) 377-2101
- Source: Pensacola AOR MLS-FL | MLS#: 689081

Property Details
Status
Pending
Type
Townhouse
No. of Stories
2
County
City
Neighborhood
--
Year Built
2026
HOA Fees
$58.33/mo
Finished Area
1,553 sqft
Lot Size
0.03 acre lot
Basement Area
- sqft
MLS Name
Pensacola AOR MLS
MLS Number
689081
MLS Status
Pending
Days on Market
48
Cumulative Days on Market
44

Continue Your Journey in App
Find your dream home, receive real-time updates, and many more!
Continue Your Journey in App
Find your dream home, receive real-time updates, and many more!
Location
HOA Management
N/A
HOA Fees
$700/ Annually
Amenities
 Amenities and services may be covered by one or multiple associations and service providers.
 Association
Disclaimer: Amenities are based on third-party information and may vary; buyers must independently verify all amenities, as information is deemed reliable but not guaranteed.
Facts & Features
Rooms
Bedrooms & bathrooms
Bedrooms: 3
Bathrooms: 3
Interior
Flooring
Vinyl, Simulated Wood
Cooling
Multi Units, Central Air
Window Features
Double Pane Windows
Sewer
Public Sewer
Heating
Central
Appliances
Electric Water Heater
Construction
Year Built
Year Built: 2026
Home type
Townhouse
Architectural Style
Craftsman
Foundation Details
Slab
Property Condition
Under Construction
Construction Materials
Frame
Roof
Shingle
Utilities & Energy
Pool Features
None
Security Features
Smoke Detector(s)
Parking Features
Garage, Front Entrance, Garage Door Opener
Electric
Circuit Breakers, Copper Wiring
Water Source
Public
Other Features
Community Features
Pool
Lot Features
Central Access
Subdivision Name
Parker Grove
Price History
| Date | Event | Price |
|---|---|---|
11/02/2026 Source: | Pending | $264,900 $171/sqft |

Nearby Homes
Find Homes by Property Features in Milton, FL

Based on information from the Pensacola Association of REALTORS (alternatively, from the Pensacola MLS) through (date). This information is believed to be accurate but is not guaranteed. Subject to verification by all parties. This data is copyrighted and may not be transmitted, retransmitted, copied, framed, repurposed, or altered in any way for any other site, individual and/or purpose without the express written permission of the Multiple Listing Service of the Pensacola Association of REALTORS®. Florida recognizes single and transaction agency relationships. Information deemed reliable but not guaranteed. Any use of search facilities of data on this site, other than by a consumer looking to purchase real estate, is prohibited. IDX information is provided exclusively for personal, non-commercial use, and may not be used for any purpose other than to identify prospective properties consumers may be interested in purchasing. © 2026 Multiple Listing Service of the Pensacola Association of REALTORS®. All Rights Reserved.
 Advertising Broker: Moe Mossa (Savvy Avenue) | Savvy Avenue, LLC
