- Overview
- Description
- Property Details
- Location
- HOA Management
- Facts & Features
- Getting Around
- Nearby Homes
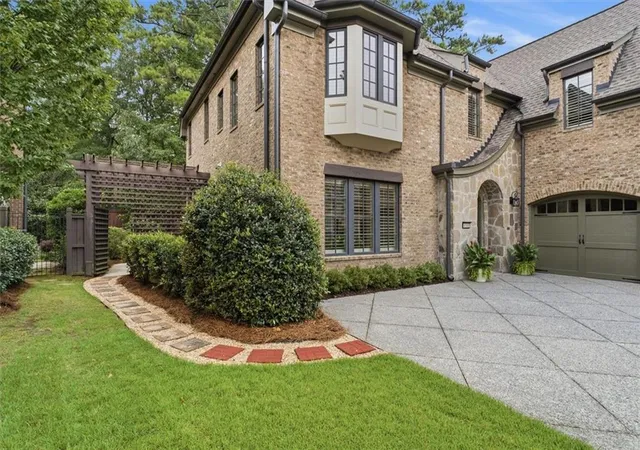

Street View
$995,000
Monthly Est:$4,952
 4 Beds
 5 Baths
4 full baths + 1 half bath
 4,091sqft
4584 Woodlawn Gates Ln, Marietta, GA 30068
$995,000
$4,952/moEst:
Get Pre-Approved
Townhouse
Built in 2006
$633.33/mo HOA
6,534 sqft lot
$243/sq.ft
Description
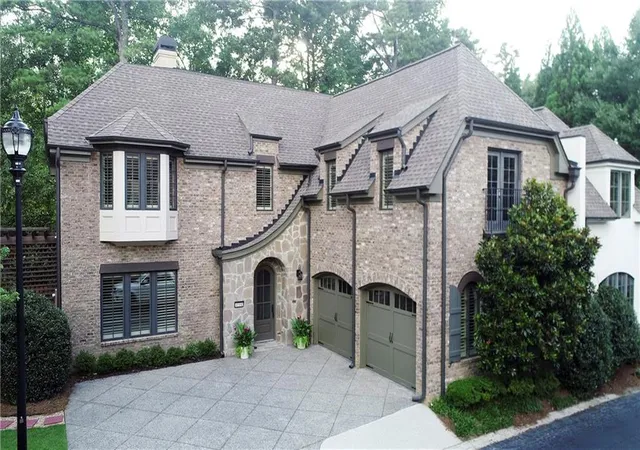
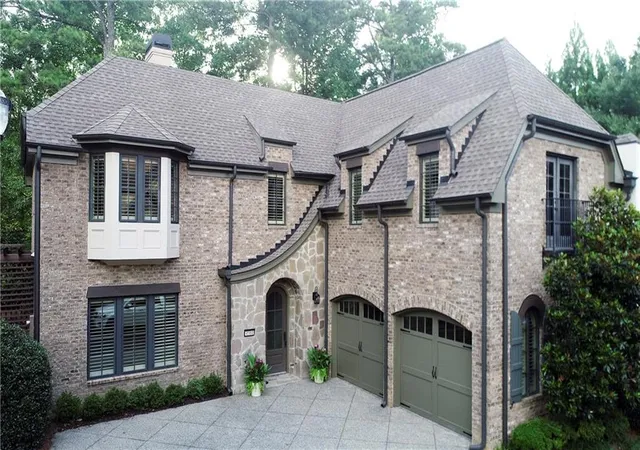
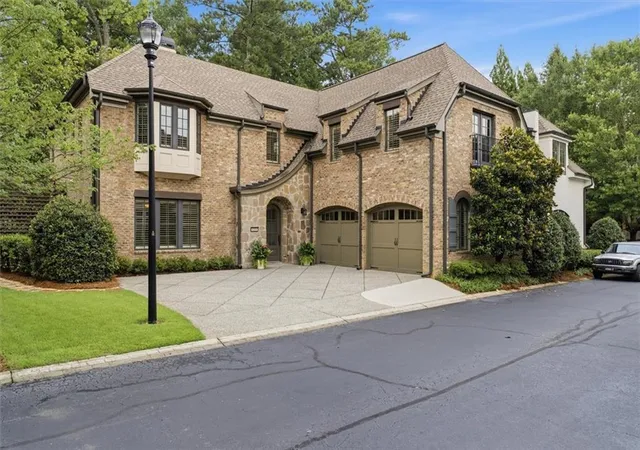
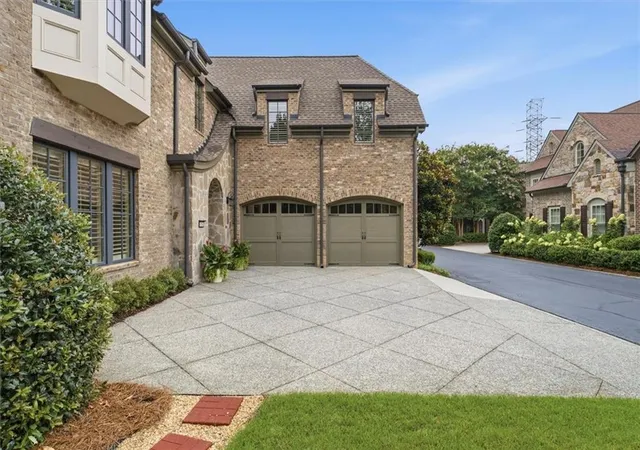
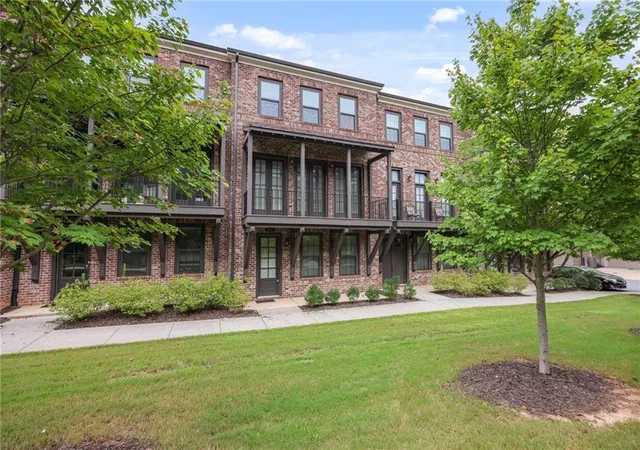
Timeless European Elegance in an Exclusive East Cobb Gated Community! Experience timeless elegance in this exceptional residence, thoughtfully designed with classic European-inspired architecture and nestled within an exclusive private gated community of just 22 homes. Ideally situated in one of the community’s most secluded locations, this home enjoys an exceptional sense of privacy and tranquility, surrounded by beautifully maintained common areas and mature landscaping that create a peaceful, park-like setting. The intimate nature of this boutique enclave offers a rare combination of security, serenity, and low-maintenance luxury living, all while being just minutes from East Cobb’s premier shopping, dining, parks, and top-rated schools.
Crafted with an exceptional level of quality, the home showcases high-grade custom interior finishes throughout, including rich architectural hardwood flooring, soaring 12-foot ceilings in the Dining Room, Living Room and Sun Room and 10' on the rest of the main level and 10' Ceiling in the Master Bedroom and 9-foot ceilings for the rest of the upper level. Also find elegant bullnose interior wall transitions, graceful arched passageway openings, and impressive 8-foot solid wood doors throughout the main level. Extensive custom wood trim, substantial baseboards, and elegant crown moldings further enhance the home’s timeless European character. The home is also prewired for a whole-home sound system and high-speed cable/TV connectivity, making it easy to integrate today’s entertainment and smart-home technologies while preserving the home’s clean, refined aesthetic.
At the heart of the home, a stunning double-sided fireplace serves as a striking architectural centerpiece. One side features beautifully crafted stonework with a raised hearth, while the opposite side showcases rich wood detailing complemented by a floor-level tiled hearth, creating warm and inviting gathering spaces from multiple living areas. Natural light fills the home through double-pane casement windows with classic hand-crank opening mechanisms, adding both architectural authenticity and energy efficiency. A solid concrete, sound-resistant common wall provides exceptional privacy and quiet—an uncommon luxury that distinguishes this residence from typical townhome construction.
The thoughtfully designed floor plan offers a full bedroom and full bath on the main level, providing exceptional flexibility for guests, multigenerational living, or a private home office. Designed with the future in mind, the home is elevator-ready, offering effortless accessibility and long-term convenience.
Upstairs, the oversized owner’s suite serves as a private retreat, featuring a spacious spa-inspired soaker tub with dual vanities, generous proportions, and abundant comfort. A versatile flex room offers endless possibilities to fit your lifestyle—create an intimate home theater, a quiet library or reading retreat, a fitness or hobby room, or simply enjoy the abundant walk-in storage space, a highly sought-after feature rarely found in luxury townhome living.
Surrounded by a quiet, peaceful, and private setting, this remarkable residence seamlessly blends timeless European design, exceptional craftsmanship, thoughtful modern conveniences, and an unrivaled location within the community. Rarely does a home offer this level of architectural character, quality construction, and refined living in such an intimate and meticulously maintained East Cobb neighborhood. This is a unique opportunity to enjoy luxury, privacy, and effortless low-maintenance living in one of East Cobb’s most desirable boutique communities.
- Houzeo last checked: 4 minutes ago
- Listing updated: September 10, 2026 at 7:54 pm
- Listing Provided by: SAM HAYS (404) 323-0288 | Henry H. Hays (404) 323-0288
- Source: First Multiple Listing Service-GA | MLS#: 7804711

Property Details
Status
Active
Type
Townhouse
No. of Stories
-
County
City
Neighborhood
--
Year Built
2006
HOA Fees
$633.33/mo
Finished Area
4,091 sqft
Lot Size
6,534 sqft lot
Basement Area
- sqft
MLS Name
First Multiple Listing Service
MLS Number
7804711
MLS Status
Active
Days on Market
115

Continue Your Journey in App
Find your dream home, receive real-time updates, and many more!
Continue Your Journey in App
Find your dream home, receive real-time updates, and many more!
Location
HOA Management
N/A
HOA Fees
$1,900/ Quarterly
Amenities
 Amenities and services may be covered by one or multiple associations and service providers.
 Trash Pickup
 Pest Control
 Maintenance
Disclaimer: Amenities are based on third-party information and may vary; buyers must independently verify all amenities, as information is deemed reliable but not guaranteed.
Facts & Features
Rooms
Bedrooms & bathrooms
Bedrooms: 4
Bathrooms: 5
Interior
Flooring
Carpet, Hardwood
Interior Features
Coffered Ceiling(s), Crown Molding, Entrance Foyer, High Ceilings 9 Ft Upper, High Ceilings 10 Ft Main, High Ceilings 10 Ft Upper, High Speed Internet, Recessed Lighting, Vaulted Ceiling(s), Walk In Closet(s)
Sewer
Public Sewer
Exterior Features
Private Entrance, Private Yard, Rain Gutters
Appliances
Dishwasher, Disposal, Double Oven, Dryer, Electric Oven, Gas Cooktop, Microwave, Range Hood, Refrigerator, Self Cleaning Oven, Washer
Cooling
Central Air, Dual, Electric, Multi Units
Heating
Central, Forced Air, Natural Gas
Window Features
Bay Window(s), Double Pane Windows, Plantation Shutters
Construction
Year Built
Year Built: 2006
Home type
Townhouse
Property Condition
Resale
Architectural Style
A Frame, European
Foundation Details
Slab
Construction Materials
Brick 3 Sides, Brick Front, Frame
Roof
Shingle
Utilities & Energy
Security Features
Fire Alarm, Security Gate
Laundry Features
In Kitchen, Main Level, Sink, Upper Level
Electric
110 Volts
Utilities
Cable Available, Electricity Available, Natural Gas Available, Phone Available, Sewer Available, Underground Utilities
Pool Features
None
Basement
None
Water Source
Public
Fireplace Features
Double Sided, Gas Log, Gas Starter, Living Room, Raised Hearth, Stone
Parking Features
Attached, Garage, Garage Door Opener, Garage Faces Side, Kitchen Level, Level Driveway
Other Features
Community Features
Gated, Homeowners Assoc, Near Schools, Near Shopping
Lot Features
Landscaped, Level, Rectangular Lot
Subdivision Name
Gates On Woodlawn
Patio And Porch Features
Side Porch
Price History
| Date | Event | Price |
|---|---|---|
07/23/2026 Source: | Listed for Sale | $995,000 $243/sqft |

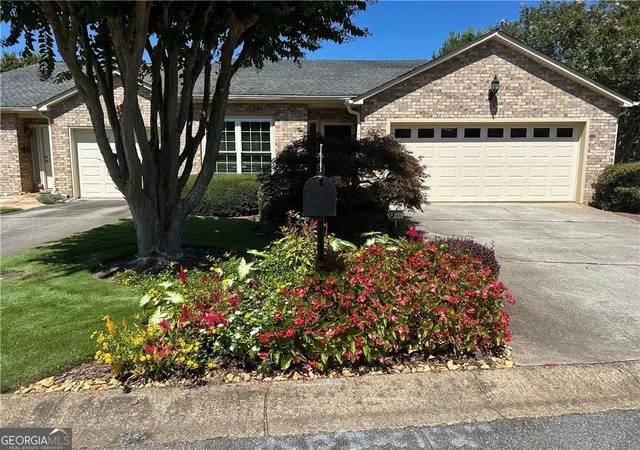
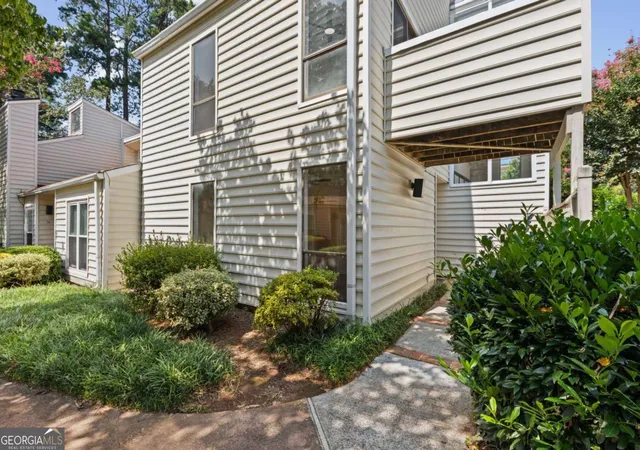
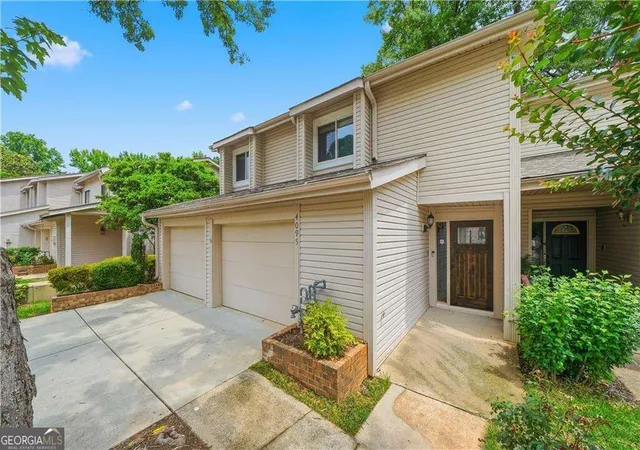
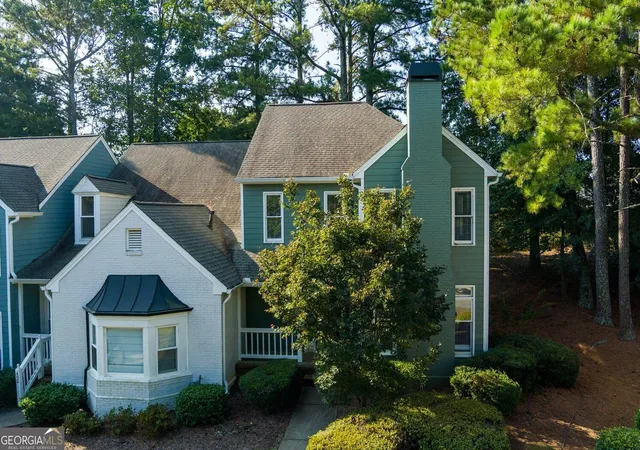
Nearby Homes


Find Homes by Property Features in Marietta, GA

Listings identified with the FMLS IDX logo come from FMLS and are held by brokerage firms other than the owner of this website. The listing brokerage is identified in any listing details. Information is deemed reliable but is not guaranteed. If you believe any FMLS listing contains material that infringes your copyrighted work, please click here to review our DMCA policy and learn how to submit a takedown request. © 2026 First Multiple Listing Service, Inc.
The listing broker’s offer of compensation is made only to participants of the MLS where the listing is filed.
 Advertising Broker: Fred McGill | Simple Showing, Inc
