- Overview
- Description
- Property Details
- Location
- Facts & Features
- Getting Around
- Nearby Homes



$775,000
Monthly Est:$3,857
 3 Beds
 2 Baths
2 full baths
 1,900sqft
4585 S Dayton Brandt Rd, New Carlisle, OH 45344
$775,000
$3,857/moEst:
Get Pre-Approved
Single Family Residence
Built in 1991
$-- HOA
13.17 acres lot
$408/sq.ft
Description
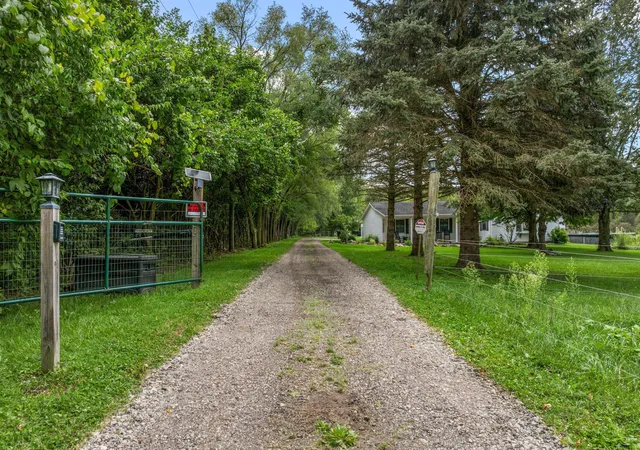
Price Improvement! Exceptional equestrian property offering outstanding facilities for the horse enthusiast plus excellent potential for boarding, training and lessons. Thoughtfully designed, the main barn is located at the front of the property for convenient access by boarders and clients, while the home is privately situated toward the rear.
The impressive main barn features 14 stalls, multiple cross-tie areas, wash bay with hot water, tack room/observation area and a lighted 60' x 120' indoor arena. A separate artesian well serves the barn. The barn opens directly to the pasture areas, with all pastures fully tiled to improve drainage. A separate 30' x 40' pole barn provides 3 additional stalls--ideal for the homeowner's personal horses. A lean-to barn with large hay mow provides additional storage.
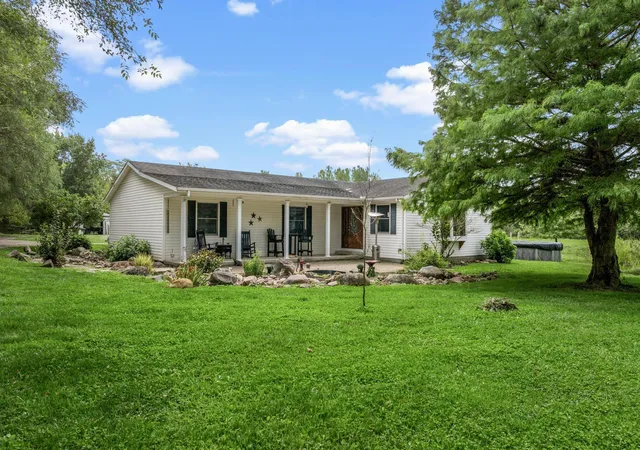
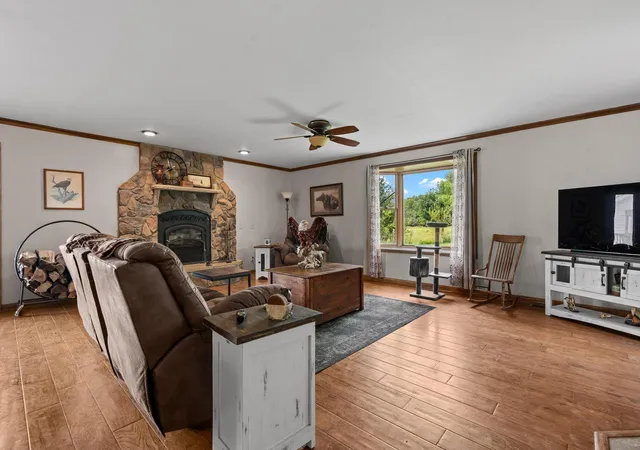
The inviting 3-bedroom, 2-bath ranch offers an open floor plan featuring a gourmet kitchen with granite countertops, stainless appliances, gas range and large island/breakfast bar. The kitchen and dining area open to the great room with a dramatic floor-to-ceiling stone wood-burning fireplace and large bay window. The primary suite features built-in cabinetry and an ensuite bath.
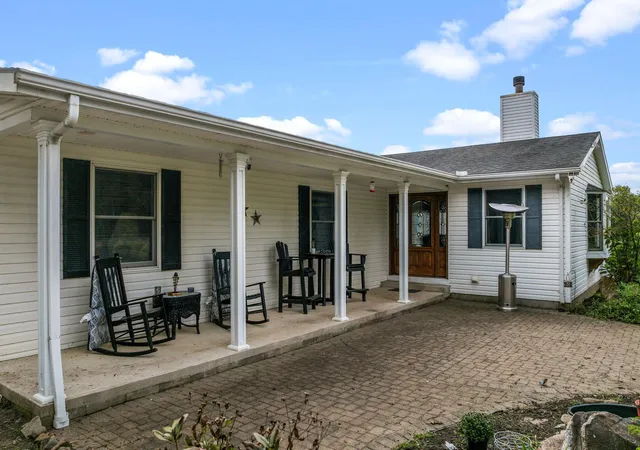
Enjoy the peaceful setting from the covered front porch and paver patio surrounded by landscaping and flower beds, or entertain on the large deck with pergola and above-ground pool. A detached garage accommodates more than 2 vehicles with additional workshop space. The home is served by its own artesian well.
Adding to the country lifestyle is an orchard featuring several varieties of apple trees, plus cherry, peach and apricot trees and multiple black raspberry bushes. A rare combination of comfortable country living, extensive equestrian infrastructure and income-producing potential.
- Houzeo last checked: 2 minutes ago
- Listing updated: October 21, 2026 at 1:51 pm
- Listing Provided by: Cynthia Shurts (937) 604-5194 | Keller Williams Community Part (937) 530-4904
- Source: Columbus and Central Ohio Regional MLS-OH | MLS#: 226033497

Property Details
Status
Active
Type
Single Family Residence
No. of Stories
-
County
City
Neighborhood
--
Year Built
1991
HOA Fees
-
Finished Area
1,900 sqft
Lot Size
13.17 acres lot
Basement Area
- sqft
MLS Name
Columbus and Central Ohio Regional MLS
MLS Number
226033497
MLS Status
Active
Days on Market
58

Continue Your Journey in App
Find your dream home, receive real-time updates, and many more!
Continue Your Journey in App
Find your dream home, receive real-time updates, and many more!
Location
Facts & Features
Rooms
Bedrooms & bathrooms
Bedrooms: 3
Bathrooms: 2
Interior
Sewer
Private Sewer
Heating
Electric, Heat Pump, Propane
Appliances
Dishwasher, Gas Range, Gas Water Heater, Microwave, Refrigerator
Cooling
Central Air
Construction
Year Built
Year Built: 1991
Home type
Single Family Residence
Architectural Style
Ranch
Foundation Details
Block
Utilities & Energy
Water Source
Well
Fireplace Features
Wood Burning, One
Basement
Crawl Space
Parking Features
Detached Garage, Tandem
Other Features
Lot Features
Fenced Pasture
Patio And Porch Features
Porch, Patio, Deck
Price History
| Date | Event | Price |
|---|---|---|
10/21/2026 Source: | Price Decreased | $775,000 -2.52% $408/sqft |
09/30/2026 Source: | Price Decreased | $795,000 -1.24% $418/sqft |
09/03/2026 Source: | Listed for Sale | $805,000 $424/sqft |


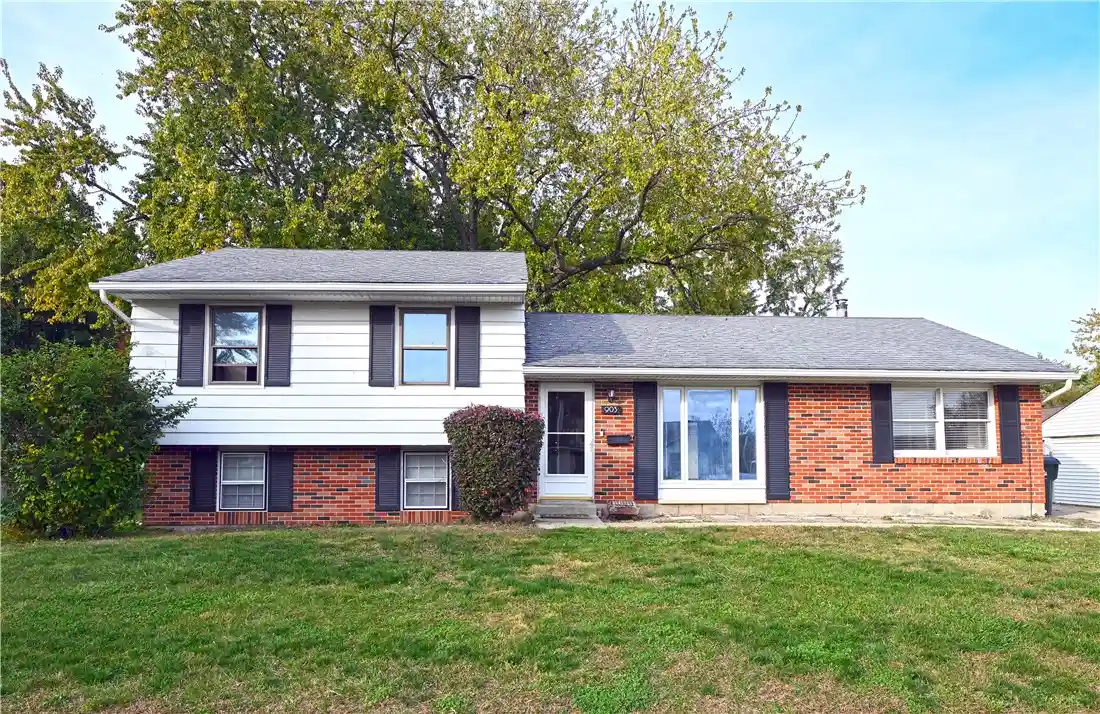
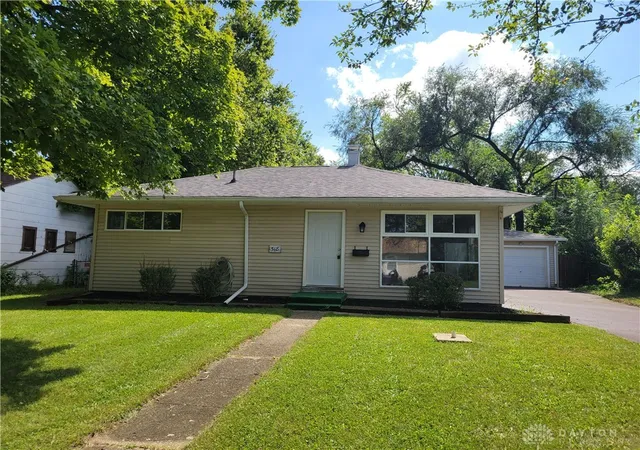
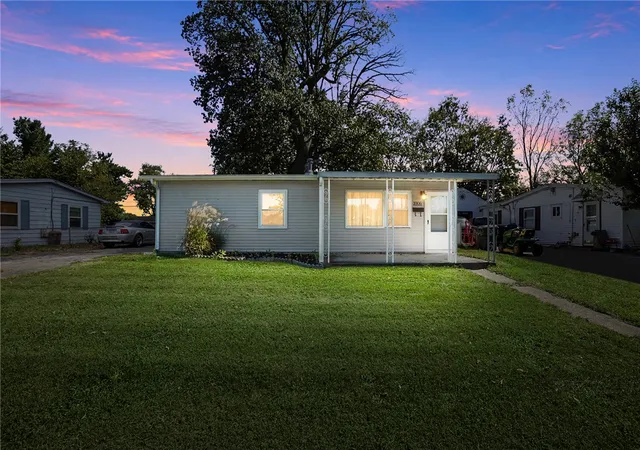
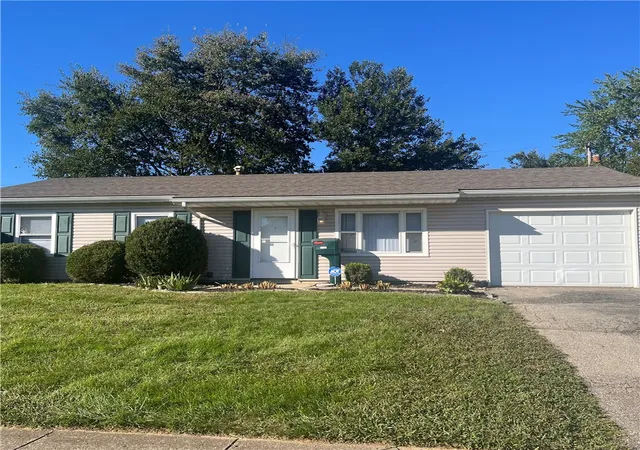
Nearby Homes

Find Homes by Property Features in New Carlisle, OH
Nearby New Homes For Sale

Based on information from the Columbus Association of REALTORS (alternatively, from Multiple Listing Service of the Columbus Association of Realtors, Inc.) through Oct 31, 2026, 12:30PM. Information is provided exclusively for consumers’ personal, non-commercial use. It may not be used for any purpose other than to identify prospective properties that consumers may be interested in purchasing. The data is deemed reliable but is not guaranteed accurate by the MLS. No guarantee, warranty or representation of any kind is made regarding the completeness or accuracy of property information; such should be independently verified. Columbus Association of REALTORS expressly disclaims any liability in connection therewith. This website may not include listings or property addresses of sellers who have directed their listing brokers to withhold their listing or their property address from display on the Internet. © 2026 Copyright Columbus Association of REALTORS. All rights reserved.
 Advertising Broker: Nicholas Huscroft | Chosen Realty
