- Overview
- Description
- Property Details
- Location
- HOA Management
- Facts & Features
- Getting Around
- Nearby Homes


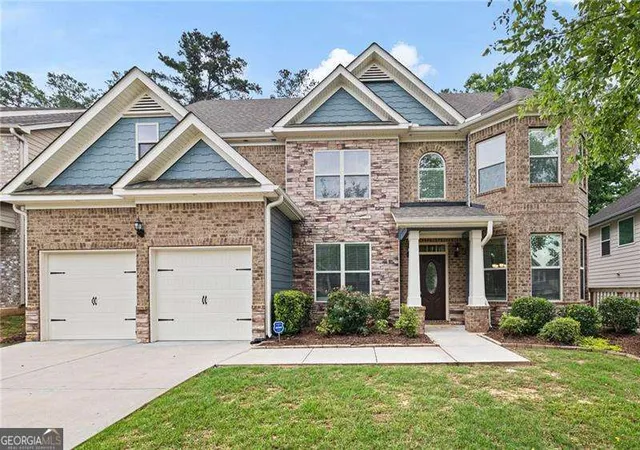


$610,000
Monthly Est:$3,036
 7 Beds
 5 Baths
5 full baths
 4,512sqft
459 Fairway Dr, Acworth, GA 30101
$610,000
$3,036/moEst:
Get Pre-Approved
Single Family Residence
Built in 2014
$-- HOA
8,712 sqft lot
$135/sq.ft
Description
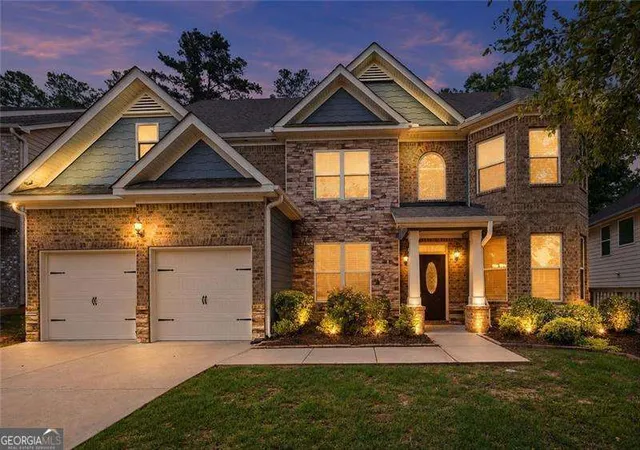
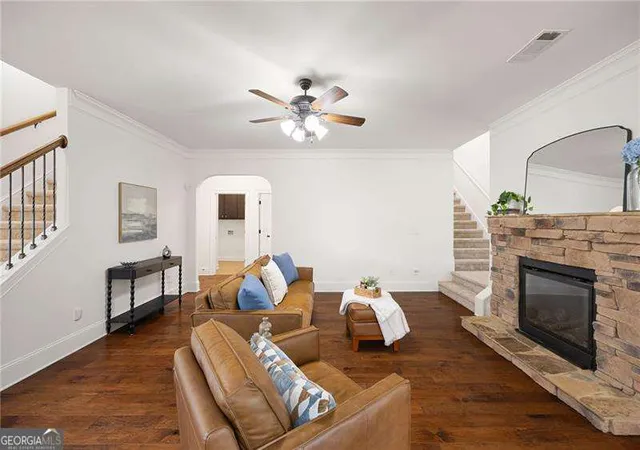
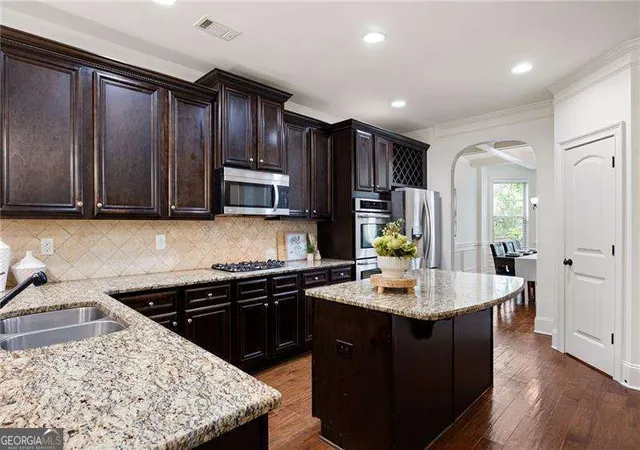
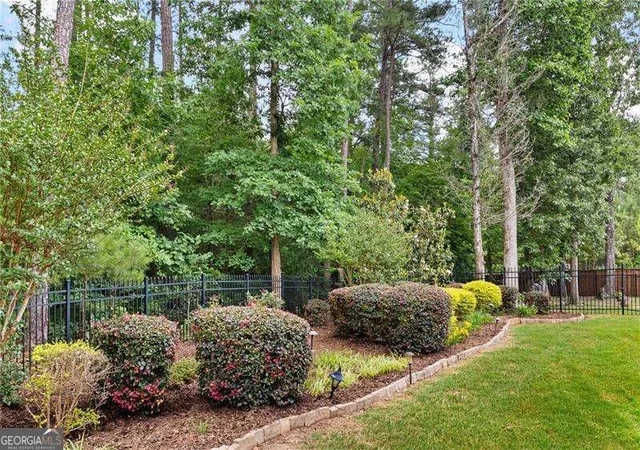
**7 Bedrooms 5 Full Baths 3 Finished Levels Multiple Primary Suite Options Screened Porch Wooded Privacy** Freshly painted inside and out with brand-new carpet throughout, this move-in-ready home offers an incredible amount of living space and flexibility across three finished levels. Perfect for multigenerational living, large families, or anyone who simply needs room to spread out, this home provides multiple primary suite options and a layout that adapts to your lifestyle. The main level features a spacious bedroom with two walk-in closets and access to a full bath, making it an ideal guest suite, in-law space, or main-level primary suite option. Upstairs, the oversized owner's retreat feels like a private sanctuary with a sitting area, large spa-like bath, dual closets, and a private staircase. Three additional bedrooms and two full baths complete the second level. The finished third floor offers even more versatility with a large bonus room, two additional bedrooms, and a full bath-perfect for teens, extended family, guests, a home office, media room, playroom, or fitness space. Storage is abundant throughout the home, with generously sized rooms and oversized closets. Step outside to enjoy the screened porch overlooking a level backyard, beautiful landscaping, and peaceful wooded privacy. Located in sought-after The Creek at Arthur Hills, residents enjoy neighborhood amenities including a swimming pool, clubhouse, cabana, and playground. Conveniently situated near shopping, dining, parks, Lake Allatoona, and everything the Cedarcrest area has to offer, this exceptional home combines space, flexibility, privacy, and community amenities in one beautiful package. This is the kind of home that doesn't come along often-room for everyone, and then some!
- Houzeo last checked: 13 minutes ago
- Listing updated: September 22, 2026 at 4:50 pm
- Listing Provided by: |
- Source: Georgia MLS-GA | MLS#: 10776206

Property Details
Status
Active
Type
Single Family Residence
No. of Stories
-
County
City
Neighborhood
--
Year Built
2014
HOA Fees
-
Finished Area
4,512 sqft
Lot Size
8,712 sqft lot
Basement Area
- sqft
MLS Name
Georgia MLS
MLS Number
10776206
MLS Status
Active
Days on Market
130
Cumulative Days on Market
112

Continue Your Journey in App
Find your dream home, receive real-time updates, and many more!
Download App
Continue Your Journey in App
Find your dream home, receive real-time updates, and many more!
Location
HOA Management
N/A
HOA Fees
$725/
Amenities
 Amenities and services may be covered by one or multiple associations and service providers.
 Pool
Pool
Disclaimer: Amenities are based on third-party information and may vary; buyers must independently verify all amenities, as information is deemed reliable but not guaranteed.
Facts & Features
Rooms
Bedrooms & bathrooms
Bedrooms: 7
Bathrooms: 5
Interior
Sewer
Public Sewer
Appliances
Dishwasher, Double Oven, Microwave
Flooring
Carpet, Hardwood, Tile
Window Features
Double Pane Windows
Exterior Features
Other
Interior Features
Double Vanity, Master On Main Level, Tray Ceiling(s), Walk In Closet(s)
Cooling
Ceiling Fan(s), Central Air
Heating
Central
Construction
Year Built
Year Built: 2014
Home type
Single Family Residence
Construction Materials
Brick
Architectural Style
Brick Front, Craftsman, Traditional
Foundation Details
Slab
Property Condition
Resale
Roof
Composition
Utilities & Energy
Laundry Features
Other
Utilities
Electricity Available, Natural Gas Available, Sewer Available, Underground Utilities, Water Available
Water Source
Public
Basement
None
Security Features
Smoke Detector(s)
Parking Features
Garage, Kitchen Level, Garage Door Opener
Fireplace Features
Gas Log, Living Room, Master Bedroom
Other Features
Subdivision Name
The Creek At Arthur Hills
Community Features
Clubhouse, Pool, Sidewalks, Street Lights
Lot Features
Level
Patio And Porch Features
Patio, Screened
Price History
| Date | Event | Price |
|---|---|---|
09/19/2026 Source: | Listed for Sale | $610,000 -2.40% $135/sqft |
09/19/2026 Source: | Price Increased | $625,000 +2.46% $139/sqft |
09/19/2026 Source: | Price Decreased | $610,000 -2.40% $135/sqft |
09/17/2026 Source: | Pending | $625,000 $139/sqft |
09/17/2026 Source: | Contingent (Active Under Contract) | $625,000 $139/sqft |


Show more
Nearby Homes




Find Homes by Property Features in Acworth, GA
Nearby New Homes For Sale


Information Deemed Reliable But Not Guaranteed. © 2026 Georgia Multiple Listing Service. All Rights Reserved.
 Advertising Broker: Fred McGill | Simple Showing, Inc