- Overview
- Description
- Property Details
- Location
- Facts & Features
- Getting Around
- Nearby Homes


Street View
$595,000
Monthly Est:$2,962
 4 Beds
 3 Baths
3 full baths
 1,864sqft
459 Sugar Mtn Way, Pigeon Forge, TN 37863
$595,000
$2,962/moEst:
Get Pre-Approved
Single Family Residence
Built in 1979
$-- HOA
0.71 acre lot
$319/sq.ft
Description
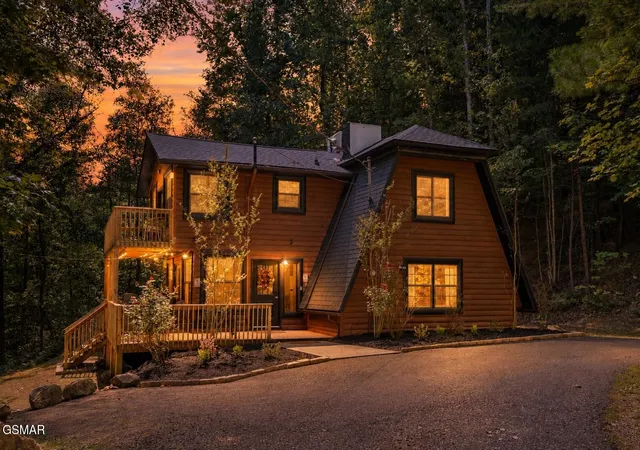
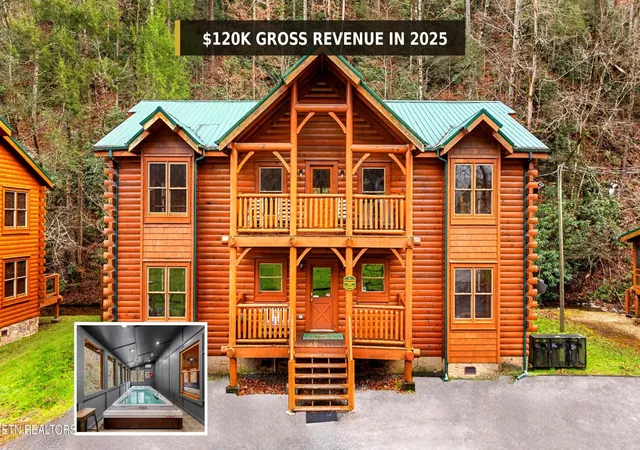
Reduced! HOW SWEET IT IS! Discover classic Smoky Mountain charm at 459 Sugar Mountain Way, a distinctive 4-bedroom, 3-bath chalet in Pigeon Forge, Tennessee, offered fully furnished with NO HOA fees.
Perched in a peaceful, secluded setting near the top of the mountain, this beautifully maintained cabin feels tucked away while remaining convenient to the Pigeon Forge Parkway, Dollywood, The Island, Gatlinburg, and Great Smoky Mountains National Park. The level lot features green grass, a serene tree-lined setting, a quiet cul-de-sac location, and ample parking to comfortably serve a cabin accommodating up to 12 guests. These desirable features can be difficult to find in a Smoky Mountain property.
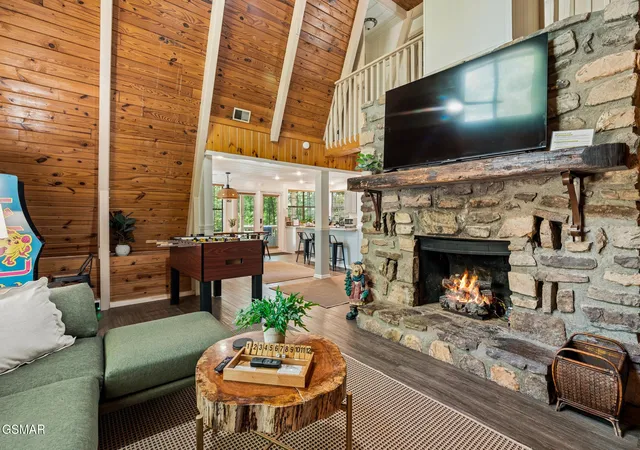
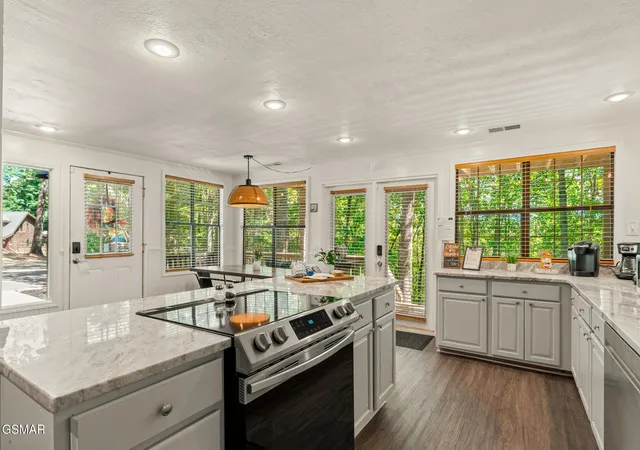
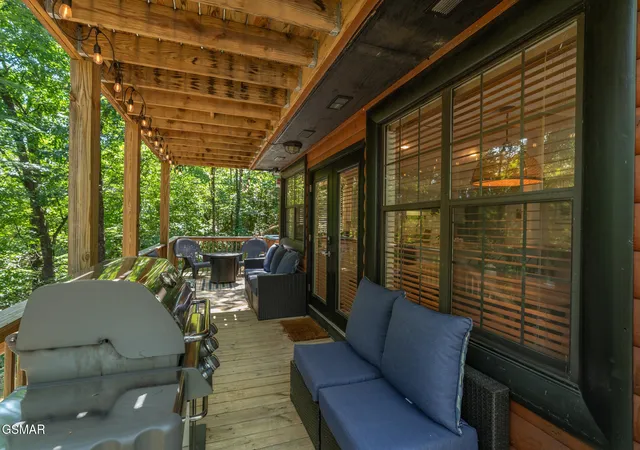
The open, flowing main level was designed for spending time together. Soaring ceilings, warm wood finishes, abundant natural light, and expansive windows bring the beauty of the surrounding woods indoors. The large, fully equipped kitchen flows seamlessly into the dining and gathering areas, providing plenty of room to prepare meals, cook together, entertain, and enjoy time with family and friends. Multiple doors open directly onto the expansive wraparound porch and decking, creating an easy connection between the indoor living spaces and the peaceful natural surroundings. A beautiful stone fireplace completes the inviting mountain-lodge atmosphere.
Designed to accommodate up to 12 guests, the spacious floor plan includes three king bedrooms, one queen bedroom, and two sleeper sofas. The fun arcade and game area features foosball and a multicade arcade game, while SmartCast televisions and a private, relaxing hot tub provide even more ways to unwind and enjoy the wooded setting.
The property has generated and currently has booked a total of $72,607 in gross rental revenue from October 2025 through 2027, including future reservations presently on the books. Guest review ratings - both VRBO and Airbnb have higher levels - "Exceptional" and "High-Performance"
- Houzeo last checked: 3 minutes ago
- Listing updated: November 2, 2026 at 7:58 pm
- Listing Provided by: Penny L Cowell (865) 850-4427 DRE #285001 | Monarch Realty LLC (865) 366-6528
- Source: Nashville (RealTracs Mid) MLS-TN as distributed by MLS GRID | MLS#: 3547697

Property Details
Status
Active
Type
Single Family Residence
No. of Stories
2
County
City
Neighborhood
--
Year Built
1979
HOA Fees
-
Finished Area
1,864 sqft
Lot Size
0.71 acre lot
Basement Area
- sqft
MLS Name
Nashville (RealTracs Mid) MLS
MLS Number
3547697
MLS Status
Active
Days on Market
52

Continue Your Journey in App
Find your dream home, receive real-time updates, and many more!
Continue Your Journey in App
Find your dream home, receive real-time updates, and many more!
Location
Facts & Features
Rooms
Bedrooms & bathrooms
Bedrooms: 4
Bathrooms: 3
Interior
Cooling
Central Air, Electric
Interior Features
Ceiling Fan(s), High Ceilings, Open Floorplan
Flooring
Wood, Other
Sewer
Septic Tank
Appliances
Electric Oven, Dishwasher, Dryer, Refrigerator, Stainless Steel Appliance(s), Washer
Heating
Central, Electric
Construction
Year Built
Year Built: 1979
Home type
Single Family Residence
Architectural Style
Cabin
Construction Materials
Other, Wood Siding
Roof
Shingle
Utilities & Energy
Utilities
Electricity Available
Fireplace Features
Gas
Water Source
Well
Basement
None
Other Features
Lot Features
Private
Subdivision Name
Sugar Mountain
Patio And Porch Features
Deck
Price History
| Date | Event | Price |
|---|---|---|
09/13/2026 Source: | Price Increased | $599,000 +0.67% $321/sqft |
09/13/2026 Source: | Listed for Sale | $595,000 $319/sqft |

Nearby Homes


Find Homes by Property Features in Pigeon Forge, TN
Nearby New Homes For Sale

Based on information from Realtracs® through Nov 05, 2026, 03:31AM. Data courtesy of Realtracs® MLS as distributed by MLS GRID. Some IDX listings have been excluded from this website. All data is obtained from various sources and may not have been verified by the broker or MLS GRID. Supplied Open House Information is subject to change without notice. All information should be independently reviewed and verified for accuracy. Properties may or may not be listed by the office/agent presenting the information. IDX information is provided exclusively for consumers’ personal, noncommercial use. It may not be used for any purpose other than to identify prospective properties consumers may be interested in purchasing. The data is deemed reliable but is not guaranteed by MLS GRID. The use of the MLS GRID Data may be subject to an end-user license agreement prescribed by Realtracs® MLS. © 2026 RealTracs Solutions. All Rights Reserved. Angela Fowler Real Estate, LLC | 423.320.4620 | afowler@catt.com Mailing Address: 452 Kailors Cove Cir, Ringgold, GA 30736
 Advertising Broker: Angela Fowler | Angela Fowler Real Estate, LLC.
