
- Overview
- Description
- Property Details
- Location
- HOA Management
- Facts & Features
- Getting Around



$3,900,000
Monthly Est:$19,412
 3 Beds
 3 Baths
3 full baths
 2,177sqft
459 W 18th Street #3, New York, NY 10011
$3,900,000
Get Pre-Approved
Apartment
Built in 2009
$4,600/mo HOA
-- sqft lot
$1,791/sq.ft
Description
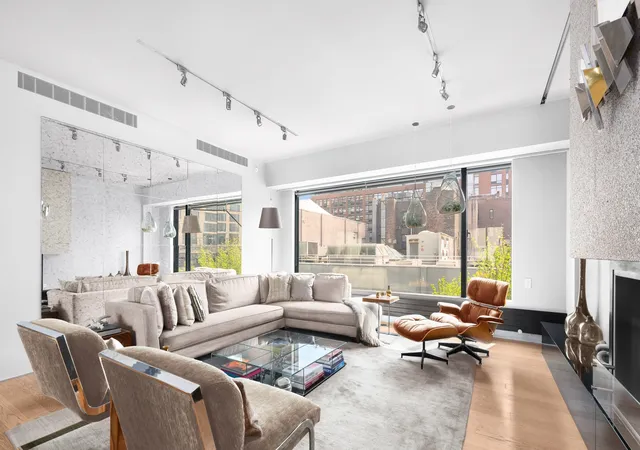
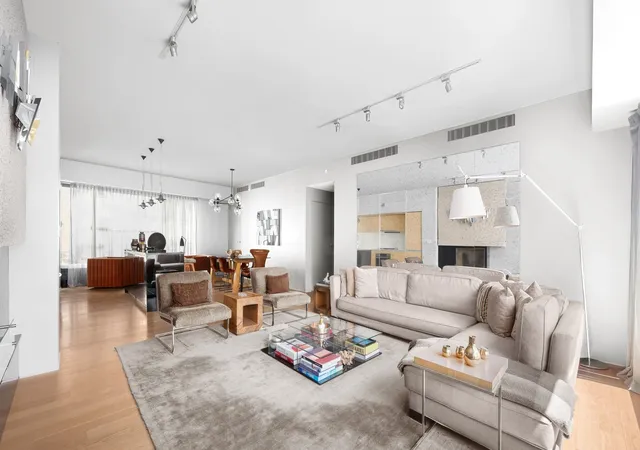
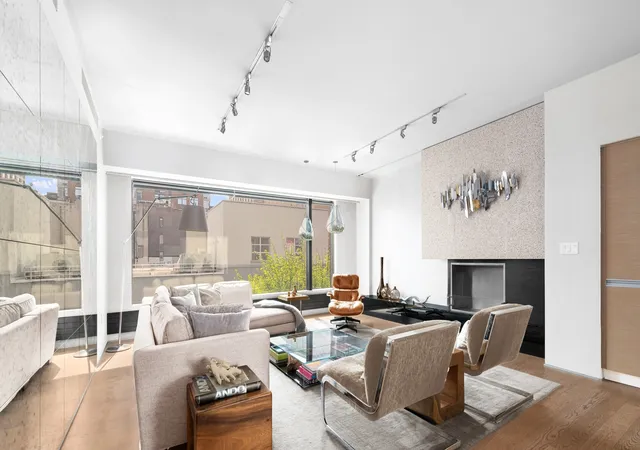
Welcome to 459 West 18th Street an architectural gem in the heart of West Chelsea and a true standout in the neighborhood's modern design landscape. Conceived by the award-winning firm Della Valle Bernheimer, this boutique building is a refined expression of contemporary New York living-striking in presence, yet quietly sophisticated within. This full-floor, 3-bedroom, 3-bathroom residence spans approximately 2,177 square feet, offering a loft-like scale with both northern and southern exposures that invite a natural rhythm of light throughout the day. A key-locked elevator opens directly into a beautifully curated foyer, where a statement wall more art installa
The home has been thoughtfully renovated, blending modern upgrades with timeless finishes. Interiors are defined by oak flooring, generous ceiling heights, and expansive picture windows that frame the city as living artwork. The living room is anchored by a custom fireplace, creating a warm, elegant focal point that elevates both everyday living and entertaining.
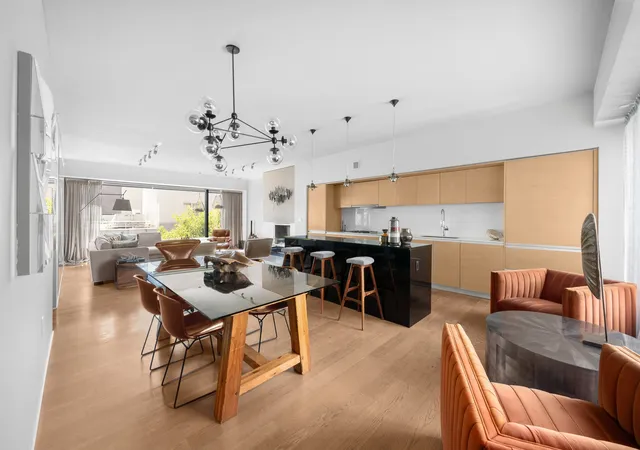
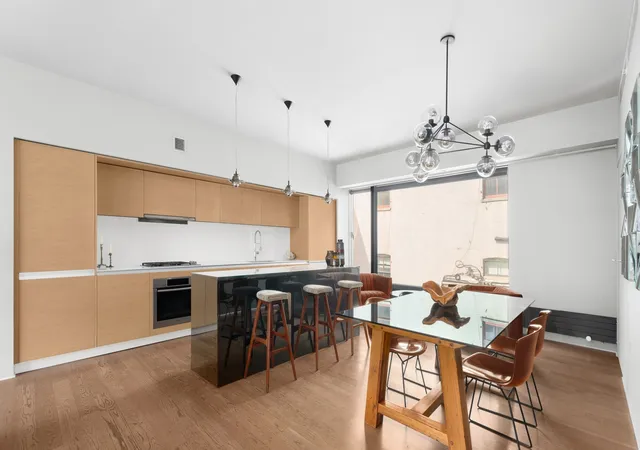
The open-concept layout flows seamlessly into a custom-designed kitchen, outfitted with Sub-Zero, Miele, and Bosch appliances, sleek cabinetry, and a pantry for additional storage balancing form and function with understated precision.
The primary suite is a true retreat, featuring a custom-designed walk-through closet and a spa-inspired bathroom that evokes a sense of calm and indulgence, complete with elevated finishes and a serene, hotel-like ambiance. Secondary bedrooms are equally well-appointed, each with custom closets and beautifully finished baths.
Designed as a collection of just ten full-floor residences, the building offers a rare sense of privacy and scale, complemented by amenities including a part-time doorman, and bicycle storage.
Positioned moments from the High Line and surrounded by world-renowned galleries, architecture, and dining, 459 West 18th Street sits at the intersection of culture and design an address that feels both deeply connected and distinctly ahead of its time.
- Houzeo last checked: 12 hours ago
- Listing updated: June 27, 2026 at 6:11 pm
- Listing Provided by: M Monica Novo (917) 699-9227 | Douglas Elliman Real Estate (212) 891-7000
- Source: Rebny MLS-NY | MLS#: RLS20087958

This condo is in:
Property Details
Status
Active
Type
Condominium
No. of Stories
11
County
City
Neighborhood
Year Built
2009
HOA Fees
$4600/mo
Finished Area
2,177 sqft
Lot Size
-- sqft lot
Basement Area
- sqft
MLS Name
Rebny MLS
MLS Number
RLS20087958
Days on Market
187

Continue Your Journey in App
Find your dream home, receive real-time updates, and many more!
Continue Your Journey in App
Find your dream home, receive real-time updates, and many more!
Location
HOA Management
N/A
HOA Fees
$4,600/ Monthly
Disclaimer: Amenities are based on third-party information and may vary; buyers must independently verify all amenities, as information is deemed reliable but not guaranteed.
Facts & Features
Rooms
Bedrooms & bathrooms
Bedrooms: 3
Bathrooms: 3
Interior
Exterior Features
None
Cooling
Central Air
Utilities & Energy
Basement
Other
Pool Features
Building None
Laundry Features
Building None, Washer Hookup, In Unit
Fireplace Features
Other
Other Features
Subdivision Name
Chelsea
Patio And Porch Features
None
Price History
| Date | Event | Price |
|---|---|---|
04/30/2026 Source: | Price Increased | $4,100,000 +5.13% $1,883/sqft |
04/30/2026 Source: | Listed for Sale | $3,900,000 $1,791/sqft |

Chelsea Ranks # in New York, NY


Homes

Rental Prices

Median Home Price
Find Homes by Property Features in New York, NY


The real estate listing data marked with this icon comes from the IDX program of the RLS at REBNY Listing Service (RLS). Listing information for certain New York City properties provided courtesy of the Real Estate Board of New York's Residential Listing Service (the "RLS") through Nov 02, 2026, 02:15PM. Information deemed reliable but not guaranteed. Information is provided exclusively for consumers' personal, non-commercial use, and may not be used for any purpose other than the identification of potential properties for purchase. The information contained in this listing has not been verified by the RLS and should be verified by the consumer. The listing information provided here is for the consumer's personal, non-commercial use. Retransmission, redistribution or copying of this listing information is strictly prohibited except in connection with a consumer's consideration of the purchase and/or sale of an individual property. This listing information is not verified for authenticity or accuracy and is not guaranteed and may not reflect all real estate activity in the market. Buyer to verify all information. © 2026 The Real Estate Board of New York, Inc. All rights reserved.
 Advertising Broker: Derek Greene | The Greene Realty Group
