- Overview
- Description
- Property Details
- Location
- HOA Management
- Facts & Features
- Getting Around
- Nearby Homes



$225,000
Monthly Est:$1,120
 1 Bed
1 Bed 1 Bath
1 full bath
 712sqft
459 Wright St #305, Lakewood, CO 80228
$225,000
$1,120/moEst:
Get Pre-Approved
Condominium
Built in 1980
$254/mo HOA
-- sqft lot
$316/sq.ft
Description
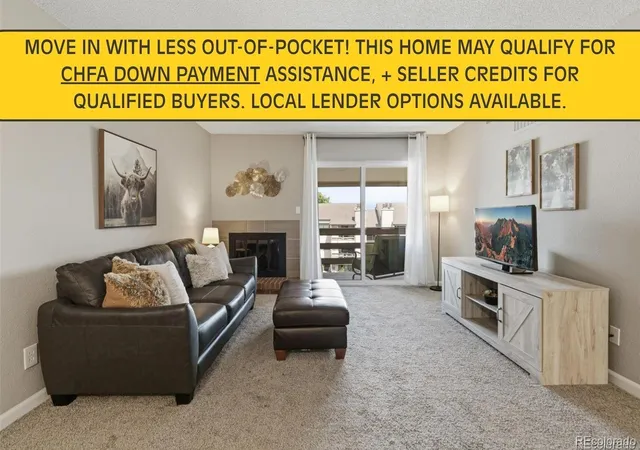
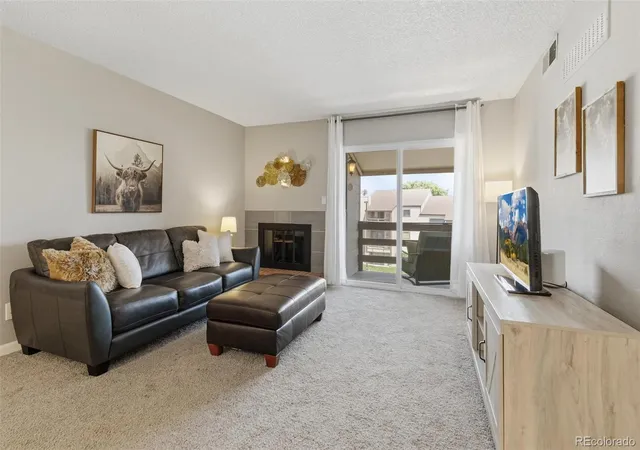
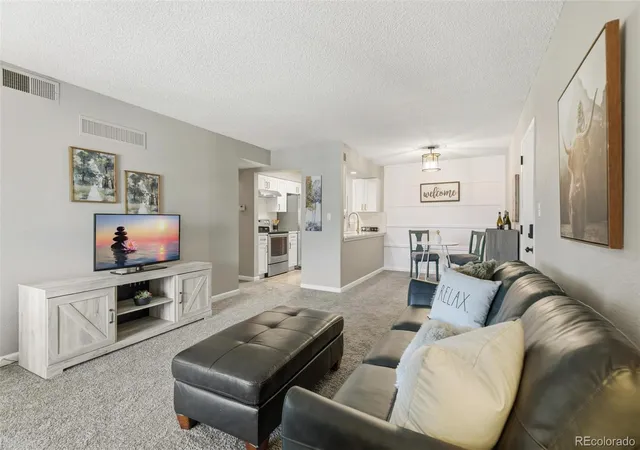
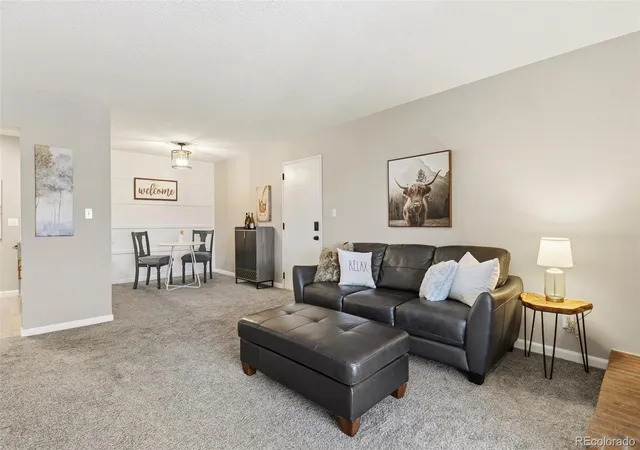
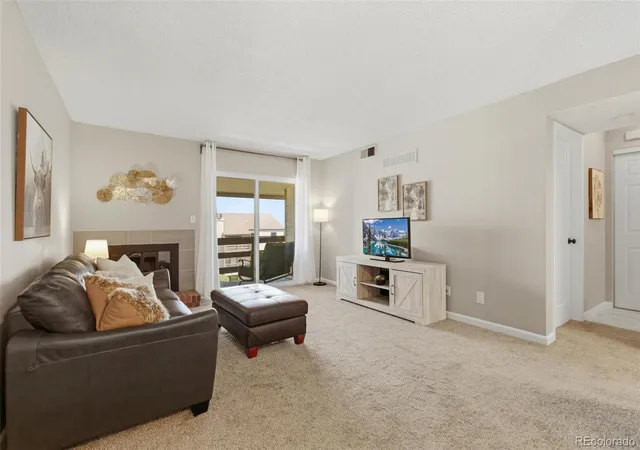
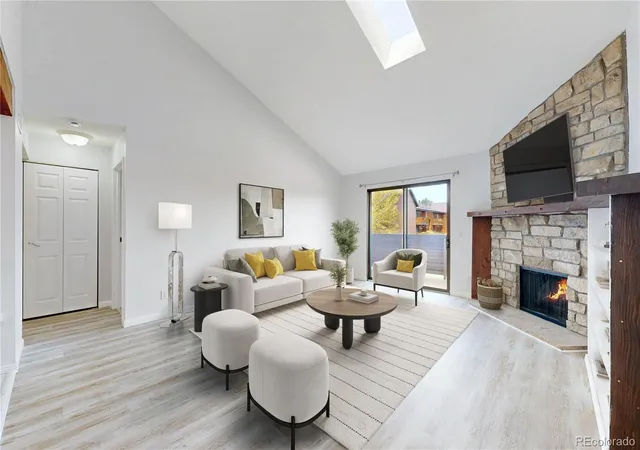
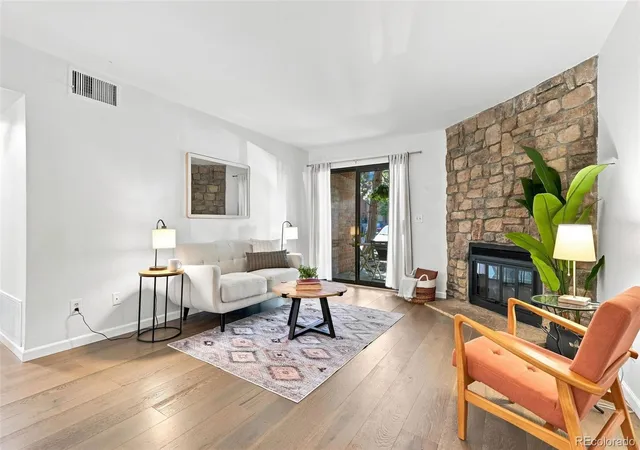
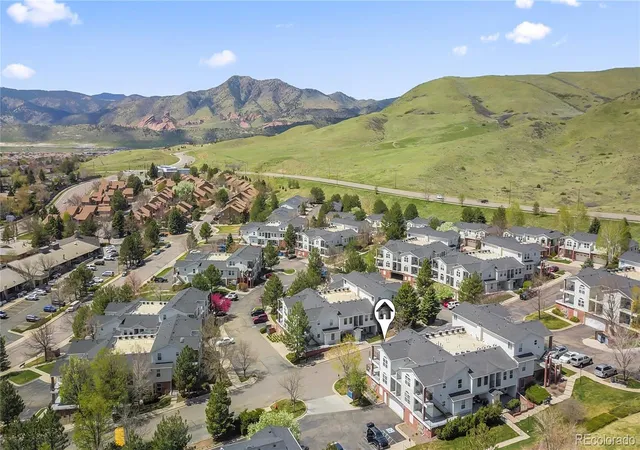
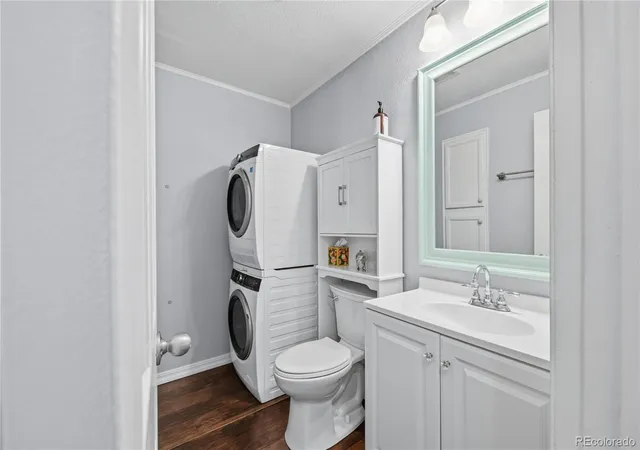
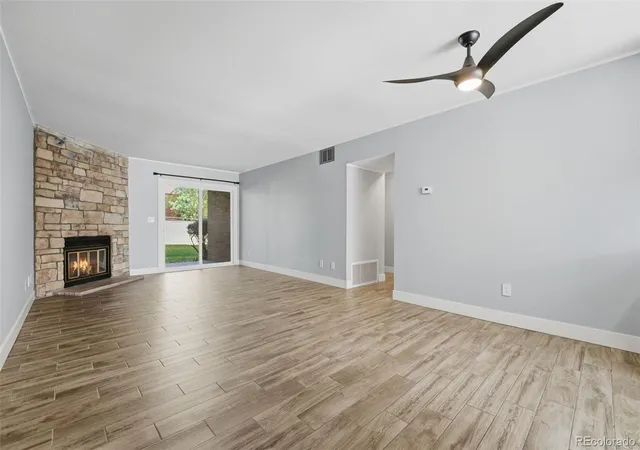
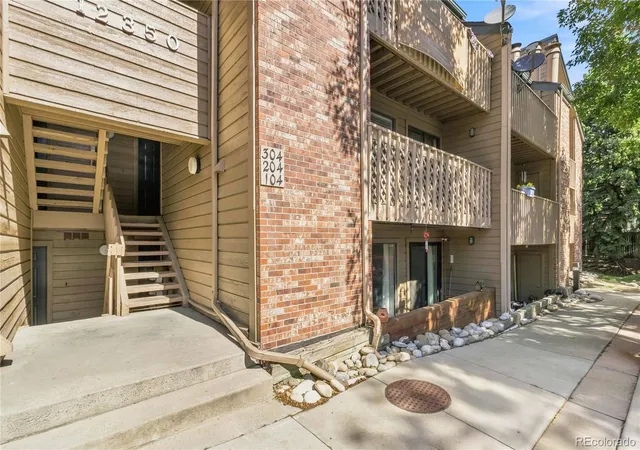
Move in w/ minimal out-of-pocket costs! This home is eligible for down payment assistance through CHFA for qualified buyers. Combined w/ a seller credit, homeownership is easier than you think for this penthouse condo tucked away in Riva Ridge, where you’ll enjoy having no one above you! The open-concept layout creates an easy flow between the dining area, kitchen, and living room. The living room offers plenty of space for a comfortable sectional, a wood-burning fireplace, and a slider leading to the covered balcony, where you can take in city views. The dining area features a charming accent wall with plenty of room for a dining table, bar cart, or coffee station. The updated kitchen is finished with stainless steel appliances, quartz countertops, and abundant cabinet space. Just off the kitchen, the oversized bedroom offers a large window, walk-in closet, and enough space for a home office or large dresser. Down the hall, the fully updated bathroom provides generous storage, including an additional closet, along with a convenient stackable washer and dryer. A separate door encloses the shower and toilet area, creating added privacy. Enjoy reserved parking for one vehicle, with visitor parking conveniently nearby. Additional features include an indoor community swimming pool, individual water heaters, central A/C and heat, and a pet-friendly community. And just across the street, Wright Park offers 10 acres of neighborhood green space with a playground, paved walking loop, shade structures, benches, and a dog park—making it an especially convenient spot for enjoying the outdoors. The location also puts you close to everyday conveniences, with nearby dining and coffee options along Union Boulevard, including Mountain Milk Coffee, Le Peep Union Blvd, Chopstickers, and 240 Union Restaurant. Whether you're grabbing coffee, meeting friends for dinner, or heading out for a walk, this location offers an easy blend of convenience and neighborhood living.
- Houzeo last checked: 12 hours ago
- Listing updated: October 7, 2026 at 9:15 pm
- Listing Provided by: Jill Samuels (303) 912-0606 , Jennifer Apel | Compass - Denver (303) 536-1786
- Source: DENVER (RE COLORADO) MLS-CO | MLS#: 5511911

Part of

Property Details
Status
Active
Type
Condominium
No. of Stories
-
County
City
Neighborhood
--
Year Built
1980
HOA Fees
$254/mo
Finished Area
712 sqft
Lot Size
-- sqft lot
Basement Area
- sqft
MLS Name
DENVER (RE COLORADO) MLS
MLS Number
5511911
MLS Status
Active
Days on Market
41

Continue Your Journey in App
Find your dream home, receive real-time updates, and many more!
Download App
Continue Your Journey in App
Find your dream home, receive real-time updates, and many more!
Location
HOA Management
PMI Aspire
HOA Fees
$254/ Monthly
Amenities
 Amenities and services may be covered by one or multiple associations and service providers.
 Insurance
 Trash Pickup
 Pool
Pool
 On Site Management
Disclaimer: Amenities are based on third-party information and may vary; buyers must independently verify all amenities, as information is deemed reliable but not guaranteed.
Facts & Features
Rooms
Bedrooms & bathrooms
Bedroom: 1
Bathroom: 1
Living Room
Level: Main
Dining Room
Level: Main
Kitchen
Level: Main
Laundry
Level: Main
Bedroom
Level: Main
Bathroom Full
Level: Main
Interior
Heating
Forced Air
Appliances
Dishwasher, Disposal, Dryer, Electric Water Heater, Microwave, Oven, Refrigerator, Self Cleaning Oven, Washer
Flooring
Carpet, Laminate
Window Features
Double Pane Windows
Interior Features
Quartz Counters, Smoke Free, Walk In Closet(s)
Exterior Features
Balcony, Lighting
Sewer
Public Sewer
Cooling
Central Air
Construction
Year Built
Year Built: 1980
Home type
Condominium
Property Condition
Updated/remodeled
Construction Materials
Frame
Roof
Composition
Utilities & Energy
Water Source
Public
Laundry Features
In Unit
Association Amenities
On Site Management, Pool
Utilities
Electricity Connected
Parking Features
Asphalt, Guest
Security Features
Carbon Monoxide Detector(s), Smart Locks, Smoke Detector(s)
Fireplace Features
Living Room, Wood Burning
Other Features
Patio And Porch Features
Covered, Deck
Subdivision Name
Riva Ridge
Price History
| Date | Event | Price |
|---|---|---|
08/28/2026 Source: | Listed for Sale | $225,000 $316/sqft |
08/27/2026 Source: | Coming Soon | $225,000 $316/sqft |

Getting Around 459 Wright St
Bike Score®

Bikeable
59/100
Walk Score®

Car-Dependent
25/100
Transit Score®

Some Transit
46/100
Data provided by Redfin
Nearby Homes

Find Homes by Property Features in Lakewood, CO

Based on information from REcolorado®, Inc.through Oct 07, 2026, 06:00AM. Not all properties were listed and/or closed by Company. This representation is based in whole or in part on content supplied by REcolorado®, Inc. REcolorado®, Inc. does not guarantee nor is it in any way responsible for its accuracy. Content maintained by REcolorado®, Inc. may not reflect all real estate activity in the market. Some IDX listings have been excluded from this website. Any use search of data on the website, other than by a consumer looking to purchase real estate, is prohibited. If Houzeo suspect “scraping” of the data has occurred, the suspicion and any evidence will be reported to the MLS. IDX information is provided exclusively for consumers' personal non-commercial use. It may not be used for any purpose other than to identify prospective properties consumers may be interested in purchasing. The data is deemed reliable but is not guaranteed by REcolorado®. The use of the IDX Data may be subject to an end user license agreement prescribed by REcolorado® as amended from time to time.
Based on information submitted to the MLS GRID as of Oct 07, 2026, 06:00AM. All data is obtained from various sources and may not have been verified by broker or MLS GRID. Supplied Open House information is subject to change without notice. All information should be independently reviewed and verified for accuracy. Properties may or may not be listed by the office/agent presenting the information. ©2026 REcolorado®, Inc. All Rights Reserved.
 Advertising Broker: Albert Gollas | Gollas and Company, Inc.