Realty Solution
Powered by 
- 2
- Overview
- Description
- Property Details
- Location
- Facts & Features
- Getting Around
- Nearby Homes

 No HOA
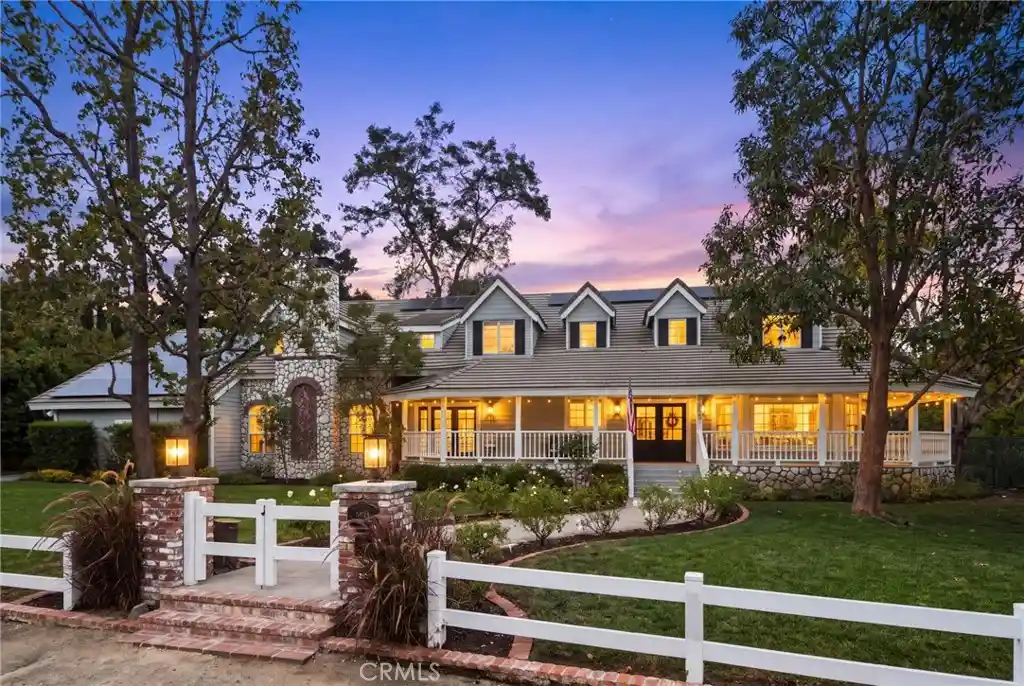


Street View
Listed by: Brigid Ricker (714) 865-8195 DRE #01233074 | Elevate Real Estate Agency (951) 280-9832
$3,850,000
Monthly Est:$19,163
 5 Beds
 7 Baths
5 full baths + 2 half baths
 5,279sqft
4590 Vallecito, Yorba Linda, CA 92886
$3,850,000
$19,163/moEst:
Get Pre-Approved
Single Family Residence
Built in 1991
$-- HOA
43,118 sqft lot
$729/sq.ft
Description
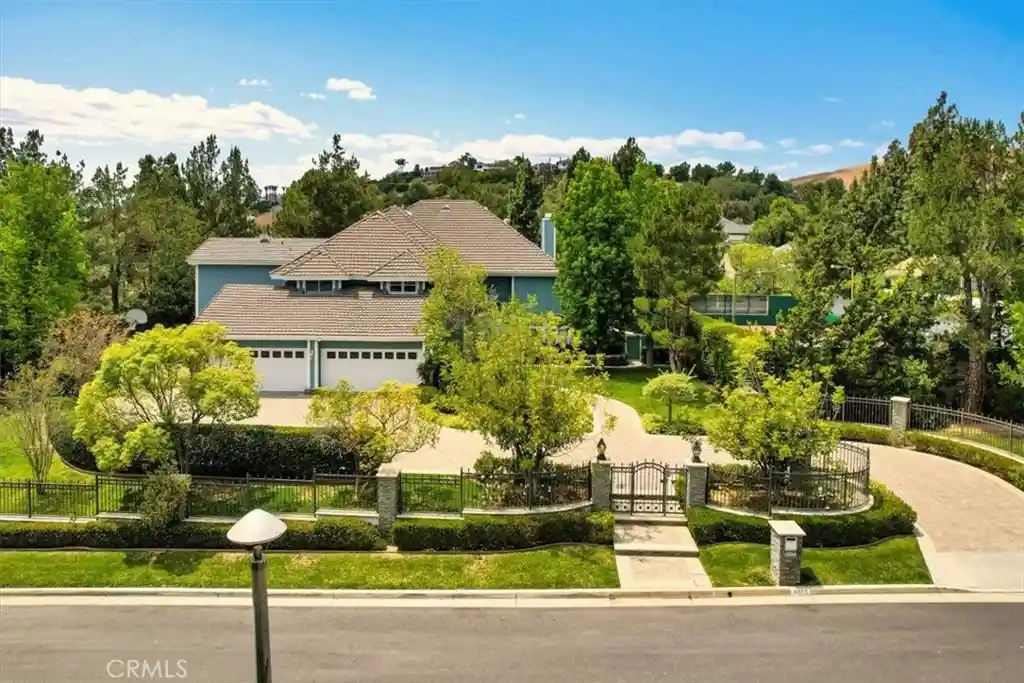
EXTRAORDINARY CUSTOM ESTATE IN RURAL YORBA LINDA where timeless East Coast architecture meets exquisite modern design. Set on a predominately flat acre, this remarkable property blends luxurious living, versatile accommodations, and equestrian zoning. Car enthusiasts and those needing exceptional storage will appreciate two separate two-car garages plus an oversized RV garage with potential to accommodate up to eight vehicles. Attached to the RV garage, a separate ADU offers a full kitchen, bathroom, private laundry, and generous living space.Brand-new entry doors welcome you into a spacious office. Nearby, the intimate formal living room features a beautiful lime washed fireplace and opens to the formal dining room. Luxury flooring extends throughout most living spaces, complemented by designer lighting and new Milgard windows and doors with sleek black frames. A charming Dutch door connects the remodeled laundry room to the expansive backyard. At the heart of the home, the stunning kitchen showcases custom cabinetry, quartz countertops, an extra-long center island, elegant gold hardware, and exquisite ZLINE appliances. A farmhouse sink, cheerful lighting, and a generous window overlooking the grounds complete the space. A glass-front door opens to a walk-in pantry, while double French doors connect to the outdoors. The breakfast nook features exposed wood ceiling beams and backyard access. Open to the kitchen, the dramatic family room offers an impressive fireplace, exposed beams, abundant built-in shelving, and an expansive wet bar with pendant lighting and a wine refrigerator. The main level also includes a private guest bedroom with full bath and a remodeled farmhouse-style powder room. Upstairs, three secondary bedrooms provide comfortable accommodations; one features a private balcony. A Jack-and-Jill bathroom serves two bedrooms, while another has direct access to its own bathroom. A spacious game room with mini kitchenette and a finished attic add flexibility.The primary suite is a relaxing sanctuary with a dedicated retreat and spacious ensuite bathroom. Outside, enjoy a dramatic rock pool and spa with waterfall and slide, plus a barbecue and bar area.With distinctive architecture, extensive remodeling, exceptional garage capacity, a separate ADU, equestrian zoning, and resort-style amenities, this extraordinary Yorba Linda estate offers a rare blend of luxury, versatility, and country living. A rare setting for relaxed living and entertaining.
- Houzeo last checked: 4 hours ago
- Listing updated: October 28, 2026 at 1:12 pm
- Source: California Regional MLS-CA | MLS#: PW26231695

Property Details
Status
Active
Type
Single Family Residence
No. of Stories
2
County
City
Neighborhood
--
Year Built
1991
HOA Fees
-
Finished Area
5,279 sqft
Lot Size
43,118 sqft lot
Basement Area
- sqft
MLS Name
California Regional MLS
MLS Number
PW26231695
MLS Status
Active
Days on Market
1
Cumulative Days on Market
1

Continue Your Journey in App
Find your dream home, receive real-time updates, and many more!
Continue Your Journey in App
Find your dream home, receive real-time updates, and many more!
Location
Facts & Features
Rooms
Bedrooms & bathrooms
Bedrooms: 5
Bathrooms: 7
Interior
Window Features
Double Pane Windows
Heating
Central, Fireplaces
Sewer
Public Sewer
Flooring
Vinyl
Interior Features
Beamed Ceilings, Wet Bar, Breakfast Bar, Built In Features, Balcony, Breakfast Area, Ceiling Fans, Separate Formal Dining Room, High Ceilings, Multiple Staircases, Open Floorplan, Pantry, Quartz Counters, Recessed Lighting, Two Story Ceilings, Bar, Bedroom On Main Level, Jack And Jill Bath, Primary Suite, Walk In Pantry, Walk In Closets
Exterior Features
Lighting
Cooling
Central Air, Dual
Appliances
Double Oven, Dishwasher, Microwave, Refrigerator, Range Hood, Vented Exhaust Fan, Water To Refrigerator
Construction
Year Built
Year Built: 1991
Home type
Single Family Residence
Roof
Tile
Property Condition
Turnkey
Architectural Style
Cape Cod
Utilities & Energy
Water Source
Public
Parking Features
Concrete, Direct Access, Driveway Level, Driveway, Garage, Oversized, Paved, Private, Rv Garage, Rv Access Parking, Garage Faces Side, Side By Side
Security Features
Carbon Monoxide Detectors, Smoke Detectors
Laundry Features
Washer Hookup, Gas Dryer Hookup
Electric
Electricity On Property
Pool Features
Filtered, Heated, In Ground, Private, Waterfall
Fireplace Features
Family Room, Living Room
Utilities
Electricity Connected, Natural Gas Connected, Sewer Connected, Water Connected
Other Features
Lot Features
Zero To One Unit Acre, Back Yard, Corner Lot, Front Yard, Horse Property, Sprinklers In Rear, Sprinklers In Front, Lawn, Lot Over40000sqft, Landscaped, Rolling Slope, Sprinkler System, Street Level
Subdivision Name
Custom
Community Features
Rural
Patio And Porch Features
Covered, Front Porch, Open, Patio, Wrap Around
Disclosures
Accessory Dwelling Unit
Price History
| Date | Event | Price |
|---|---|---|
10/27/2026 Source: | Listed for Sale | $3,850,000 $729/sqft |

Nearby Homes




Find Homes by Property Features in Yorba Linda, CA
Nearby New Homes For Sale


Based on information from California Regional Multiple Listing Service, Inc. as of Oct 29, 2026, 06:30AM and /or other sources. All data, including all measurements and calculations of area, is obtained from various sources and has not been, and will not be, verified by broker or MLS. All information should be independently reviewed and verified for accuracy. Properties may or may not be listed by the office/agent presenting the information. Information being provided is for consumers’ personal, non-commercial use and may not be used for any purpose other than to identify prospective properties consumers may be interested in purchasing. This website may not include listings or property addresses of sellers who have directed their listing brokers to withhold their listing or their property address from display on the Internet. © 2026 California Regional Multiple Listing Service. All Rights Reserved.
 Advertising Broker: William Johnson DRE #01463271 | William Johnson Brokerage
