- 0
- 3
- Overview
- Description
- Property Details
- Location
- Facts & Features
- Getting Around
- Nearby Homes
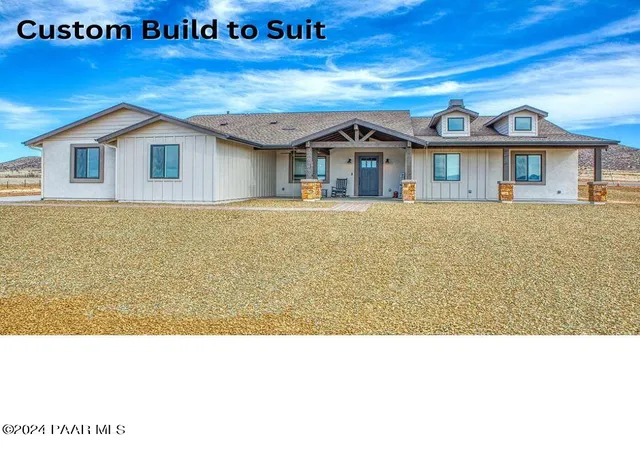

Street View
 4 Beds
 3 Baths
1 full bath + 1 half bath
 2,424sqft
4590 W Grande Vista Dr, Prescott, AZ 86301
Single Family Residence
Built in 2025
$-- HOA
2 acres lot
$441/sq.ft
Description
Property to be relisted in SPRING 2026 -- Custom Build to Suit with Amazing Views to Granite Mountain! Open floor plan with vaulted great room with full length Ridge Beam, wood burning fireplace, large covered front and rear patios for outdoor living. Note the custom beam accents on fireplace, near master, above bar area and near 1/2 bath. Eat-in Kitchen features a large island with sink, dining area, custom cabinets (throughout) soft close dovetail drawers, 36''/42'' stagger uppers. Two Guest bedrooms feature walk-in closets, private vanity with a shared lavatory and shower in between. Fourth bedroom can be used as an office. Large Master with huge walk-in closet, large...
Continue Reading- Houzeo last checked: 5 hours ago
- Listing updated: December 2, 2025 at 7:57 am
- Listing Provided by: Andrea Mauk (928) 515-0221 , Peter Medal | Superlative Realty (480) 621-6183
- Source: Prescott AOR MLS-AZ | MLS#: 1071533

Property Details
Status
Off Market
Type
Single Family Residence
No. of Stories
1
County
City
Neighborhood
--
Year Built
2025
HOA Fees
-
Finished Area
2,424 sqft
Lot Size
2 acres lot
Basement Area
- sqft
MLS Name
Prescott AOR MLS
MLS Number
1071533
Cumulative Days on Market
259

Continue Your Journey in App
Find your dream home, receive real-time updates, and many more!
Download App
Continue Your Journey in App
Find your dream home, receive real-time updates, and many more!
Location
Facts & Features
Rooms
Bedrooms & bathrooms
Bedrooms: 4
Bathrooms: 3
Interior
Heating
Electric, Forced Gas, See Remarks
Cooling
Ceiling Fan(s), Central Air
Window Features
Double Pane Windows, Vinyl Windows
Appliances
Built In Gas Oven, Dishwasher, Microwave, Range, Refrigerator, See Remarks
Flooring
See Remarks
Interior Features
Granite Counters, Kitchen Island, Liv/din Combo, Live On One Level, Master Downstairs, High Ceilings, See Remarks, Walk In Closet(s), Wash/dry Connection
Exterior Features
Level Entry, See Remarks
Construction
Year Built
Year Built: 2025
Home type
Single Family Residence
Roof
Composition
Architectural Style
Contemporary, Ranch
Construction Materials
Frame, Stucco
Utilities & Energy
Utilities
Electricity Available, Other, Propane, Wwt Septic Conv
Basement
Slab
Fireplace Features
Wood Burning
Security Features
Smoke Detector(s)
Water Source
Private
Laundry Features
Sink
Other Features
Subdivision Name
None
Patio And Porch Features
Covered
Price History
| Date | Event | Price |
|---|---|---|
06/23/2025 Source: | Listed for Sale | $1,067,777 -2.73% $441/sqft |
03/18/2025 Source: | Price Increased | $1,097,777 +2.81% $453/sqft |
03/18/2025 Source: | Off Market | $1,067,777 $441/sqft |

Nearby Homes


Find Homes by Property Features in Prescott, AZ
Nearby New Homes For Sale

Based on information from the Prescott Area Association of REALTORS® (alternatively, from the PAAR MLS) through Sep 21, 2026, 10:46AM. The display of MLS data is deemed reliable but not guaranteed to be accurate by the MLS. Listings on this page identified as belonging to another listing firm are based upon data obtained from the PAAR MLS, which data is copyrighted by the Prescott Area Association of REALTORS® but is not warranted. The information being provided is for consumers’ personal, non-commercial use. It may not be used for any purpose other than to identify prospective properties consumers may be interested in purchasing. © 2026 Prescott Area Association of REALTORS® All rights reserved.
 Advertising Broker: Jared Andrew English | Congress Realty, Inc
Houzeo Corp. holds real estate brokerage licenses in Alabama (License No. 000157023 - 0) and Texas (License No. 9013396)
TREC: Info About Brokerage Services, Consumer Protection Notice.
§ 442‑H New York Standard Operating Procedure.
New York State Fair Housing Notice.


