- Overview
- Description
- Property Details
- Location
- Facts & Features
- Getting Around
- Nearby Homes

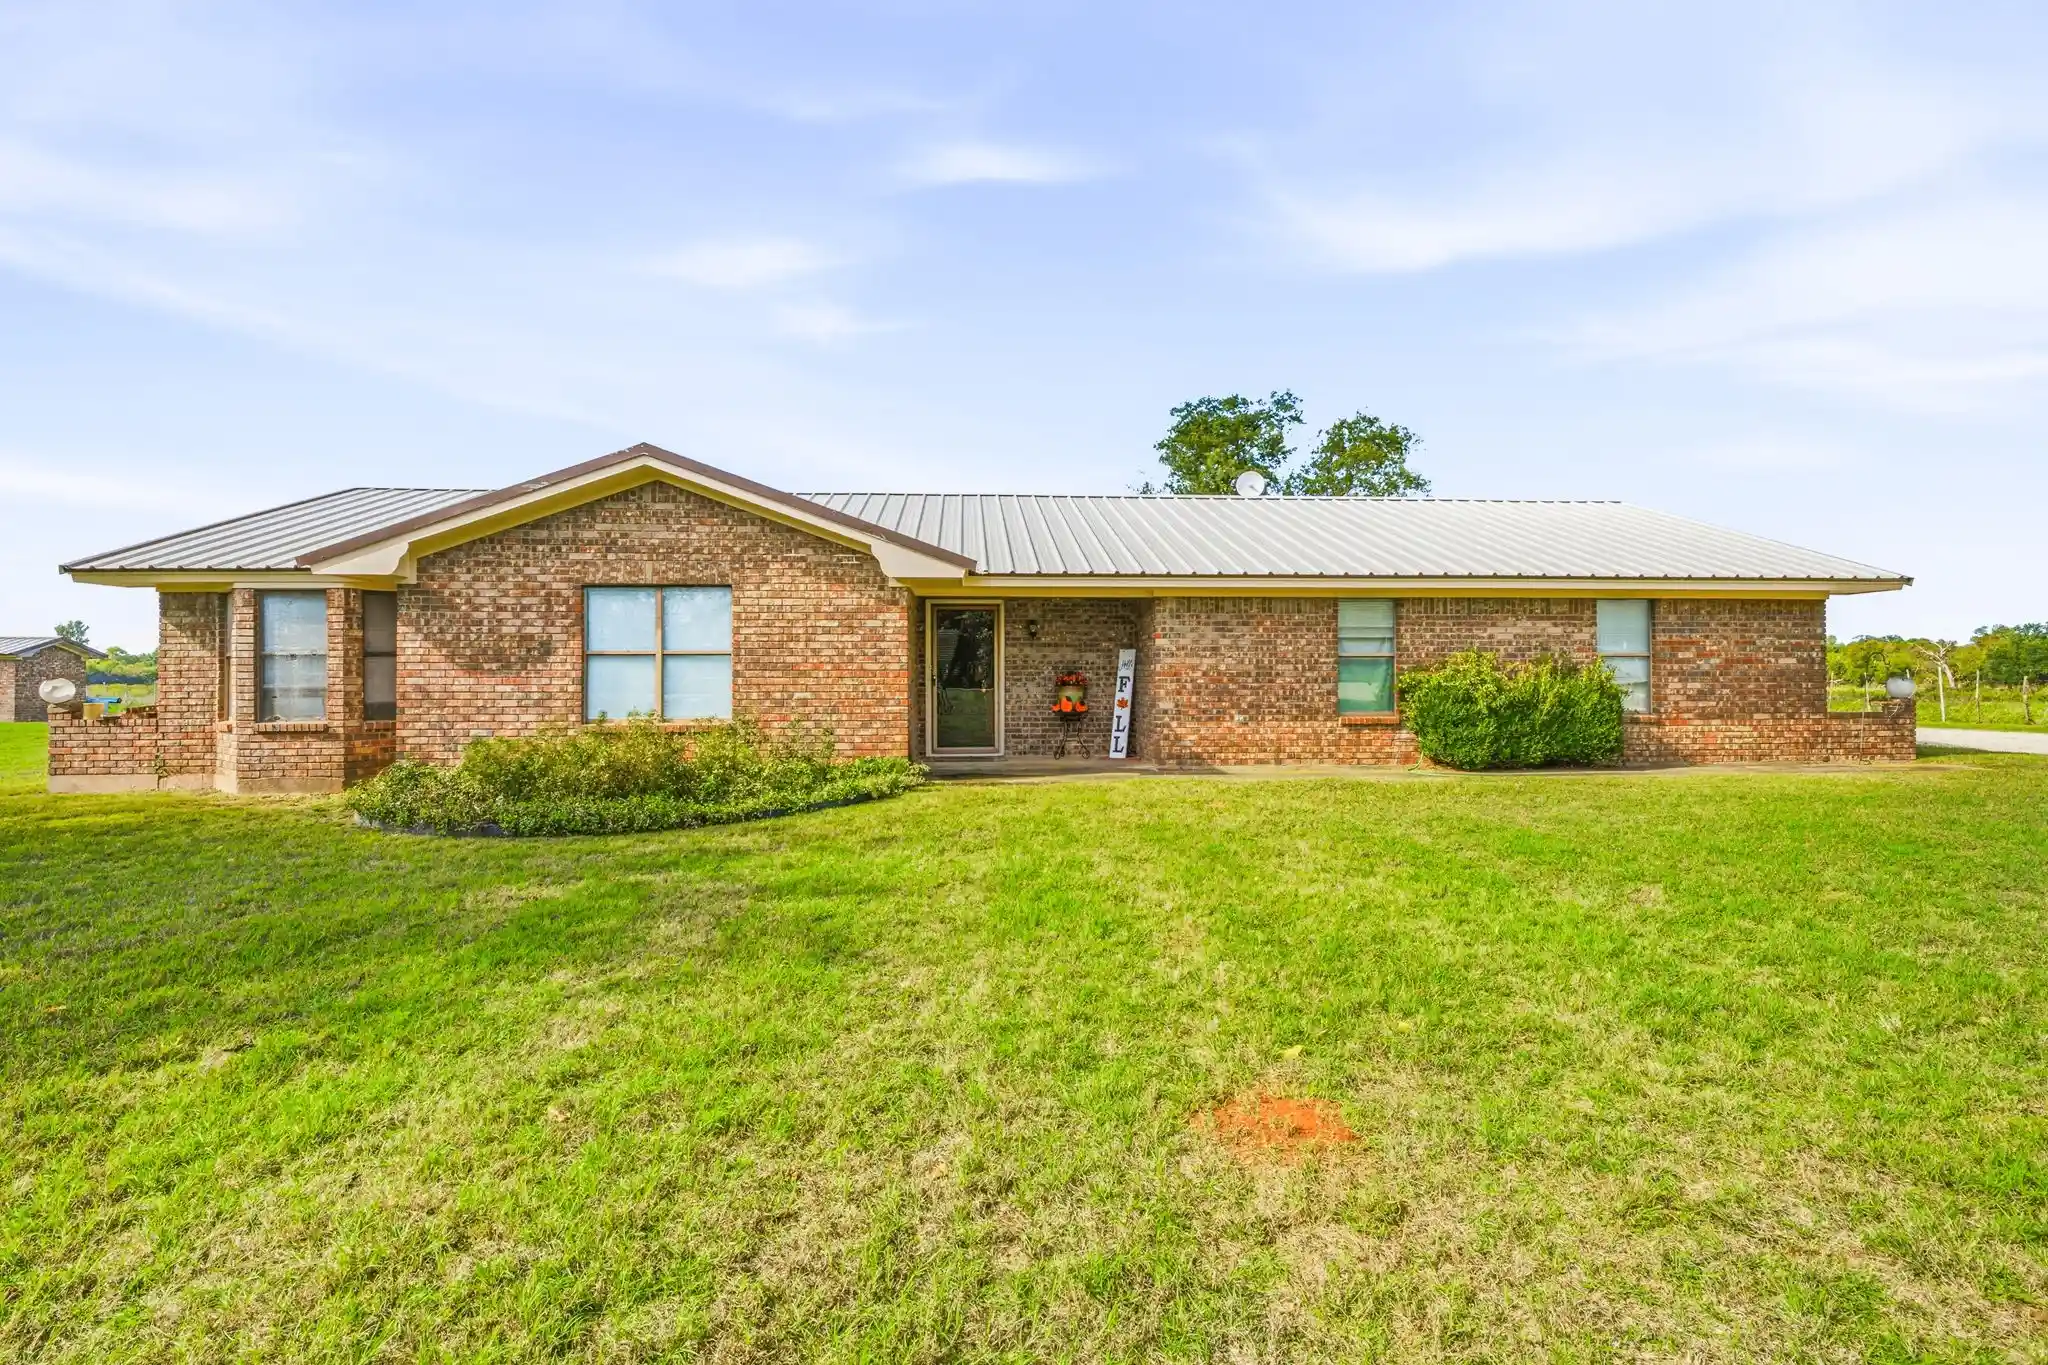


$1,350,000
Monthly Est:$6,719
 3 Beds
 2 Baths
2 full baths
 2,031sqft
4591 County Rd 416, Stephenville, TX 76401
$1,350,000
$6,719/moEst:
Get Pre-Approved
Farm
Built in 1983
$-- HOA
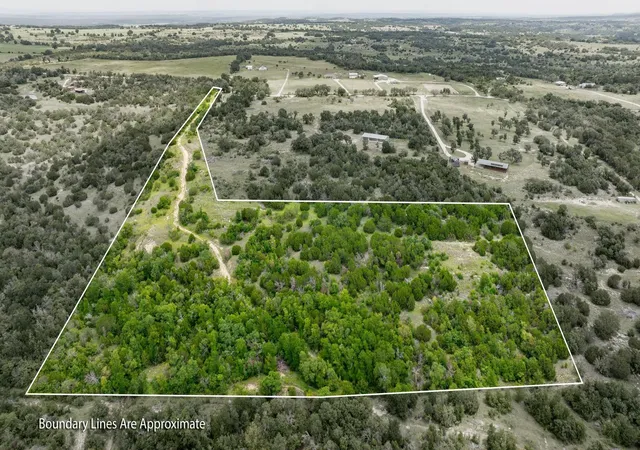
51.68 acres lot
$665/sq.ft
Description
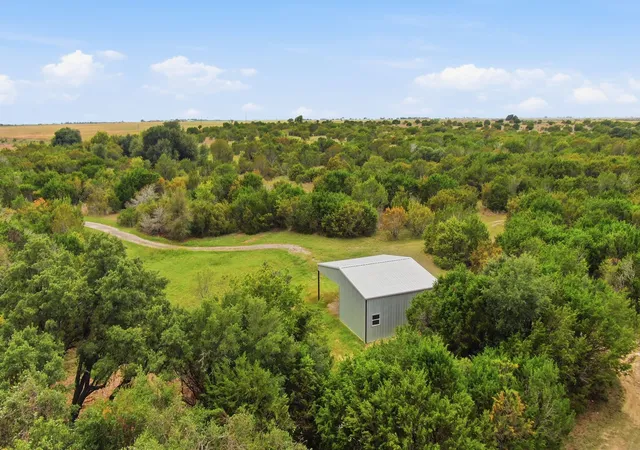
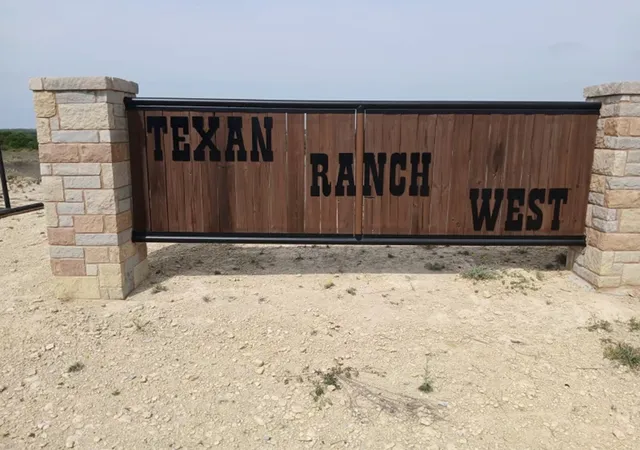
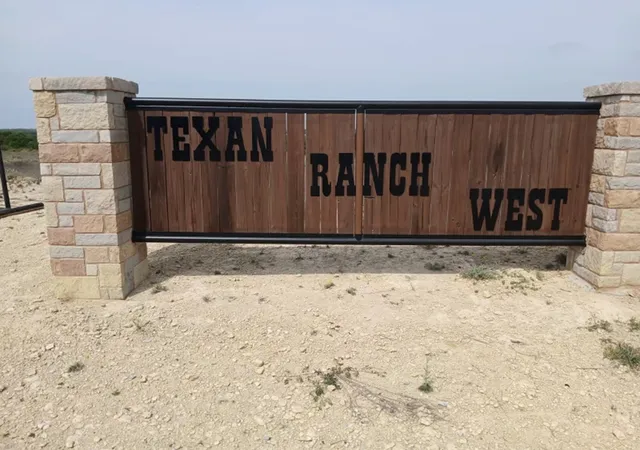
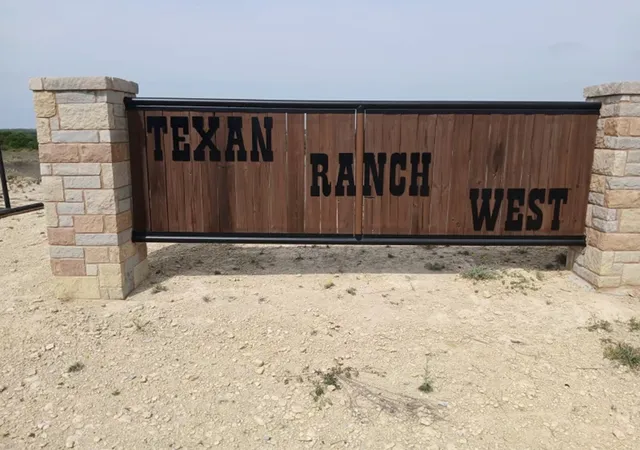
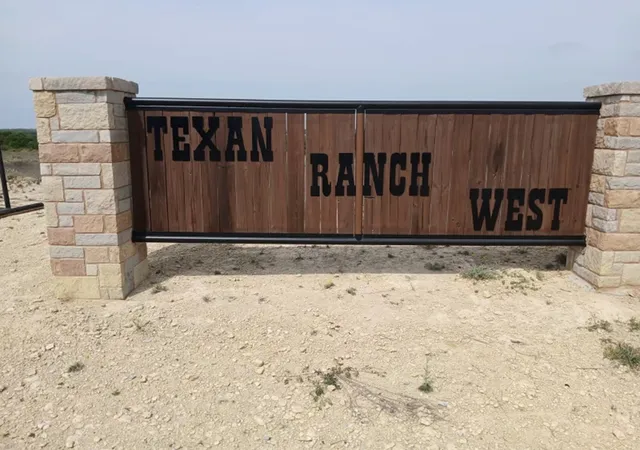
Check this one out! Located in the highly desired Lingleville Tx area! This property is located just off of FM 219! The property is on one of the most desirable county roads in the area! This place features just over 51 acres of fantastic sandy loam ground! The home is a very nice updated 3 bedroom, 2 bath! The sellers have done so many updates on the home to include, metal roof, new exterior paint, updated interior paint, new floors and so much more! This is some of the best ground you can find in our area! The possibilities are truly endless! This place has enough road frontage that it could be subdivided and split into multiple homesites! This would make a fantastic horse property! There is already a barn in place, it is currently being used for show cattle, but it would easily work for a horse barn! This place has been in the same family for several generations! Come take a look at it and see if this is where you want to begin to build your legacy!
- Houzeo last checked: 5 hours ago
- Listing updated: October 17, 2026 at 2:11 am
- Listing Provided by: Sam Byrd , Ricky Caudle | Keller Williams Brazos West (254) 335-0500
- Source: NTREIS MLS-TX | MLS#: 21414205

Property Details
Status
Active
Type
Land
No. of Stories
1
County
City
Neighborhood
--
Year Built
1983
HOA Fees
-
Finished Area
2,031 sqft
Lot Size
51.68 acres lot
Basement Area
- sqft
MLS Name
NTREIS MLS
MLS Number
21414205
MLS Status
Active

Continue Your Journey in App
Find your dream home, receive real-time updates, and many more!
Continue Your Journey in App
Find your dream home, receive real-time updates, and many more!
Location
Facts & Features
Rooms
Bedrooms & bathrooms
Bedrooms: 3
Bathrooms: 2
DiningRoom
Level: First
Area: 256.00 Square Feet
Dimensions: 16 x 16
BreakfastRoomNook
Level: First
Area: 198.00 Square Feet
Dimensions: 18 x 11
Laundry
Level: First
Area: 63.00 Square Feet
Dimensions: 9 x 7
PrimaryBedroom
Level: First
Area: 195.00 Square Feet
Dimensions: 15 x 13
Bedroom
Level: First
Area: 120.00 Square Feet
Dimensions: 12 x 10
Bedroom
Level: First
Area: 168.00 Square Feet
Dimensions: 14 x 12
PrimaryBathroom
Level: First
Area: 88.00 Square Feet
Dimensions: 11 x 8
FullBath
Level: First
Area: 77.00 Square Feet
Dimensions: 11 x 7
LivingRoom
Level: First
Area: 357.00 Square Feet
Dimensions: 21 x 17
Kitchen
Level: First
Area: 143.00 Square Feet
Dimensions: 13 x 11
Interior
Interior Features
High Speed Internet
Sewer
Septic Tank
Appliances
Dishwasher, Electric Cooktop, Electric Oven, Electric Range, Electric Water Heater, Disposal, Microwave
Cooling
Central Air, Electric
Heating
Central, Electric
Construction
Year Built
Year Built: 1983
Home type
Farm
Architectural Style
Detached
Roof
Metal
Utilities & Energy
Utilities
Electricity Available, Septic Available, Water Available
Pool Features
None
Water Source
Well
Fireplace Features
Wood Burning
Parking Features
Common
Other Features
Subdivision Name
None
Price History
| Date | Event | Price |
|---|---|---|
10/16/2026 Source: | Listed for Sale | $1,350,000 $665/sqft |

Nearby Homes
Find Homes by Property Features in Stephenville, TX
Nearby New Homes For Sale

Based on information from the North Texas Real Estate Information Systems, Inc., through Nov 04, 2026, 12:45PM. Information is provided exclusively for consumers’ personal, non-commercial use. It may not be used for any purpose other than to identify prospective properties consumers may be interested in purchasing. Data is deemed reliable but is not guaranteed accurate. This website may not include listings or property addresses of sellers who have directed their listing brokers to withhold their listing or their property address from display on the Internet. ©2026 North Texas Real Estate Information Systems, Inc. All Rights Reserved.
 Advertising Broker: Michelle Brecker | Pathway To Home Realty
