- Overview
- Description
- Property Details
- Location
- HOA Management
- Facts & Features
- Getting Around
- Nearby Homes



$180,000
Monthly Est:$896
 2 Beds
 2 Baths
2 full baths
 1,146sqft
4591 Mohican Trl #137, Sarasota, FL 34233
$180,000
$896/moEst:
Get Pre-Approved
Condominium
Built in 1973
$-- HOA
-- sqft lot
$157/sq.ft
Description
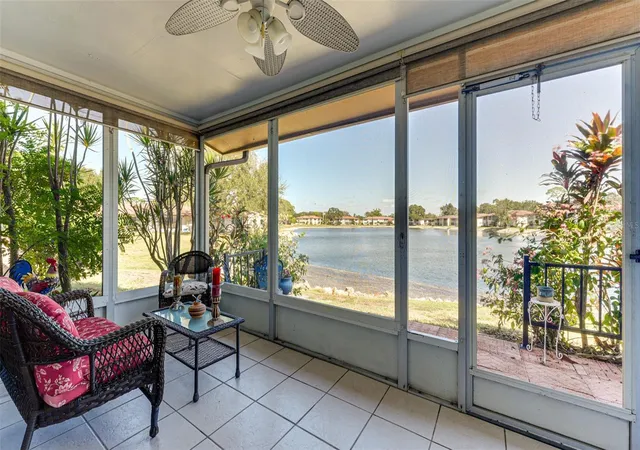
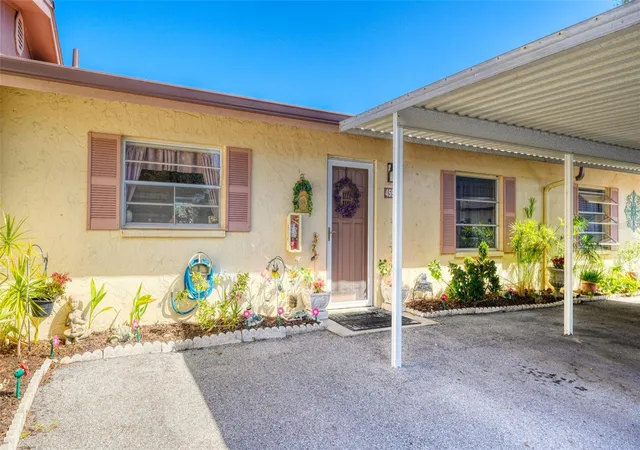
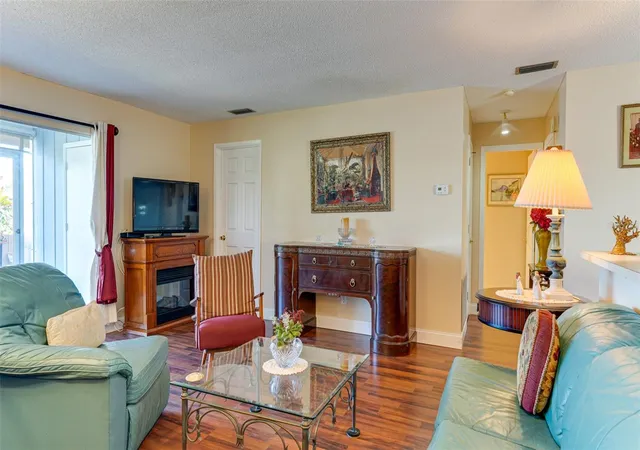
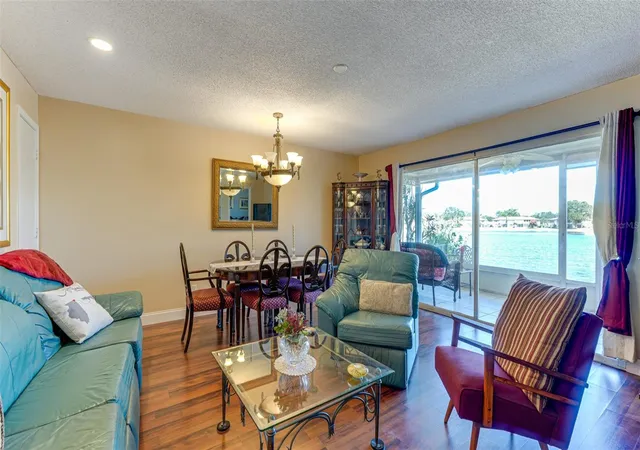
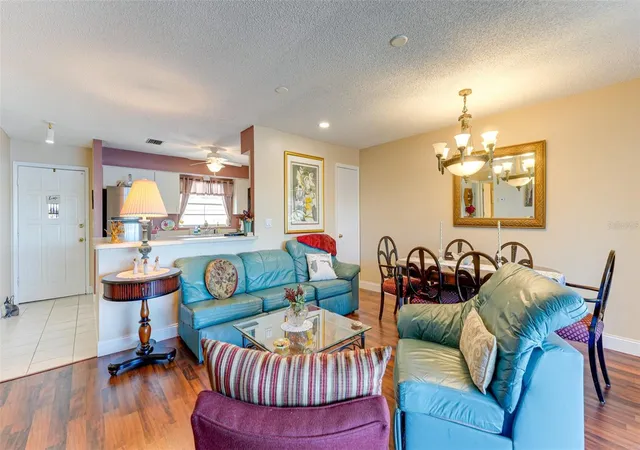
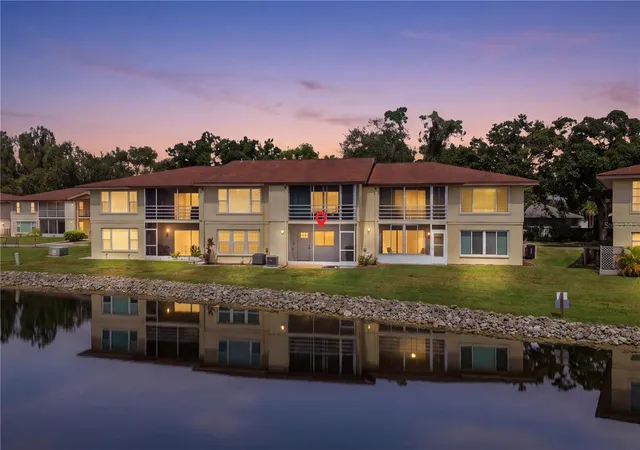
Unwind on your private covered lanai, where tranquil lake views stretch out before you—calm, glassy waters reflecting the sky and surrounding greenery, creating a peaceful backdrop that feels like your own personal retreat. Whether you’re enjoying a quiet morning coffee as the sun rises over the water or relaxing in the evening with gentle breezes drifting across the lake, this outdoor space invites you to slow down and savor the moment. Inside, the thoughtfully designed open floor plan seamlessly connects the living spaces, ensuring those beautiful water views remain the focal point from the main living area as well as the spacious primary suite. Natural light fills the home, enhancing the airy, relaxed feel throughout. A split-bedroom layout offers privacy for guests, with a well-positioned second bedroom and bath tucked away from the primary suite. Located in the peaceful 55+ community of Lake Tippecanoe, this charming villa offers not just a home, but a lifestyle. Residents enjoy a picturesque lakeside pool, shuffleboard courts, and an inviting clubhouse perfect for social gatherings and connecting with neighbors. Ideally situated just minutes from the world-renowned Siesta Key Beach and the vibrant culture, dining, and shopping of downtown Sarasota—approximately 7 miles away—this property is perfectly suited as a full-time residence or a seasonal retreat. With covered parking conveniently located just outside your front door, every detail has been considered for easy, comfortable living in a serene setting.
- Houzeo last checked: 49 minutes ago
- Listing updated: September 24, 2026 at 2:12 pm
- Listing Provided by: Beverly St Hilaire (818) 416-2505 | MICHAEL SAUNDERS & COMPANY (941) 388-4447
- Source: Stellar MLS-FL | MLS#: A4686959

Part of

Property Details
Status
Active
Type
Condominium
No. of Stories
1
County
City
Neighborhood
--
Year Built
1973
HOA Fees
-
Finished Area
1,146 sqft
Lot Size
-- sqft lot
Basement Area
- sqft
MLS Name
Stellar MLS
MLS Number
A4686959
MLS Status
Active
Days on Market
201
Cumulative Days on Market
116

Continue Your Journey in App
Find your dream home, receive real-time updates, and many more!
Download App
Continue Your Journey in App
Find your dream home, receive real-time updates, and many more!
Location
HOA Management
Premium Resource Mgmt
HOA Fees
$-/
Amenities
 Amenities and services may be covered by one or multiple associations and service providers.
 Pool
Pool
 Insurance
 Maintenance
 Trash Pickup
 Cable TV
 Pest Control
 Water
Water
 Sewer
Sewer
 Management
Private Road
Recreation Facilities
Disclaimer: Amenities are based on third-party information and may vary; buyers must independently verify all amenities, as information is deemed reliable but not guaranteed.
Facts & Features
Rooms
Bedrooms & bathrooms
Bedrooms: 2
Bathrooms: 2
Living Room
Level: First
Area: 306.00 Square Feet
Dimensions: 17x18
Kitchen
Level: First
Area: 121.00 Square Feet
Dimensions: 11x11
Primary Bedroom
Level: First
Area: 168.00 Square Feet
Dimensions: 14x12
Bedroom 2
Level: First
Area: 132.00 Square Feet
Dimensions: 11x12
Interior
Cooling
Central Air
Flooring
Carpet, Luxury Vinyl, Tile
Appliances
Dishwasher, Disposal, Dryer, Electric Water Heater, Microwave, Range, Refrigerator, Washer
Heating
Central
Window Features
Blinds, Window Treatments
Sewer
Public Sewer
Interior Features
Ceiling Fans(s), Living Room/dining Room Combo, Open Floorplan, Primary Bedroom Main Floor, Split Bedroom, Walk In Closet(s)
Construction
Year Built
Year Built: 1973
Home type
Condominium
Construction Materials
Concrete, Stucco
Foundation Details
Slab
Architectural Style
Florida
Roof
Shingle
Utilities & Energy
Laundry Features
Inside, Laundry Closet
Association Amenities
Cable Tv, Maintenance, Recreation Facilities
Parking Features
Assigned, Covered, Deeded
Water Source
Public
Utilities
Electricity Connected, Public, Water Connected
Pool Features
In Ground
Other Features
Community Features
Buyer Approval Required, Clubhouse, Deed Restrictions, Pool
Vegetation
Mature Landscaping
Patio And Porch Features
Patio
Lot Features
Flood Zone, Private
Subdivision Name
Lake Tippecanoe
Price History
| Date | Event | Price |
|---|---|---|
06/17/2026 Source: | Listed for Sale | $185,000 +2.78% $161/sqft |
06/17/2026 Source: | Price Decreased | $180,000 -2.70% $157/sqft |
06/09/2026 Source: | Listing Removed | $185,000 $161/sqft |
04/06/2026 Source: | Pending | $185,000 -28.57% $161/sqft |
10/25/2024 Source: | Listing Removed | $259,000 +102.34% $226/sqft |

Show more
Nearby Homes


Find Homes by Property Features in Sarasota, FL

Based on information from Stellar MLS® through Oct 08, 2026, 11:00AM as submitted to and distributed by MLS GRID. All data is obtained from various sources and may not have been verified by the broker or MLS GRID. Supplied Open House Information is subject to change without notice. All information should be independently reviewed and verified for accuracy. Properties may or may not be listed by the office/agent presenting the information. IDX information is provided exclusively for consumers’ personal non-commercial use. It may not be used for any purpose other than to identify prospective properties consumers may be interested in purchasing. The data is deemed reliable but is not guaranteed by MLS GRID. The use of the MLS GRID Data may be subject to an end-user license agreement prescribed by the Member Participant’s applicable MLS, if any, and as amended from time to time. © 2026 Stellar MLS. All Rights Reserved.
 Advertising Broker: Fred McGill | Simple Showing, Inc