- Overview
- Description
- Property Details
- Location
- HOA Management
- Facts & Features
- Getting Around
- Nearby Homes


$600,000
Monthly Est:$2,986
 4 Beds
 3 Baths
2 full baths + 1 half bath
 2,598sqft
45948 Swallow Ter, Sterling, VA 20165
$600,000
$2,986/moEst:
Get Pre-Approved
Condominium
Built in 2024
$293/mo HOA
-- sqft lot
$231/sq.ft
Description
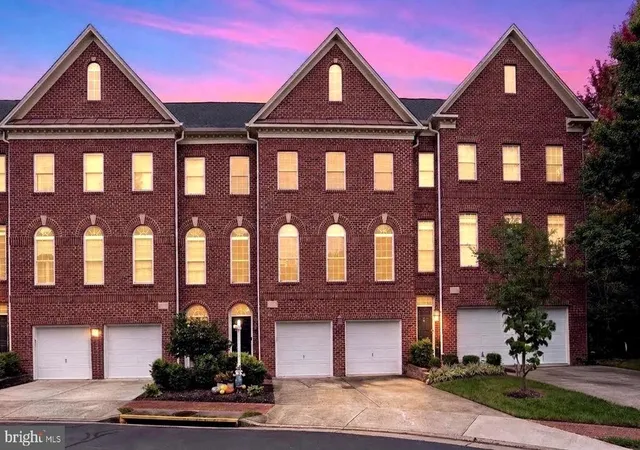
Why wait for new construction when you can move into a nearly new home with all the upgrades already in place? Built in late 2024, this spacious, 4-bedroom, 2.5-bathroom, 1-car garage townhome offers a modern and well-designed floor plan that's both functional and beautiful. The garage is on the first floor, with the main living spaces situated across floors two and three. This home has been meticulously maintained and is completely move-in ready.
Luxury vinyl plank flooring runs throughout the main level, upper hallways, and all four bedrooms, giving the entire home a clean, cohesive look that's easy to maintain. The expansive main level offers plenty of room to spread out, entertain, or simply enjoy everyday living, with abundant natural light and an easy flow between the living and dining spaces.
The kitchen features luxury dark navy cabinetry that is beautifully complemented by sleek quartz countertops and a full suite of stainless steel gas appliances, including double wall ovens, a separate cooktop, refrigerator, and dishwasher. The oversized center island offers plenty of prep space and generous breakfast bar seating. It's perfect for casual morning coffee, quick weeknight dinners, or gathering with friends and family when entertaining. With its striking finishes and open connection to the living and dining areas, this is a kitchen you'll actually want to spend time in.
Also on the main living level is one large bedroom and a half bathroom. Upstairs, you'll find the primary suite, two more secondary bedrooms, two full bathrooms, and the laundry room. The primary suite has its own private ensuite bathroom with a tub/shower combo and double vanity with quartz counters plus two closets. The other two bedrooms share a hall bathroom with a tub/shower combo and double vanity with quartz counters. Throughout the home, there's plenty of storage, with all bedrooms featuring walk-in or oversized closets.
This home also comes with plenty of parking. You'll have one dedicated space in the attached garage, another in your private driveway, and plenty of additional first-come, first-served parking throughout the community for guests. Community amenities include two playgrounds, a multi-purpose sports court, and picnic areas. HOA fees also include water, sewer, and exterior maintenance.
The location of the Regal Chase community puts everyday conveniences practically at your doorstep, with Heritage Plaza, Regal Center, and Countryside Marketplace nearby. For even more shopping and dining, you're minutes from Dulles Town Center, Cascades Marketplace, Cascades Overlook, Potomac Run Plaza, and Dulles Town Crossing, with popular destinations like Target, Costco, Wegmans, and Harris Teeter all within easy reach.
Washington Dulles International Airport (IAD) is approximately 20 minutes away, Reagan National Airport (DCA) is approximately 45 minutes away, and the Ashburn Silver Line Metro station is about a 12-minute drive. Route 7 and Route 28 are easily accessible, and Loudoun County Transit's Route 81 Countryside Connector serves the surrounding area, including a stop at Pidgeon Hill Drive and Davenport Drive, with service to Dulles Town Center. When it's time to get outside, nearby Claude Moore Park, Algonkian Regional Park, and the W&OD Trail offer plenty of opportunities for recreation.
This turnkey home gives you the fresh feel of new construction without the construction timeline. Nearly new, move-in ready, and plenty of room to make yourself at home. Bedroom images are virtually staged.
- Houzeo last checked: 4 minutes ago
- Listing updated: October 21, 2026 at 11:02 pm
- Listing Provided by: Philippa Main (813) 317-5556 | Samson Properties (703) 378-8810
- Source: Bright MLS-NJ | MLS#: VALO2138474

Property Details
Status
Active
Type
Condominium
No. of Stories
3
County
City
Neighborhood
--
Year Built
2024
HOA Fees
$293/mo
Finished Area
2,598 sqft
Lot Size
-- sqft lot
Basement Area
- sqft
MLS Name
Bright MLS
MLS Number
VALO2138474
MLS Status
ACTIVE-BRIGHT
Days on Market
3

Continue Your Journey in App
Find your dream home, receive real-time updates, and many more!
Continue Your Journey in App
Find your dream home, receive real-time updates, and many more!
Location
HOA Management
N/A
HOA Fees
$293/ Monthly
Amenities
 Amenities and services may be covered by one or multiple associations and service providers.
 Sewer
 Water
 Tennis
 Park Playground
 Trash Pickup
 Basket Ball
 Snow Removal
 Reserve Funds
 Sports Court
Lawn Maintenance
Recreation Facility
Management
Picnic Area
Disclaimer: Amenities are based on third-party information and may vary; buyers must independently verify all amenities, as information is deemed reliable but not guaranteed.
Facts & Features
Rooms
Bedrooms & bathrooms
Bedrooms: 4
Bathrooms: 3
Interior
Sewer
Public Sewer
Interior Features
Bathroom Tub Shower, Breakfast Area, Ceiling Fan(s), Combination Dining/living, Combination Kitchen/living, Combination Kitchen/dining, Dining Area, Floor Plan Open, Kitchen Gourmet, Kitchen Island, Pantry, Primary Bath(s), Recessed Lighting, Upgraded Countertops, Walk In Closet(s)
Cooling
Central A/c
Flooring
Luxury Vinyl Plank, Ceramic Tile
Heating
Central
Exterior Features
Exterior Lighting, Sidewalks, Street Lights
Appliances
Cooktop, Dishwasher, Disposal, Dryer, Instant Hot Water, Oven Double, Oven Wall, Range Hood, Refrigerator, Six Burner Stove, Stainless Steel Appliances, Washer
Construction
Year Built
Year Built: 2024
Home type
Condominium
Construction Materials
Masonry
Architectural Style
Contemporary
Foundation Details
Slab
Roof
Shingle
Utilities & Energy
Utilities
Cable Tv Available, Phone Available, Sewer Available, Under Ground, Water Available, Natural Gas Available, Electric Available
Association Amenities
Basketball Courts, Picnic Area, Tot Lots/playground, Tennis Courts, Volleyball Courts
Water Source
Public
Other Features
Subdivision Name
Regal Chase
Price History
| Date | Event | Price |
|---|---|---|
10/19/2026 Source: | Price Decreased | $600,000 -4.00% $231/sqft |
06/11/2026 Source: | Off Market | $624,990 $241/sqft |
06/11/2026 Source: | Listed for Sale | $624,990 -1.58% $241/sqft |
09/24/2025 Source: | Price Decreased | $635,000 -0.78% $244/sqft |
08/22/2025 Source: | Listed for Sale | $640,000 -1.54% $246/sqft |

Show more
Nearby Homes



Find Homes by Property Features in Sterling, VA


Based on information from Bright MLS through Nov 07, 2026, 04:30AM. Listing information is from various brokers who participate in the Bright MLS IDX program and not all listings may be visible on the site. The property information being provided on or through the website is for the personal, non-commercial use of consumers and such information may not be used for any purpose other than to identify prospective properties consumers may be interested in purchasing. Some properties which appear for sale on the website may no longer be available because they are for instance, under contract, sold or are no longer being offered for sale. Property information displayed is deemed reliable but is not guaranteed. IDX information is provided exclusively for personal, non-commercial use, and may not be used for any purpose other than to identify prospective properties consumers may be interested in purchasing. Information is deemed reliable but not guaranteed. © 2026 Bright MLS, Inc. All Rights Reserved. Click here for more information
 Advertising Broker: Joe Hawkins | Hawkins Real Estate Services
