- Overview
- Description
- Property Details
- Location
- HOA Management
- Facts & Features
- Getting Around
- Nearby Homes



$499,995
Monthly Est:$2,489
 3 Beds
 3 Baths
2 full baths + 1 half bath
 2,280sqft
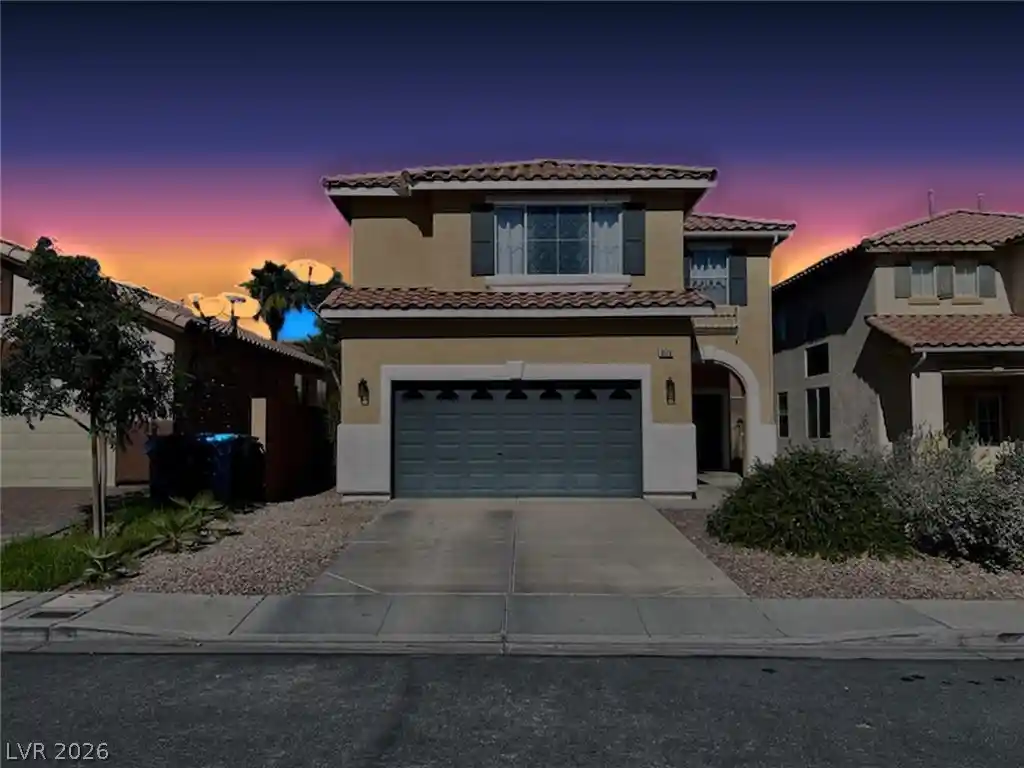
4595 Barnes Ct, Las Vegas, NV 89147
$499,995
$2,489/moEst:
Get Pre-Approved
Single Family Residence
Built in 1997
$53/mo HOA
0.13 acre lot
$219/sq.ft
Description
Incredible opportunity with flexible seller financing available! This property qualifies for an owner-carry option, allowing you to bypass traditional bank hassles. Terms include a 25% down payment with a
competitive 6% fixed interest rate, amortized over 30 years for low, predictable monthly payments, and a
5-year balloon payoff. Perfect for buyers seeking a streamlined transaction or managing investment
portfolios. Buyer must provide proof of funds for down payment and complete a credit/background check
process. All terms are subject to final seller approval. Schedule your showing today to explore this rare
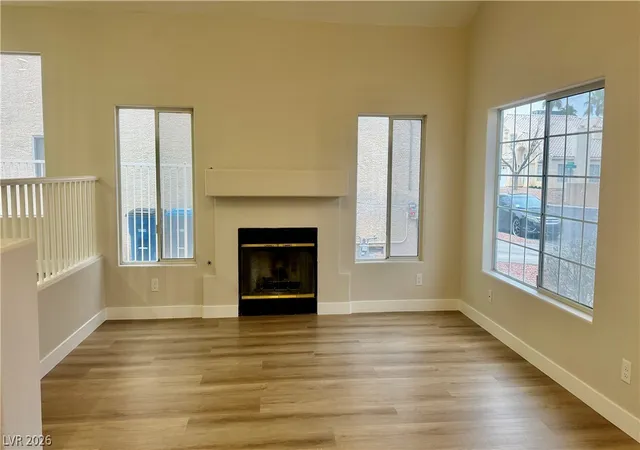
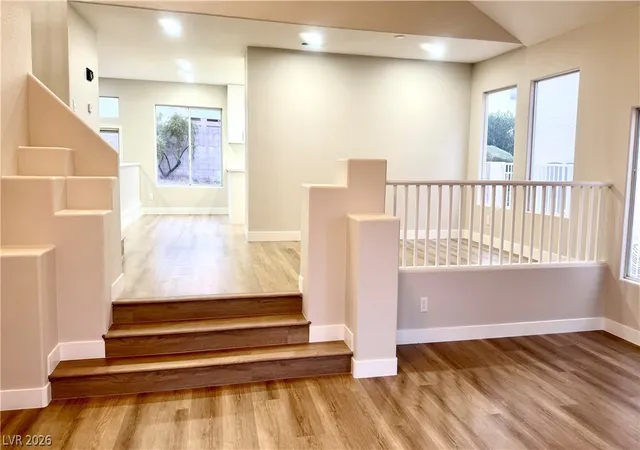
financing advantage! Brand-new luxury vinyl plank flooring throughout anchors this fully renovated 2,280
SF single family home, presenting a serene setting for daily living in Las Vegas. Fresh interior paint and
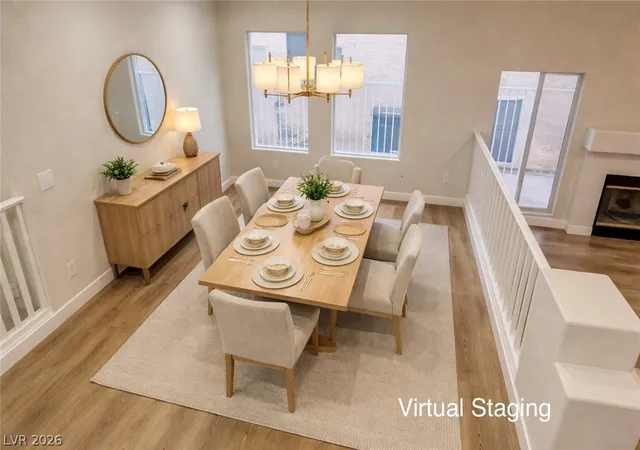
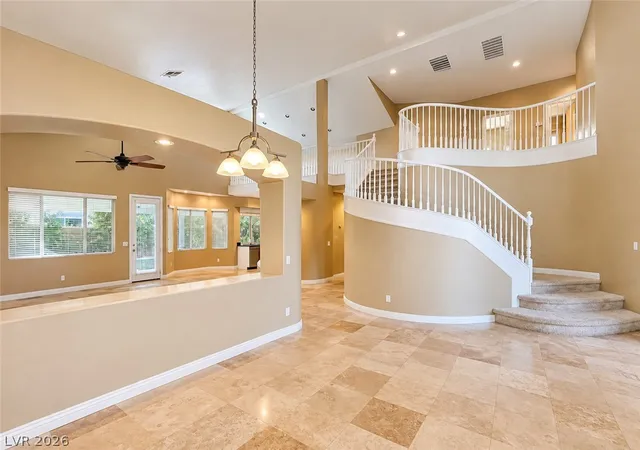
upgraded LED lighting enhance the interior spaces, which feature an open floor plan and a spacious loft.
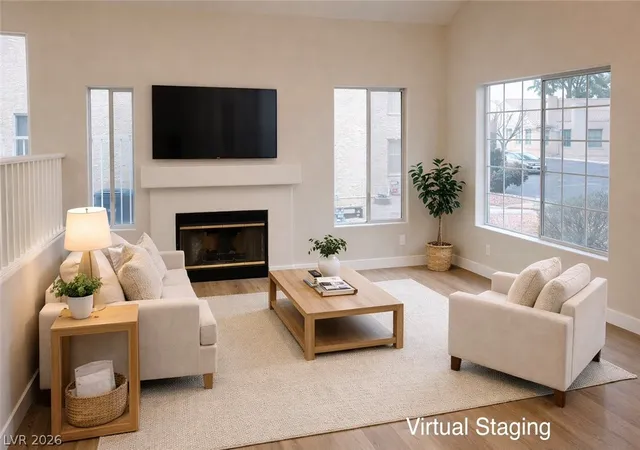
Cozy moments await around the fireplace in the living room, creating a warm and inviting atmosphere. At
the heart of the home, the fully remodeled kitchen is designed with ceiling-height cabinets, quartz
countertops, a built-in oven with cooktop, a new dishwasher, and a garden window. The primary suite
serves as a tranquil retreat, offering a spa-like bathroom complete with a freestanding soaking tub,
separate shower, and dual closets. Each of the bathrooms has been upgraded with new vanities, sinks, and
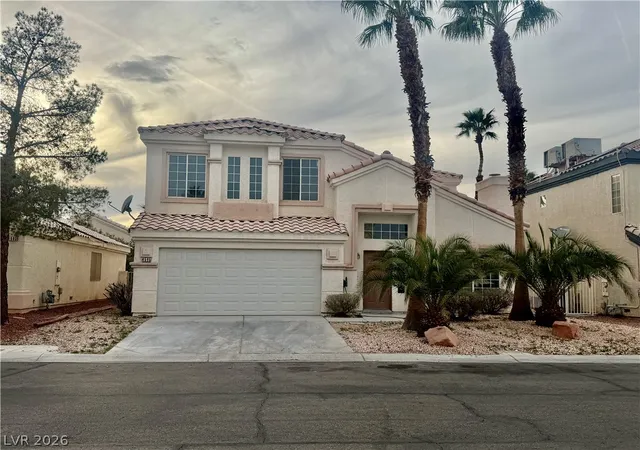
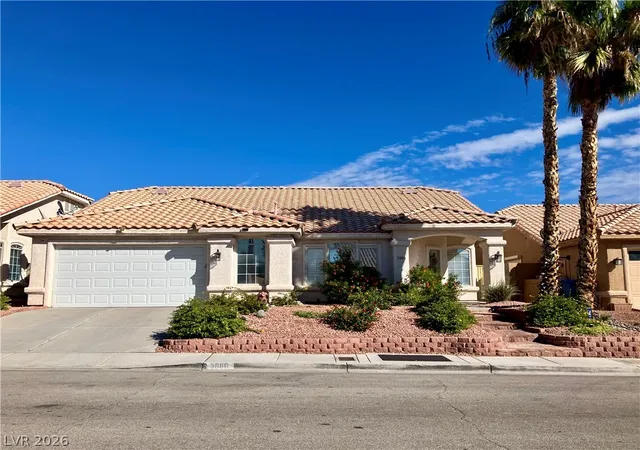
fixtures. The exterior offers a low-maintenance landscaping design accented by mature palm trees.
Residents will also enjoy a private yard, providing a personal outdoor space. Situated in the Southwest
area near Summerlin, this two-story property is conveniently located near schools, parks, shopping, dining,
and the 215 Beltway. Experience turnkey living in a prime location.
- Houzeo last checked: 1 hour ago
- Listing updated: October 29, 2026 at 11:00 am
- Listing Provided by: Karen Tam (702) 338-9818 DRE #B.0016381 | HS Real Estate Group (725) 287-2338
- Source: Las Vegas REALTORS (LVR) MLS-NV | MLS#: 2830503

- Originating MLS: GLVAR
Property Details
Status
Active
Type
Single Family Residence
No. of Stories
2
County
City
Neighborhood
--
Year Built
1997
HOA Fees
$53/mo
Finished Area
2,280 sqft
Lot Size
0.13 acre lot
Basement Area
- sqft
MLS Name
Las Vegas REALTORS (LVR) MLS
MLS Number
2830503
MLS Status
Active
Days on Market
8

Continue Your Journey in App
Find your dream home, receive real-time updates, and many more!
Continue Your Journey in App
Find your dream home, receive real-time updates, and many more!
Location
HOA Management
Tiburon II HOA
HOA Fees
$53/ Monthly
Disclaimer: Amenities are based on third-party information and may vary; buyers must independently verify all amenities, as information is deemed reliable but not guaranteed.
Facts & Features
Rooms
Bedrooms & bathrooms
Bedrooms: 3
Bathrooms: 3
Interior
Exterior Features
Private Yard
Flooring
Luxury Vinyl Plank
Heating
Central, Gas
Cooling
Central Air, Electric
Interior Features
Bathroomon Main Level, Half Bathon Main Level, None
Appliances
Dishwasher, Gas Cooktop, Disposal, Gas Water Heater
Sewer
Public Sewer
Construction
Year Built
Year Built: 1997
Home type
Single Family Residence
Architectural Style
Two Story
Roof
Tile
Property Condition
Resale
Utilities & Energy
Fireplace Features
Gas, Living Room
Water Source
Public
Electric
Photovoltaics None
Utilities
Underground Utilities
Laundry Features
Gas Dryer Hookup, Main Level, Laundry Room
Parking Features
Attached, Garage, Garage Door Opener, Private
Other Features
Disclosures
Covenants Restrictions Disclosure
Lot Features
Desert Landscaping, Landscaped, Less Than Quarter Acre
Subdivision Name
Tiburon 2 Phase 2
Price History
| Date | Event | Price |
|---|---|---|
10/29/2026 Source: | Price Decreased | $499,995 -4.69% $219/sqft |
08/18/2026 Source: | Listed for Sale | $524,595 $230/sqft |
08/18/2026 Source: | Off Market | $524,595 +22223.19% $230/sqft |
07/26/2026 Source: | Listed for Sale | $2,350 $1/sqft |
07/26/2026 Source: | Off Market | $2,350 -99.55% $1/sqft |

Show more
Nearby Homes
Find Homes by Property Features in Las Vegas, NV


Based on information from the Greater Las Vegas Association of REALTORS® Multiple Listing Service through Nov 06, 2026, 09:30AM. The data relating to real estate for sale on this web site comes in part from the INTERNET DATA EXCHANGE Program of the Greater Las Vegas Association of REALTORS® MLS. Real estate listings held by brokerage firms other than this site owner are marked with the IDX logo. GLVAR MLS deems information reliable but not guaranteed. Copyright 2026 of the Greater Las Vegas Association of REALTORS® MLS. All rights reserved.
 Advertising Broker: Jared Andrew English | Congress Realty, Inc
