
- Overview
- Description
- Property Details
- Location
- Facts & Features
- Getting Around
- Nearby Homes

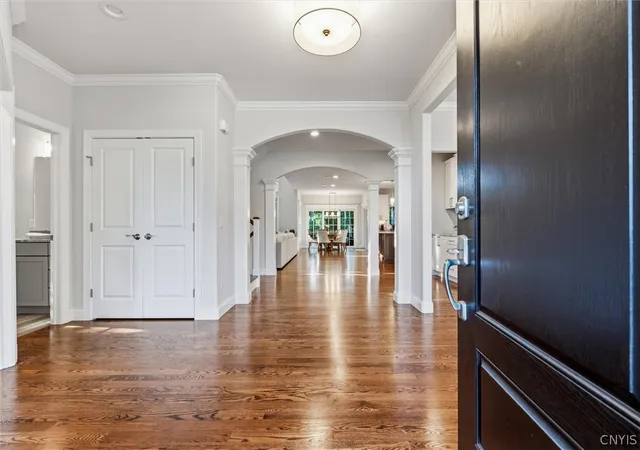


$2,250,000
Monthly Est:$11,199
 6 Beds
 6 Baths
5 full baths + 1 half bath
 5,795sqft
4596 Widgeon Path, Manlius, NY 13104
$2,250,000
$11,199/moEst:
Get Pre-Approved
Single Family Residence
Built in 2023
$-- HOA
1.04 acres lot
$388/sq.ft
Description
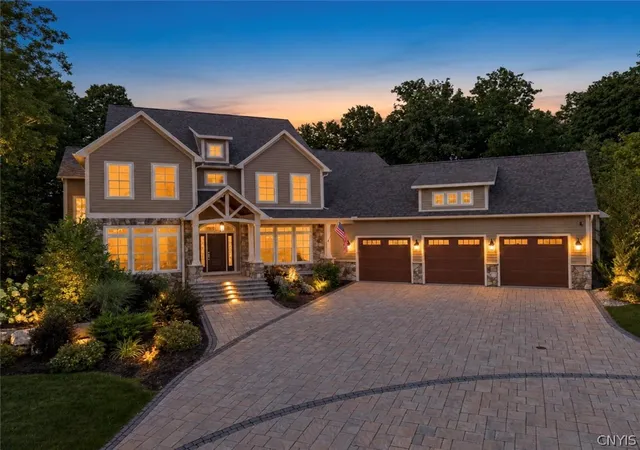
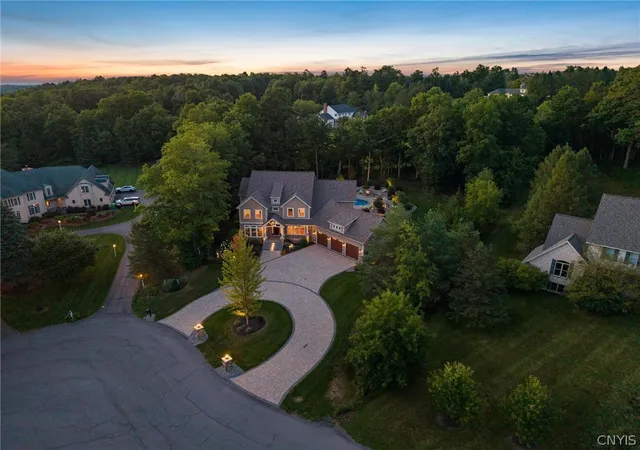
Completed in 2023 by Harrington Homes, this custom Mallards Landing residence pairs striking architecture and richly detailed interiors with an exceptional outdoor retreat. Set on more than an acre near the top of a quiet cul-de-sac, the home offers 6 bedrooms, 5½ baths, and nearly 5,800 square feet of finished living space. Thoughtfully coordinated materials, custom woodwork, and carefully selected finishes give the home a distinctive character and a sense of continuity throughout.
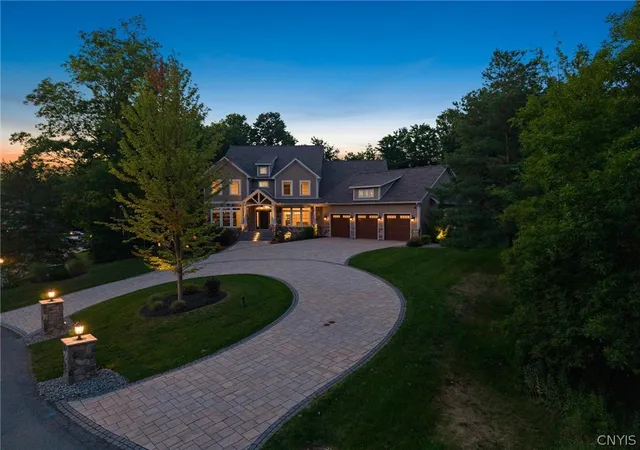
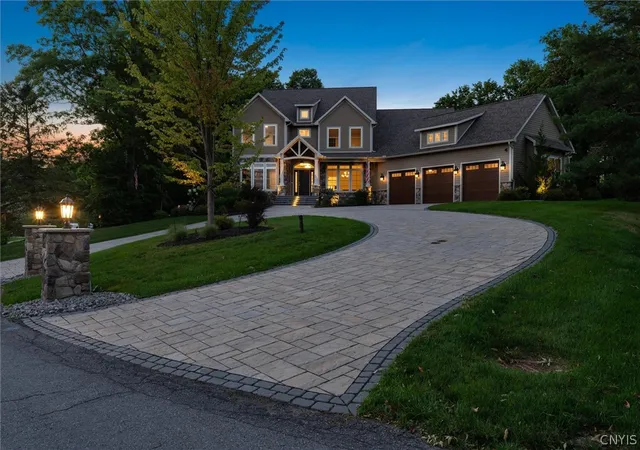
A full paver horseshoe driveway curves around a mature maple tree, creating a memorable arrival framed by extensive landscaping and architectural lighting. Expansive backyard terraces connect a heated pool, 7-person Hot Spring Grandee spa, and covered outdoor living and dining areas anchored by a gas fireplace. A separate gas firepit, black aluminum fencing, evergreen screening, and irrigation complete the grounds.
Inside, character-grade red oak floors lend warmth to a dramatic great room with soaring ceilings, walls of windows, and a stone-surround gas fireplace. The kitchen pairs Wolf appliances and Sub-Zero refrigeration with Avalon White granite countertops and full-height backsplashes. A generous island, breakfast area, concealed walk-in pantry, butler’s bar with beverage refrigeration, and formal dining room make entertaining effortless.
A spacious first-floor guest suite with a private bath accommodates extended stays or multigenerational living. A study with floor-to-ceiling custom cherry built-ins, large laundry room with Caesarstone countertops, and mudroom balance beauty with everyday function.
Upstairs, an open loft connects four bedrooms, each with a walk-in closet. The expansive primary suite includes a dressing closet and bath with heated tile floors and an oversized steam shower with dual Steamist generators.
The approximately 1,300-square-foot finished lower level adds a recreation area, sixth bedroom, full bath, and fitness room with specialized flooring.
Nearly new and entirely turnkey, 4596 Widgeon Path brings architecture, interiors, landscape, and location together in one cohesive property, ready to enjoy.
- Houzeo last checked: 3 hours ago
- Listing updated: October 20, 2026 at 3:23 am
- Listing Provided by: Robert Zaccaria (315) 685-9755 DRE #10301218759 | Finger Lakes Sothebys Intl. (315) 685-9755
- Source: New York State Alliance of MLSs, Buffalo-NY | MLS#: S1722786

Property Details
Status
Active
Type
Single Family Residence
No. of Stories
2
County
City
Neighborhood
--
Year Built
2023
HOA Fees
-
Finished Area
5,795 sqft
Lot Size
1.04 acres lot
Basement Area
- sqft
MLS Name
New York State Alliance of MLSs, Buffalo
MLS Number
S1722786
MLS Status
Active
Days on Market
20

Continue Your Journey in App
Find your dream home, receive real-time updates, and many more!
Continue Your Journey in App
Find your dream home, receive real-time updates, and many more!
Location
Facts & Features
Rooms
Bedrooms & bathrooms
Bedrooms: 6
Bathrooms: 6
Interior
Flooring
Ceramic Tile, Hardwood, Tile, Varies
Exterior Features
Fully Fenced, Hot Tub Spa, Pool, Patio, Private Yard, See Remarks
Appliances
Built In Refrigerator, Dryer, Dishwasher, Exhaust Fan, Disposal, Gas Oven, Gas Range, Gas Water Heater, Microwave, Refrigerator, Range Hood, Tankless Water Heater, Wine Cooler, Washer
Interior Features
Den, Separate Formal Dining Room, Entrance Foyer, Guest Accommodations, Granite Counters, Great Room, Home Office, Hot Tub Spa, Kitchen Island, Kitchen Family Room Combo, Living Dining Room, Pantry, Solid Surface Counters, Walk In Pantry, Bedroom On Main Level, In Law Floorplan, Loft, Bath In Primary Bedroom
Cooling
Central Air
Heating
Gas, Forced Air, Radiant
Sewer
Connected
Construction
Year Built
Year Built: 2023
Home type
Single Family Residence
Construction Materials
Frame, Stone, Spray Foam Insulation, Wood Siding
Architectural Style
Colonial, Craftsman, Two Story, Transitional
Property Condition
Resale
Foundation Details
Block
Roof
Asphalt, Architectural, Shingle
Utilities & Energy
Water Source
Connected, Public
Parking Features
Attached, Garage, Circular Driveway, Garage Door Opener, Paver Block
Utilities
Electricity Connected, High Speed Internet Available, Sewer Connected, Water Connected
Laundry Features
Main Level, Upper Level
Basement
Egress Windows, Full, Finished
Pool Features
In Ground
Other Features
Subdivision Name
Mallards Lndg Ph 2 Sec 8
Patio And Porch Features
Covered, Patio, Porch
Lot Features
Cul De Sac, Pie Shaped Lot, Residential Lot
Price History
| Date | Event | Price |
|---|---|---|
10/16/2026 Source: | Listed for Sale | $2,250,000 $388/sqft |

Nearby Homes
Find Homes by Property Features in Manlius, NY
Nearby New Homes For Sale

Based on data from the New York State Alliance of MLSs (CNYIS, Inc., UNYREIS and WNYREIS) through Nov 06, 2026, 09:30AM.. All information is provided exclusively for consumers’ personal, non-commercial use. It may not be used for any purpose other than to identify prospective properties consumers may be interested in purchasing. The data is deemed reliable by is not guaranteed accurate by the MLS. This website may not include listings or property addresses of sellers who have directed their listing brokers to withhold their listing or their property address from display on the Internet. All information provided is deemed reliable but is not guaranteed and should be independently verified. © 2026 the New York State Alliance of MLSs. All Rights Reserved.
 Advertising Broker: Derek Greene | The Greene Realty Group
