- Overview
- Description
- Property Details
- Location
- Facts & Features
- Getting Around
- Nearby Homes

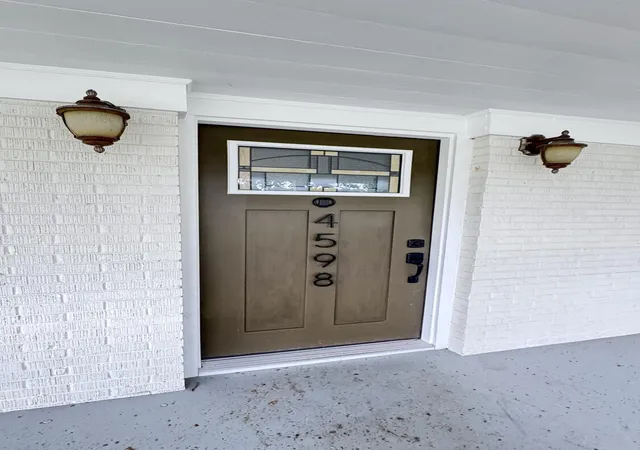


$419,000
Monthly Est:$2,086
 3 Beds
 3 Baths
2 full baths + 1 half bath
 1,940sqft
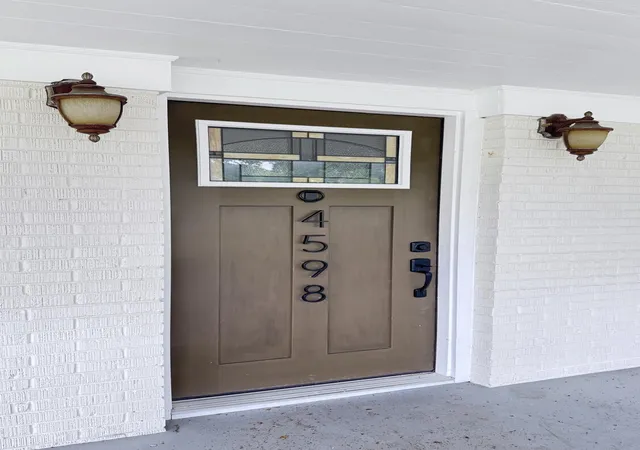
4598 Cottageville Hwy, Round O, SC 29474
$419,000
$2,086/moEst:
Get Pre-Approved
Single Family Residence
Built in 1969
$-- HOA
1 acre lot
$216/sq.ft
Description
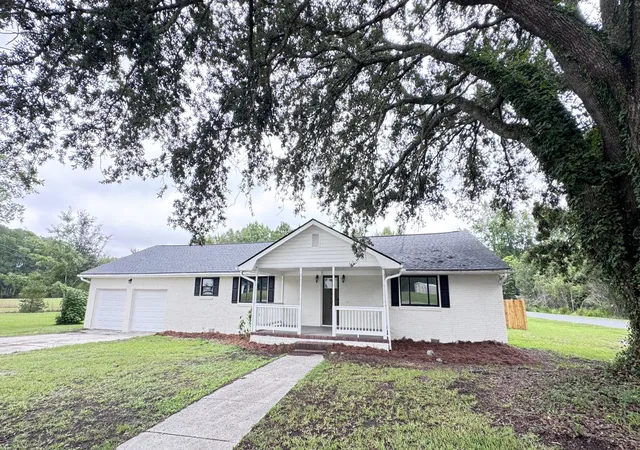
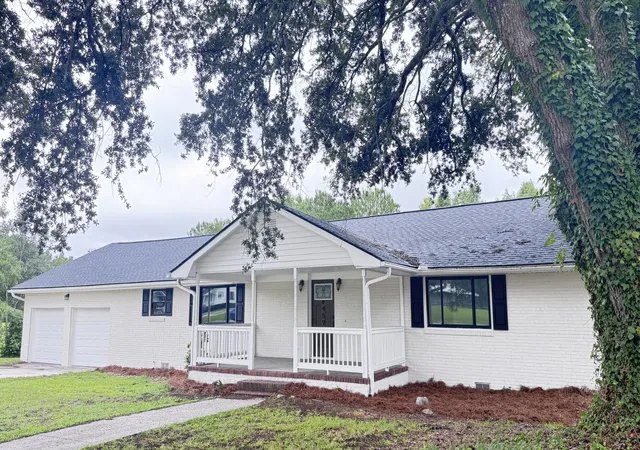
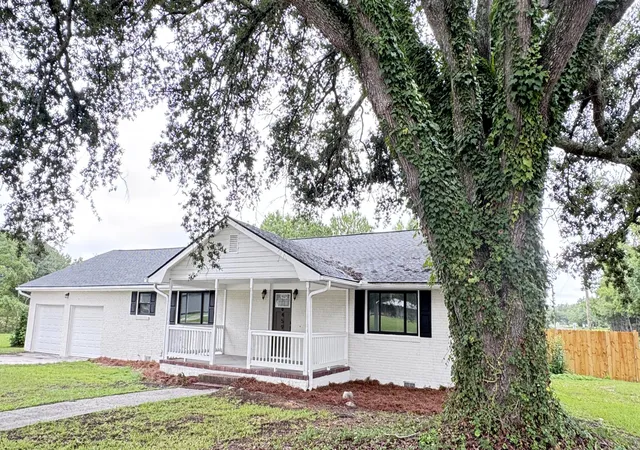
STUNNING! Welcome Home to 4598 Cottageville Highway, Round O. This beautifully renovated traditional ranch-style brick home offers approximately 1,940 square feet of thoughtfully designed living space and sits on a spacious 1.00-acre corner lot. Every detail has been carefully updated, creating a true Move-In Ready, Turn-Key home that blends timeless charm with today's most desirable finishes. From the inviting full front porch to the attached two-car garage, this home offers exceptional appeal and welcomes you inside to discover OUTSTANDING, top-to-bottom renovations throughout. The spacious, functional floor plan is designed for comfortable everyday living while providing the perfect setting for entertaining family and friends. The heart of the home is the beautifully appointed kitchenfeaturing stainless steel appliances, abundant Shaker Style Soft Touch cabinetry and countertop space, and an oversized walk-in storage pantry that offers exceptional organization and functionality. A stackable washer and dryer will also convey with the home for added convenience.
The private primary suite is designed as your own personal retreat, complete with a luxurious frameless glass walk-in spa shower that adds a touch of everyday elegance. Two additional bedrooms and a total of 2.5 bathrooms provide comfortable accommodations for family and guests.
Step outside to enjoy outdoor living at its finest, where there's plenty of space for entertaining, hosting gatherings, grilling, or simply relaxing while taking in the peaceful surroundings of this beautiful one-acre corner lot.
If you've been searching for a home that offers a spacious, functional layout, exceptional storage, high-end renovations, and timeless style, your search ends here. This remarkable property is a rare combination of comfort, entertaining space, and luxurious finishes--offering all the high-end, timeless touches you've been dreaming of in your new home.
- Houzeo last checked: 13 minutes ago
- Listing updated: August 24, 2026 at 4:05 pm
- Listing Provided by: Shannon Guess | All Country Real Estate, LLC
- Source: CHS Regional MLS | MLS#: 26022448

Property Details
Status
Active
Type
Single Family Residence
No. of Stories
1
County
City
Neighborhood
--
Year Built
1969
HOA Fees
-
Finished Area
1,940 sqft
Lot Size
1 acre lot
Basement Area
- sqft
MLS Name
CHS Regional MLS
MLS Number
26022448
MLS Status
Active
Days on Market
75

Continue Your Journey in App
Find your dream home, receive real-time updates, and many more!
Download App
Continue Your Journey in App
Find your dream home, receive real-time updates, and many more!
Location
Facts & Features
Rooms
Bedrooms & bathrooms
Bedrooms: 3
Bathrooms: 3
Interior
Window Features
Energy Star Qualified Windows
Heating
Central, Electric, Heat Pump
Sewer
Septic Tank
Cooling
Central Air
Interior Features
Beamed Ceilings, Ceiling Cathedral/vaulted, Ceiling Smooth, High Ceilings, Kitchen Island, Walk In Closet(s), Wet Bar, Ceiling Fan(s), Family, Pantry
Flooring
Luxury Vinyl, Vinyl
Construction
Year Built
Year Built: 1969
Home type
Single Family Residence
Architectural Style
Ranch, Traditional
Construction Materials
Brick
Roof
Architectural
Foundation Details
Crawl Space, Slab
Utilities & Energy
Water Source
Well
Utilities
Dominion Energy
Parking Features
2 Car Garage, Attached, Off Street
Laundry Features
Electric Dryer Hookup, Washer Hookup, Laundry Room
Other Features
Patio And Porch Features
Front Porch
Lot Features
.5 1 Acre, Corner Lot, Interior Lot
Subdivision Name
None
Price History
| Date | Event | Price |
|---|---|---|
08/24/2026 Source: | Listed for Sale | $419,000 +423.75% $216/sqft |
01/21/2026 Source: | Sold | $80,000 -39.85% $41/sqft |
05/20/2020 Source: | Price Decreased | $133,000 -1.41% $69/sqft |
05/12/2020 Source: | Listing Removed | $134,900 $70/sqft |

Getting Around 4598 Cottageville Hwy
Bike Score®

Somewhat Bikeable
25/100
Walk Score®

Car-Dependent
0/100
Data provided by Redfin
Nearby Homes

Find Homes by Property Features in Round O, SC
Nearby New Homes For Sale
Nearby Pre-Owned Homes For Sale

This representation is based in whole or in part on information supplied by the Charleston Trident Association of REALTORS® or its Multiple Listing Service through Oct 21, 2026, 01:15AM. Information is provided exclusively for personal, non-commercial use, and may not be used for any purpose other than to identify prospective properties consumers may be interested in purchasing.This website may not include listings or property addresses of sellers who have directed their listing brokers to withhold their listing or their property address from display on the Internet. All information deemed reliable but not guaranteed. Charleston Trident Multiple Listing Service, Inc. makes no representation or warranty regarding the accuracy of the data. ©2026 Charleston Trident MLS CTMLS. All rights reserved.
 Advertising Broker: Nicholas Huscroft | Chosen Realty
