- Overview
- Description
- Property Details
- Location
- HOA Management
- Facts & Features
- Getting Around
- Nearby Homes


Street View
$850,000
Monthly Est:$4,231
 4 Beds
 4 Baths
3 full baths + 1 half bath
 2,560sqft
4599 Fair Valley Dr, Fairfax, VA 22033
$850,000
$4,231/moEst:
Get Pre-Approved
Townhouse
Built in 1998
$119/mo HOA
2,635 sqft lot
$332/sq.ft
Description
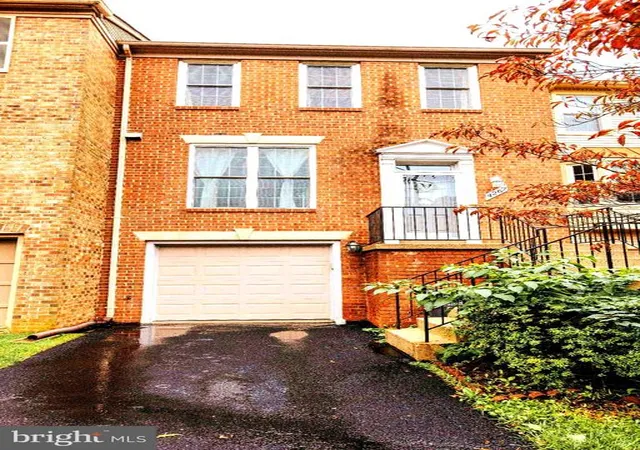
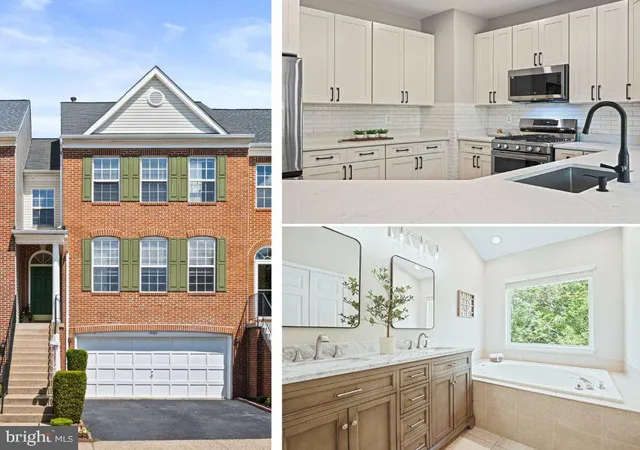
An exceptional end-unit residence in Fair Lakes, this beautifully updated brick-front townhome pairs elegant interiors with an outstanding Fairfax location. From this desirable setting, enjoy close proximity to Fairfax Corner, Fair Oaks, parks, trails, entertainment, and major employment centers, placing some of the area’s most popular destinations within easy reach. Whether headed out for dinner, weekend shopping, outdoor recreation, or a seamless commute, this location offers a lifestyle defined by accessibility without sacrificing the comfort of home. Inside, a thoughtful and beautifully executed transformation has shaped spaces that feel both sophisticated and deeply welcoming. As an end-unit, the home is graced with an abundance of natural light throughout, giving each level an airy, luminous quality and enhancing the sense of openness that defines the interior. The layout is equally well considered, with three spacious bedrooms on the upper level and bathrooms thoughtfully distributed so that each floor enjoys the convenience of direct access to one. Every update reflects a careful eye for detail and a genuine commitment to craftsmanship, resulting in a home that feels curated rather than simply renovated. At the heart of the home, the kitchen has been stylishly refreshed with stainless steel appliances, updated countertops, and backsplash, balancing modern function with timeless appeal. Throughout the residence, the design language is cohesive and elevated, with improvements chosen not only for beauty, but for the way they enhance daily living—nowhere more apparent than in the home’s four beautifully reimagined bathrooms. Completed in 2025, each bath was thoughtfully renovated with luxurious finishes, creating spaces that feel polished, serene, and distinctly refined. The primary en suite is especially striking, evoking the atmosphere of a private spa with its deep soaking tub, oversized walk-in shower with frameless glass and tile surround, recessed shelving, dual sink vanity, and dramatic vaulted ceiling. Also completed in 2025 are new luxury vinyl plank flooring throughout the home, recessed lighting and updated light fixtures, and new entry doors, each contributing to the home’s fresh, sophisticated, and cohesive aesthetic. Beyond its beauty, the home offers exceptional versatility. The fully finished walk-out lower level introduces valuable additional living space and includes a bedroom and full bathroom, ideal for guests, extended family, a private office, or a secluded retreat. From this level, doors open to the rear patio and fenced yard, creating a natural extension of the home’s living space. Above, the sun deck offers another inviting setting for morning light, evening conversation, or relaxed outdoor entertaining. An attached garage adds a final note of practical convenience. Significant recent improvements provide further confidence and peace of mind, including a 2021 Carrier Infinity 2-stage cooling and heating HVAC system with AirKnight UV light, as well as a 2019 roof, windows, and gutters. With shopping, dining, and daily conveniences just a short stroll away, and effortless access to Dulles International Airport, major commuter routes, and the very best of Fairfax, the home pairs refined interiors with an exceptional sense of ease. Elegant yet comfortable, polished yet welcoming, this is more than a home—it is a place thoughtfully crafted for the way you want to live now. Photos may be virtually staged.
- Houzeo last checked: 1 minute ago
- Listing updated: July 15, 2026 at 4:50 pm
- Listing Provided by: Sarah A. Reynolds (703) 844-3464 , Kanwar Sodhi (571) 688-5543 | Keller Williams Realty (703) 679-1700
- Source: Bright MLS-NJ | MLS#: VAFX2322996

Property Details
Status
Active
Type
Townhouse
No. of Stories
-
County
City
Neighborhood
--
Year Built
1998
HOA Fees
$119/mo
Finished Area
2,560 sqft
Lot Size
2,635 sqft lot
Basement Area
- sqft
MLS Name
Bright MLS
MLS Number
VAFX2322996
MLS Status
ACTIVE-BRIGHT
Days on Market
1

Continue Your Journey in App
Find your dream home, receive real-time updates, and many more!
Continue Your Journey in App
Find your dream home, receive real-time updates, and many more!
Location
HOA Management
FAIR LAKES HOMEOWNERS ASSOCIATION
HOA Fees
$119.13/ Monthly
Amenities
 Amenities and services may be covered by one or multiple associations and service providers.
 Tennis
 Snow Removal
 Basket Ball
 Park Playground
 Bike Trails
 Trash Pickup
 Common Area
 Walk path
Sports Court
Common Area Maintenance
Lake
Picnic Area
Soccer Field
Disclaimer: Amenities are based on third-party information and may vary; buyers must independently verify all amenities, as information is deemed reliable but not guaranteed.
Facts & Features
Rooms
Bedrooms & bathrooms
Bedrooms: 4
Bathrooms: 4
Interior
Flooring
Luxury Vinyl Plank
Heating
Forced Air
Interior Features
Ceiling Fan(s), Window Treatments, Bathroom Soaking Tub, Bathroom Walk In Shower, Recessed Lighting
Appliances
Dryer, Washer, Dishwasher, Disposal, Freezer, Icemaker, Refrigerator, Stove
Cooling
Central A/c
Sewer
Public Sewer
Construction
Year Built
Year Built: 1998
Home type
Townhouse
Construction Materials
Brick, Vinyl Siding
Foundation Details
Other
Architectural Style
Colonial, Traditional
Utilities & Energy
Association Amenities
Basketball Courts, Bike Trail, Common Grounds, Jog/walk Path, Lake, Picnic Area, Soccer Field, Tennis Courts, Tot Lots/playground, Volleyball Courts
Fireplace Features
Gas/propane
Electric
200+ Amp Service
Water Source
Public
Parking Features
Private
Other Features
Subdivision Name
Fair Lakes
Patio And Porch Features
Patio, Deck
Price History
| Date | Event | Price |
|---|---|---|
07/15/2026 Source: | Listed for Sale | $850,000 $332/sqft |

Nearby Homes



Find Homes by Property Features in Fairfax, VA
Nearby New Homes For Sale


Based on information from Bright MLS through Nov 07, 2026, 03:30AM. Listing information is from various brokers who participate in the Bright MLS IDX program and not all listings may be visible on the site. The property information being provided on or through the website is for the personal, non-commercial use of consumers and such information may not be used for any purpose other than to identify prospective properties consumers may be interested in purchasing. Some properties which appear for sale on the website may no longer be available because they are for instance, under contract, sold or are no longer being offered for sale. Property information displayed is deemed reliable but is not guaranteed. IDX information is provided exclusively for personal, non-commercial use, and may not be used for any purpose other than to identify prospective properties consumers may be interested in purchasing. Information is deemed reliable but not guaranteed. © 2026 Bright MLS, Inc. All Rights Reserved. Click here for more information
 Advertising Broker: Joe Hawkins | Hawkins Real Estate Services
