
- Overview
- Description
- Property Details
- Location
- HOA Management
- Facts & Features
- Getting Around
- Nearby Homes

Street View
$2,680,000
Monthly Est:$13,339
 3 Beds
 2 Baths
2 full baths
 1,390sqft
46-20 11th Street #7B, New York City, NY 11101
$2,680,000
Get Pre-Approved
Apartment
Built in 2019
$1,578/mo HOA
-- sqft lot
$1,928/sq.ft
Description
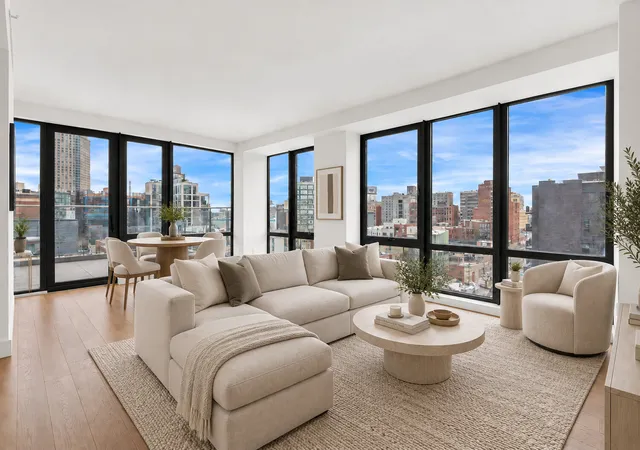
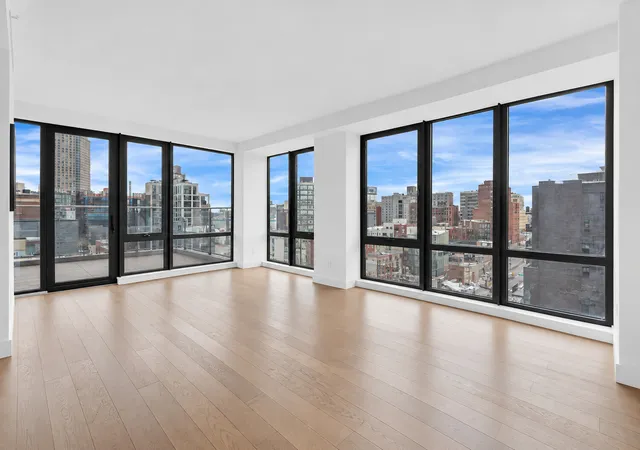
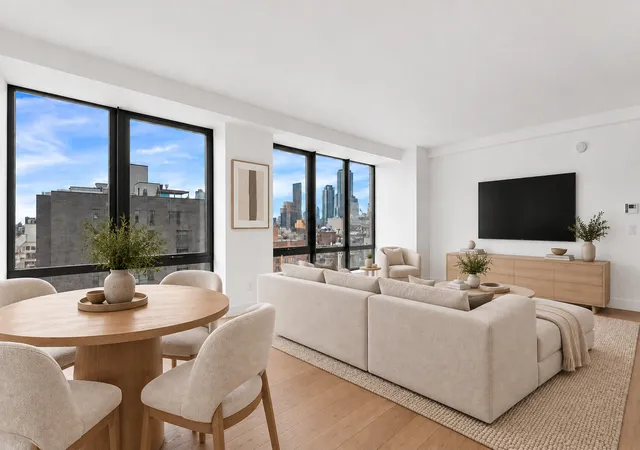
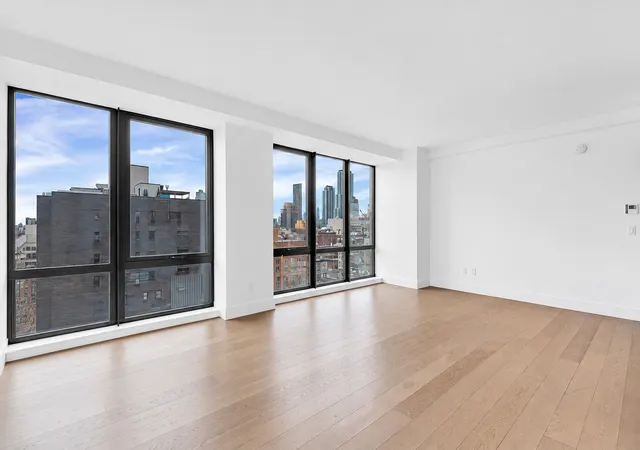
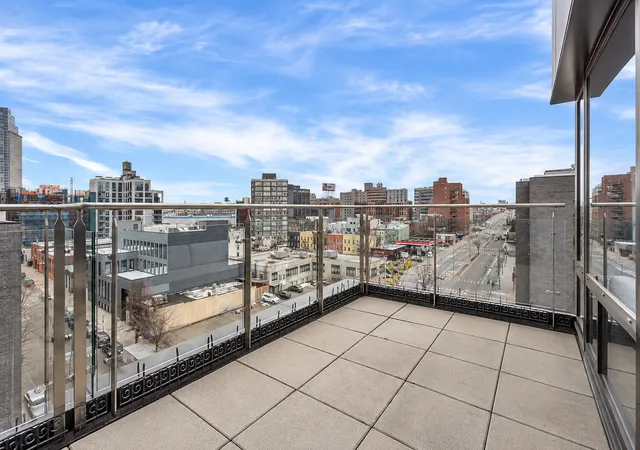
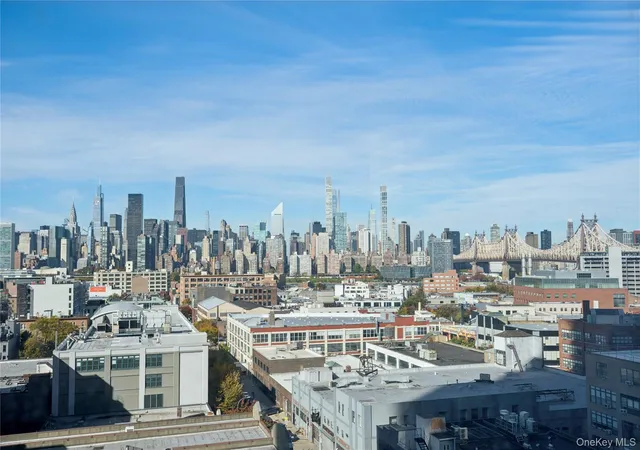
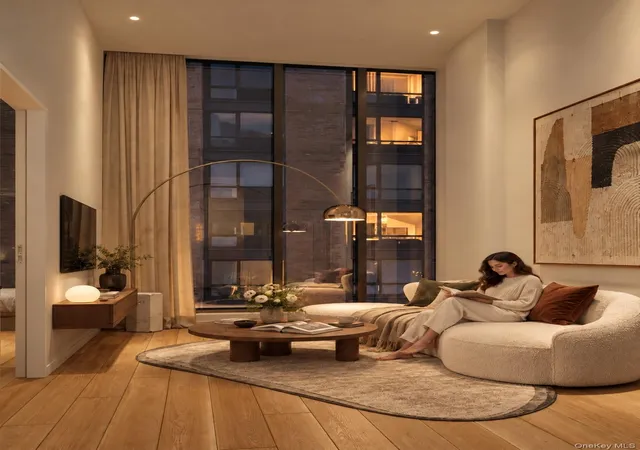
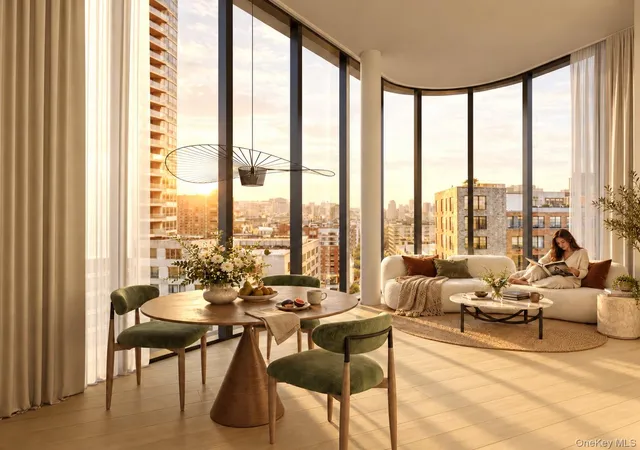
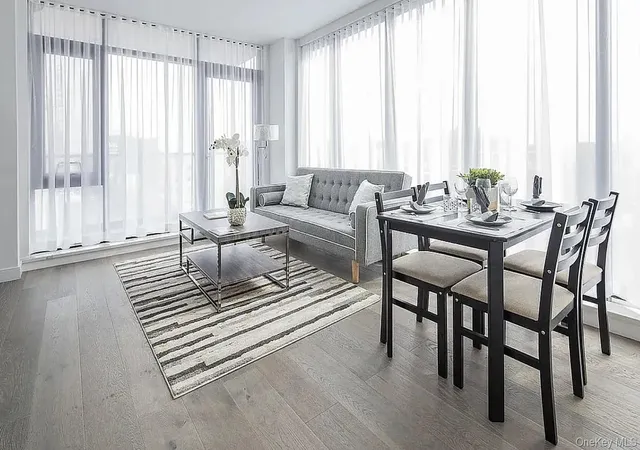
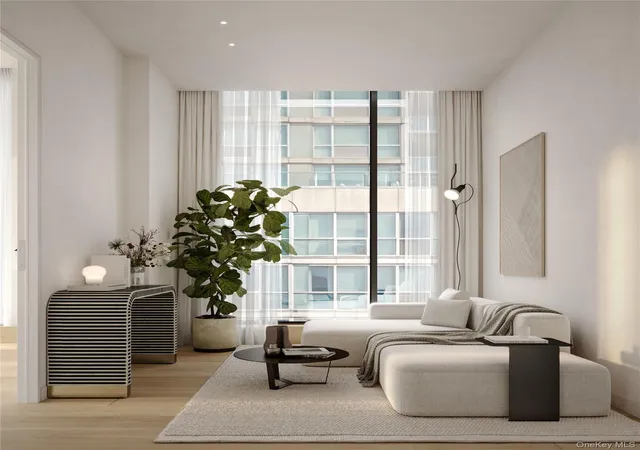
Introducing residence 7B at The Bond, a stunning corner three-bedroom, two-bathroom home offering 1,390 interior square feet and a private 172-square-foot terrace. An indoor deeded parking space in the building's garage is also available for purchase. The expansive great room is framed by floor-to-ceiling windows on two exposures, offering abundant southern and eastern light and direct access to the private terrace. Ideal for al fresco dining, entertaining, or relaxing, the terrace provides a rare extension of the home's living space with open views. The fully vented chef's kitchen features quartz countertops, custom cabinetry, and a full-height backsplash,
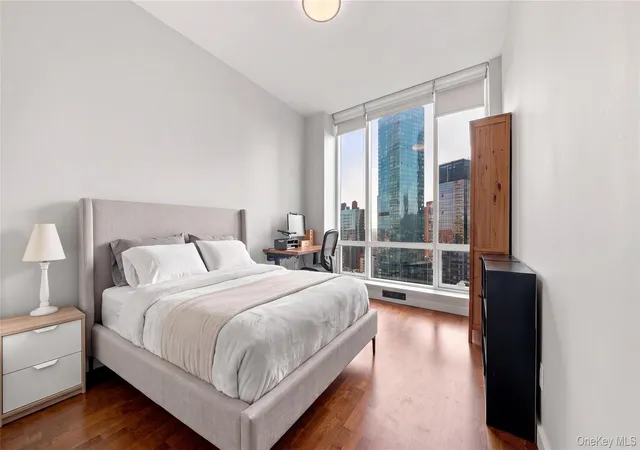
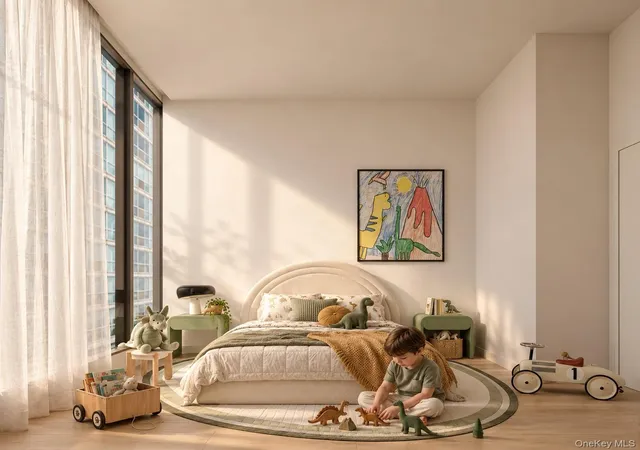
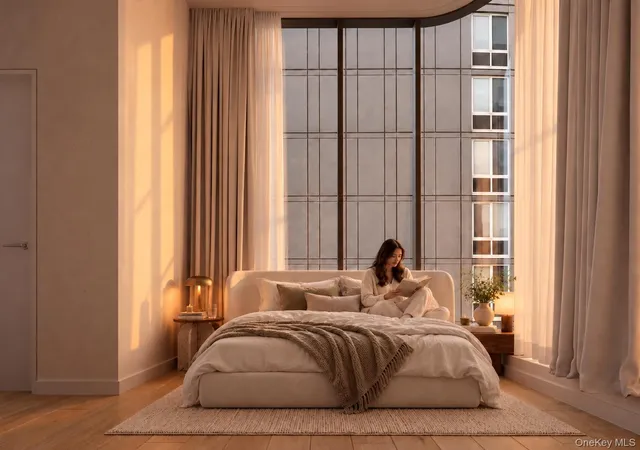
All three bedrooms are generously sized to accommodate large beds and additional furniture. Both bathrooms feature stone accent walls with recessed shelving, porcelain-clad walls and floors, and radiant heated floors. The primary bath offers a large stall shower, while the secondary bath features a Kohler deep soaking tub and shower.
The residence features a ducted four-zone Toshiba heating and cooling system, wide-plank oak flooring, recessed lighting, generous closets, and high ceilings. A Bosch washer and dryer and keyless entry add everyday convenience.
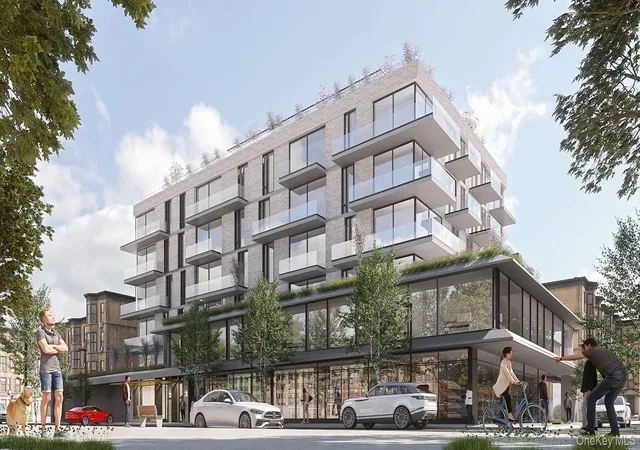
The Bond is a boutique seven-story condominium with 42 residences, prominently situated at 46th Road and 11th Street in the heart of Hunters Point. Its distinctive brick-and-glass architecture pays homage to Long Island City's industrial heritage, complemented by high ceilings and thoughtfully designed setbacks. Residents of The Bond enjoy an attended lobby, Virtual Doorman, fitness center, residents' lounge, common terrace, bicycle room, and indoor garage parking available for purchase. The building is also pet friendly.
Just one block from the restaurants and shops of Vernon Boulevard and three blocks from Gantry Plaza State Park, The Bond offers exceptional access to the best of Hunters Point. The 7 train provides a quick commute to Grand Central, while the E train, NYC Ferry, and nearby dining destinations including Michelin-starred Casa Enrique add to the neighborhood's convenience.
Photos are virtually staged.
- Houzeo last checked: 12 hours ago
- Listing updated: September 11, 2026 at 6:17 am
- Listing Provided by: Kayla Lee (646) 327-9517 | Serhant (646) 480-7665
- Source: Rebny MLS-NY | MLS#: RLS20114372

This condo is in:
 Fitness Center
 Park / Green Space
 Door Person
Property Details
Status
Active
Type
Condominium
No. of Stories
7
County
City
Neighborhood
--
Year Built
2019
HOA Fees
$1578/mo
Finished Area
1,390 sqft
Lot Size
-- sqft lot
Basement Area
- sqft
MLS Name
Rebny MLS
MLS Number
RLS20114372
Days on Market
53

Continue Your Journey in App
Find your dream home, receive real-time updates, and many more!
Continue Your Journey in App
Find your dream home, receive real-time updates, and many more!
Location
HOA Management
N/A
HOA Fees
$1,578/ Monthly
Disclaimer: Amenities are based on third-party information and may vary; buyers must independently verify all amenities, as information is deemed reliable but not guaranteed.
Facts & Features
Rooms
Bedrooms & bathrooms
Bedrooms: 3
Bathrooms: 2
Interior
Exterior Features
Private Outdoor Space Over60sqft
Utilities & Energy
Pool Features
Building None
Laundry Features
Building None, Washer Hookup, In Unit
Basement
Other
Other Features
Patio And Porch Features
Terrace
Subdivision Name
Hunters Point
Price History
| Date | Event | Price |
|---|---|---|
09/11/2026 Source: | Listed for Sale | $2,680,000 $1,928/sqft |

Nearby Homes

Find Homes by Property Features in New York City, NY


The real estate listing data marked with this icon comes from the IDX program of the RLS at REBNY Listing Service (RLS). Listing information for certain New York City properties provided courtesy of the Real Estate Board of New York's Residential Listing Service (the "RLS") through Nov 02, 2026, 02:15PM. Information deemed reliable but not guaranteed. Information is provided exclusively for consumers' personal, non-commercial use, and may not be used for any purpose other than the identification of potential properties for purchase. The information contained in this listing has not been verified by the RLS and should be verified by the consumer. The listing information provided here is for the consumer's personal, non-commercial use. Retransmission, redistribution or copying of this listing information is strictly prohibited except in connection with a consumer's consideration of the purchase and/or sale of an individual property. This listing information is not verified for authenticity or accuracy and is not guaranteed and may not reflect all real estate activity in the market. Buyer to verify all information. © 2026 The Real Estate Board of New York, Inc. All rights reserved.
 Advertising Broker: Derek Greene | The Greene Realty Group
