

- Overview
- Description
- Property Details
- Location
- Facts & Features
- Getting Around
- Nearby Homes
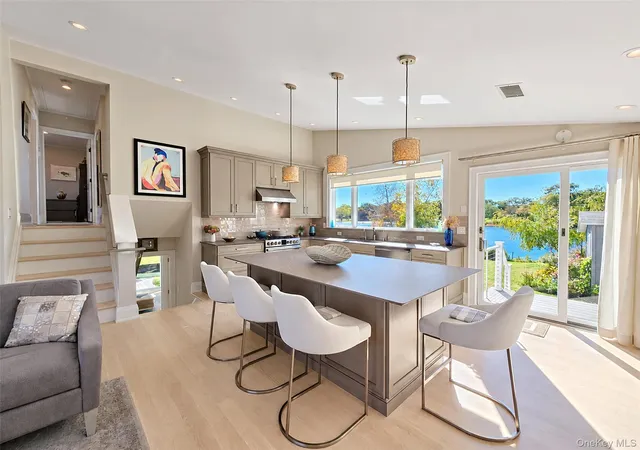

Street View
$799,900
Monthly Est:$3,981
 3 Beds
 3 Baths
3 full baths
 1,996sqft
46 And 42 W Lake Dr, Brookhaven, NY 11772
$799,900
$3,981/moEst:
Get Pre-Approved
Single Family Residence
Built in 1958
$-- HOA
16,118 sqft lot
$401/sq.ft
Description
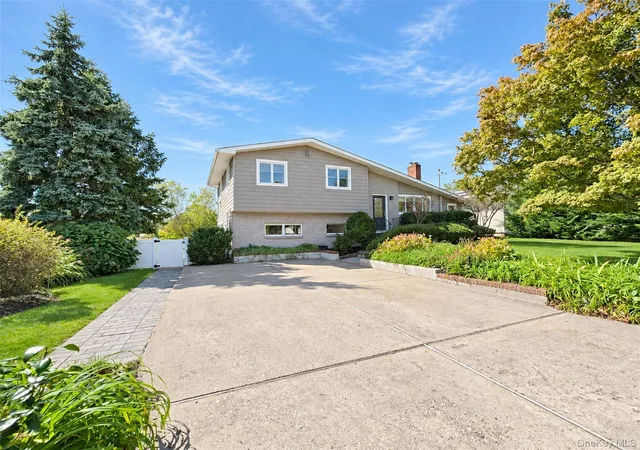
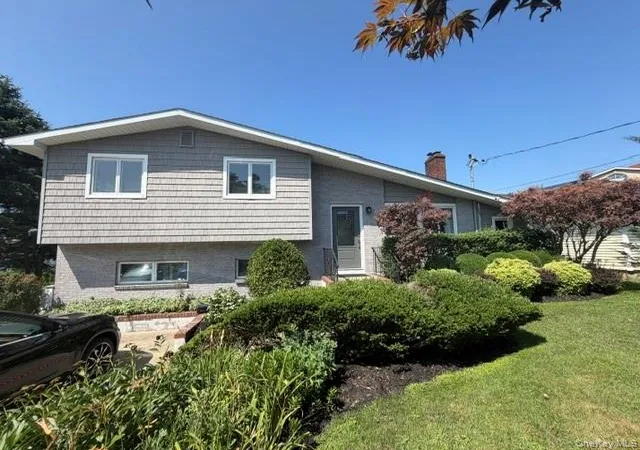
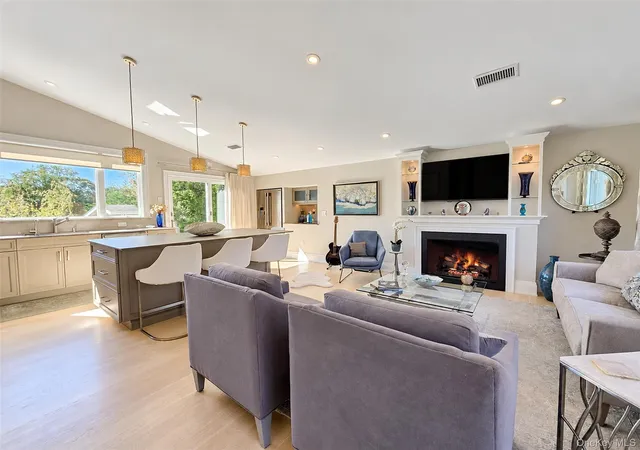
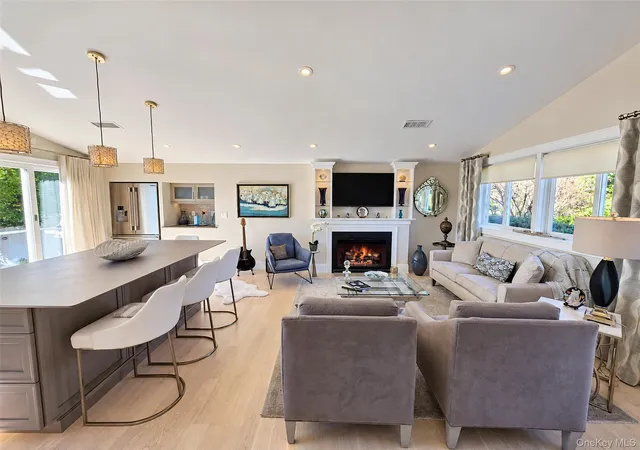
Welcome to 46 West Lake Drive, nestled in the Village of Patchogue! This diamond completely renovated 3-bedroom, 3-bathroom split-level home offers exceptional craftsmanship, high-end amenities, and a lifestyle that is truly one of a kind. Set on 149 feet of beautiful West Lake waterfront (2 lots side-by-side) this remarkable property features breathtaking sunset views, abundant wildlife, and a serene setting that feels like a private retreat. From the moment you enter, you will appreciate the thoughtfully designed open floor plan, multiple levels, and sophisticated finishes throughout. Every detail has been carefully selected to create a warm, inviting home while offering the modern comforts and quality you deserve. The property also includes a separate accessory apartment, providing additional living space and versatility for guests, extended family, or other needs. With its stunning lakefront location, and extensive list of upgrades and finishes, 46 West Lake Drive is more than a home—it is a lifestyle. A complete list of finishes and amenities is available for review.
- Houzeo last checked: 12 minutes ago
- Listing updated: October 26, 2026 at 3:51 pm
- Listing Provided by: Julie Poidomani (516) 996-5615 | BH&G R E Realty Connect (631) 881-5160
- Source: OneKey MLS-NY as distributed by MLS GRID | MLS#: 1055718

Property Details
Status
Pending
Type
Single Family Residence
No. of Stories
-
County
City
Neighborhood
--
Year Built
1958
HOA Fees
-
Finished Area
1,996 sqft
Lot Size
16,118 sqft lot
Basement Area
- sqft
MLS Name
OneKey MLS
MLS Number
1055718
MLS Status
Pending
Days on Market
40
Cumulative Days on Market
10

Continue Your Journey in App
Find your dream home, receive real-time updates, and many more!
Continue Your Journey in App
Find your dream home, receive real-time updates, and many more!
Location
Facts & Features
Rooms
Bedrooms & bathrooms
Bedrooms: 3
Bathrooms: 3
Interior
Sewer
Cesspool
Heating
Baseboard, Natural Gas
Flooring
Hardwood, Tile, Vinyl
Appliances
Dishwasher, Dryer, Energy Star Qualified Appliances, Gas Oven, Microwave, Refrigerator, Stainless Steel Appliance(s), Washer, Gas Water Heater
Exterior Features
Lighting, Mailbox, Rain Gutters
Interior Features
Built In Features, Chandelier, Chefs Kitchen, Crown Molding, Dry Bar, Eat In Kitchen, High Ceilings, In Law Floorplan, Kitchen Island, Open Floorplan, Open Kitchen, Recessed Lighting, Stone Counters, Storage
Window Features
Drapes, Energy Star Qualified Windows, Floor To Ceiling Windows, Insulated Windows, Oversized Windows, Screens, Wall Of Windows
Cooling
Central Air, Ductless
Construction
Year Built
Year Built: 1958
Home type
Single Family Residence
Architectural Style
Includes Legal Accessory Apartment, Split Level
Foundation Details
Block
Construction Materials
Frame
Property Condition
Actual
Utilities & Energy
Fireplace Features
Basement, Family Room, Gas, Living Room
Utilities
Electricity Connected, Natural Gas Connected, Trash Collection Public, Water Connected
Laundry Features
Inside
Water Source
Public
Basement
Partially Finished, See Remarks, Storage Space, Walk Out Access
Parking Features
Driveway, Private
Security Features
Smoke Detector(s)
Other Features
Disclosures
Seller Property Disclosure
Patio And Porch Features
Patio, Porch
Lot Features
Back Yard, Cleared, Irregular Lot, Landscaped, Level, Private, Sprinklers In Front, Sprinklers In Rear, Subdivided, Views, Waterfront
Price History
| Date | Event | Price |
|---|---|---|
10/26/2026 Source: | Pending | $799,900 $401/sqft |
10/18/2026 Source: | Listing Removed | $799,900 $401/sqft |
10/08/2026 Source: | Listed for Sale | $799,900 $401/sqft |

Nearby Homes
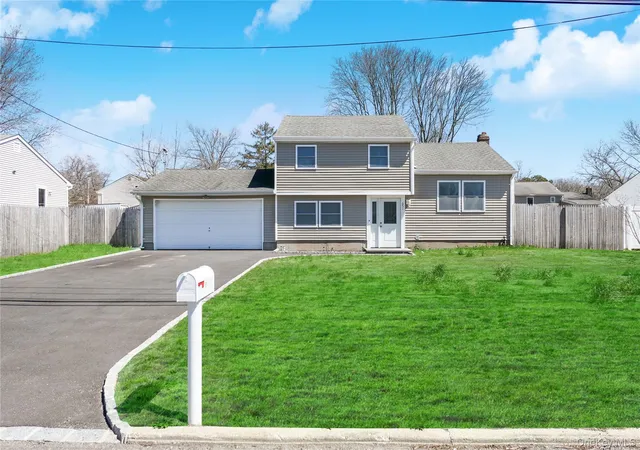
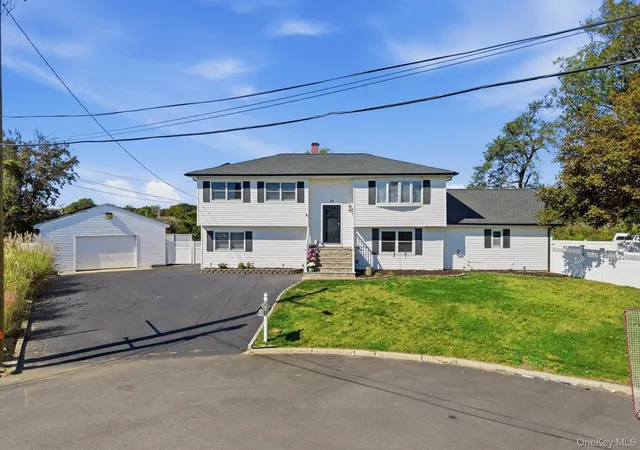
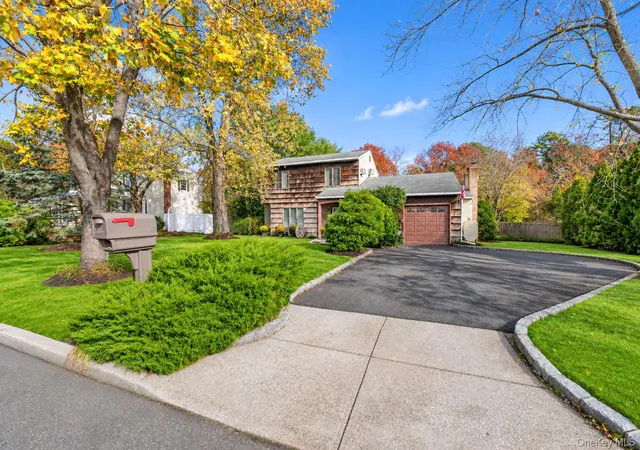
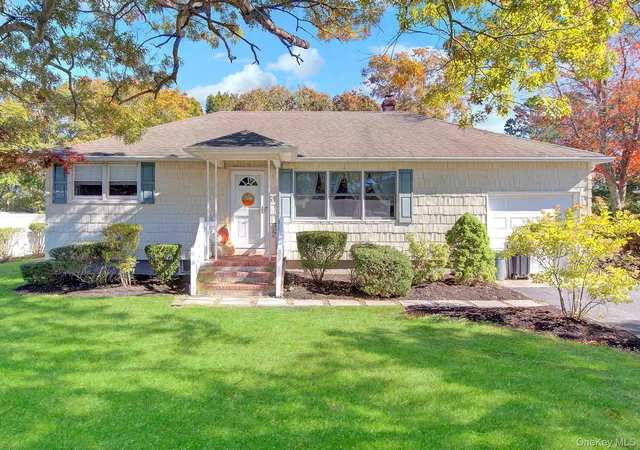
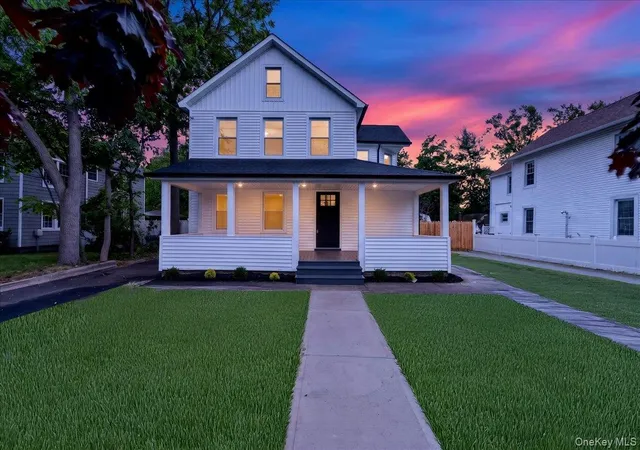
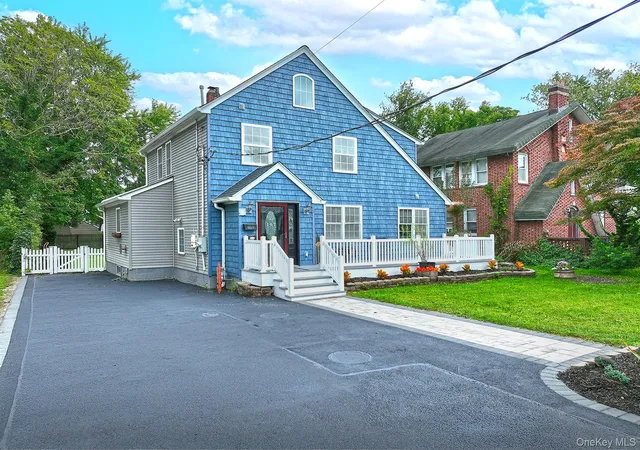
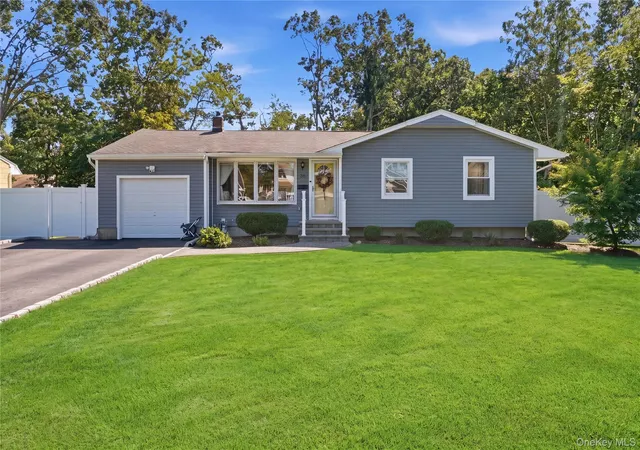
Find Homes by Property Features in Brookhaven, NY


Based on information from OneKey MLS® through Nov 18, 2026, 03:16AM as submitted to and distributed by MLS GRID. All data is obtained from various sources and may not have been verified by broker or MLS GRID. Supplied Open House Information is subject to change without notice. All information should be independently reviewed and verified for accuracy. Properties may or may not be listed by the office/agent presenting the information. IDX information is provided exclusively for consumers’ personal non-commercial use. It may not be used for any purpose other than to identify prospective properties consumers may be interested in purchasing. The data is deemed reliable but is not guaranteed by MLS GRID. The use of the MLS GRID Data may be subject to an end-user license agreement prescribed by the Member Participant’s applicable MLS, if any, and as amended from time to time. © 2026 OneKey MLS. All rights reserved.
 Advertising Broker: Derek Greene | The Greene Realty Group