- Overview
- Description
- Property Details
- Location
- Facts & Features
- Getting Around
- Nearby Homes
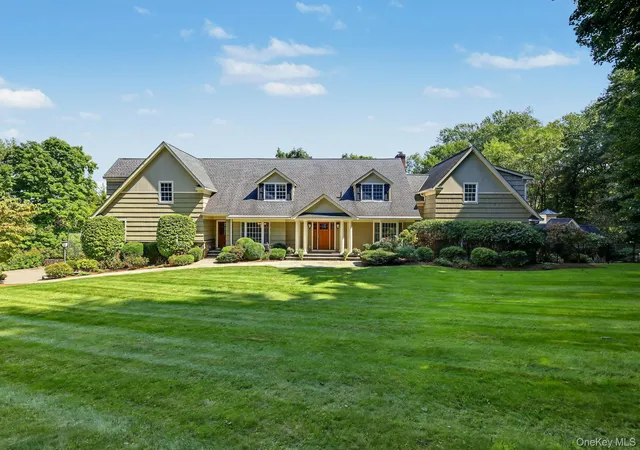

Street View
$3,299,000
Monthly Est:$16,420
 5 Beds
 7 Baths
5 full baths + 2 half baths
 7,597sqft
46 Annandale Rd, New Castle, NY 10514
$3,299,000
$16,420/moEst:
Get Pre-Approved
Single Family Residence
Built in 1952
$-- HOA
2.35 acres lot
$434/sq.ft
Description
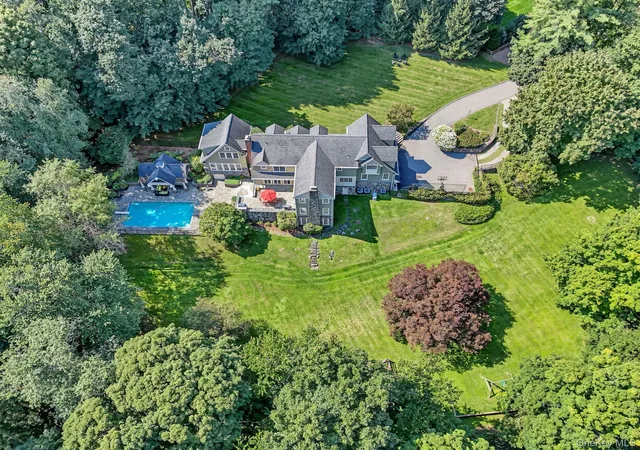
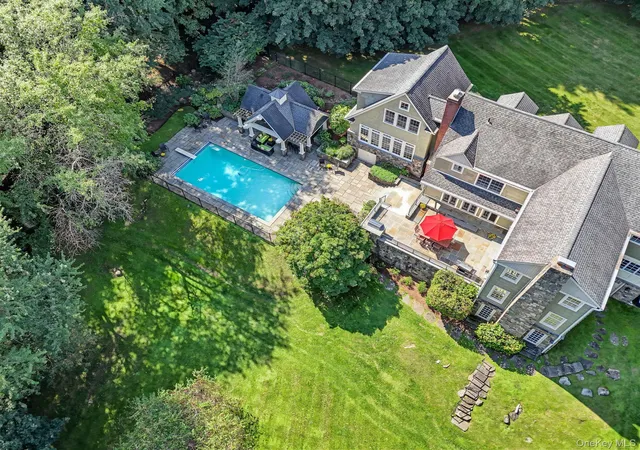
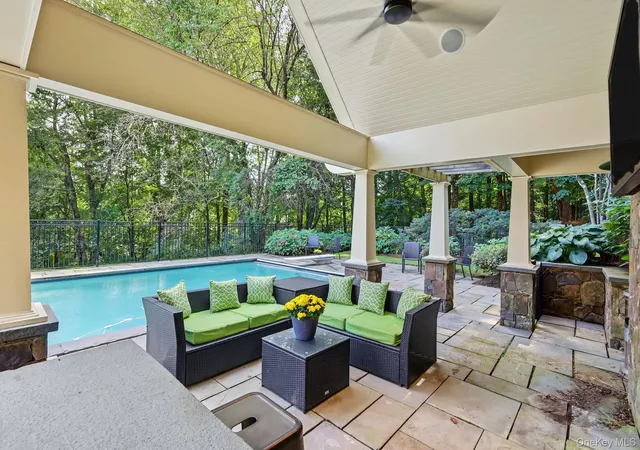
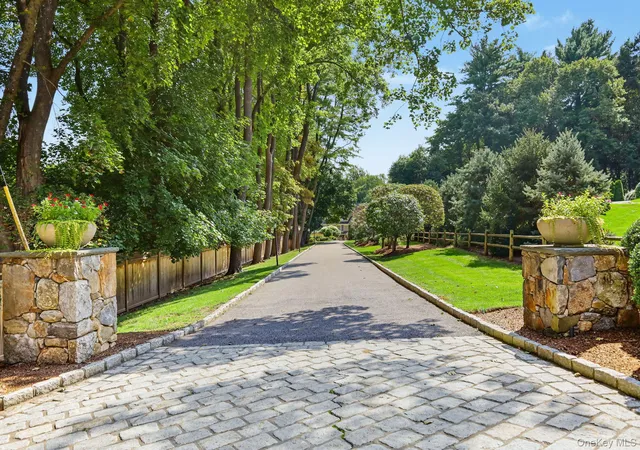
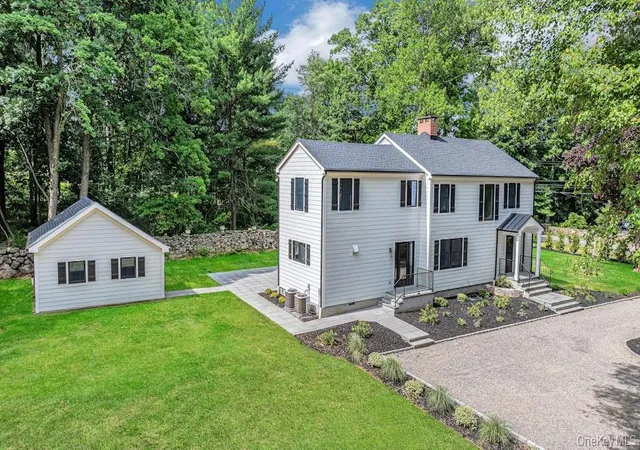
Approached by a long private driveway and set on more than two beautifully landscaped acres, 46 Annandale Drive is a distinctive Lawrence Farms East residence offering approximately 7,500 square feet of thoughtfully designed living space. This five-bedroom Colonial has been thoughtfully expanded and maintained, with generous proportions, quality details, and excellent spaces for both everyday living and entertaining. The expansive first floor features generously proportioned versatile rooms. The eat-in kitchen with breakfast nook connects to a spacious great room with fireplace and direct access to the bluestone patio, while a formal living room with fireplace also opens to the patio, creating a natural connection between the interior and beautifully landscaped grounds. A large formal dining room provides an ideal setting for entertaining, while two additional multi-use rooms with custom built-ins offer versatile space for offices, family rooms, or other needs. A private guest suite, large pantry, mudroom, and dedicated laundry room complete the first floor. Upstairs, four en-suite bedrooms offer privacy and comfort. The spacious primary suite includes a fireplace, large walk-in closet, and adjacent private office. The walk-out lower level adds significant flexibility with a mudroom area, gym, recreation room, and additional laundry/storage space. Recent improvements include freshly painted interiors, a new electrical panel, and electrical upgrades. The spacious two-car garage offers ample storage and includes a Tesla charger. The outdoor setting is a major highlight of the property, with a pool and pool cabana with half bath, expansive bluestone patio, and mature landscaping providing privacy and multiple areas for outdoor entertaining. The exceptional park-like property is newly enclosed with deer fencing, complemented by wood fencing along the driveway and wrought iron fencing around the pool. New wrought iron railings and bannisters enhance the patio and backyard, while the pool house has been updated with new lighting and a fan. Ideally located within walking distance of the high school and the new Chappaqua Crossing/Whole Foods complex, 46 Annandale Drive offers an exceptional combination of scale, privacy, thoughtfully designed living spaces, and extensive outdoor amenities in one of Chappaqua's most sought-after neighborhoods. A truly exceptional offering!
- Houzeo last checked: 3 hours ago
- Listing updated: October 3, 2026 at 3:41 am
- Listing Provided by: Cindy Glynn (914) 523-6163 | Compass Greater NY, LLC (914) 238-0676
- Source: OneKey MLS-NY | MLS#: 1052644

Property Details
Status
Active
Type
Single Family Residence
No. of Stories
-
County
City
Neighborhood
--
Year Built
1952
HOA Fees
-
Finished Area
7,597 sqft
Lot Size
2.35 acres lot
Basement Area
- sqft
MLS Name
OneKey MLS
MLS Number
1052644
MLS Status
Active
Days on Market
13

Continue Your Journey in App
Find your dream home, receive real-time updates, and many more!
Download App
Continue Your Journey in App
Find your dream home, receive real-time updates, and many more!
Location
Facts & Features
Rooms
Bedrooms & bathrooms
Bedrooms: 5
Bathrooms: 7
Interior
Sewer
Septic Tank
Interior Features
First Floor Bedroom, First Floor Full Bath, Chandelier, Chefs Kitchen, Eat In Kitchen, Entertainment Cabinets, Entrance Foyer, Formal Dining, His And Hers Closets, Open Floorplan, Pantry, Primary Bathroom, Recessed Lighting
Flooring
Hardwood
Heating
Natural Gas
Cooling
Central Air
Appliances
Cooktop, Dishwasher, Gas Oven, Refrigerator, Stainless Steel Appliance(s), Washer, Gas Water Heater, Indirect Water Heater, Wine Refrigerator
Construction
Year Built
Year Built: 1952
Home type
Single Family Residence
Architectural Style
Colonial
Construction Materials
Frame
Utilities & Energy
Pool Features
In Ground, Pool Cover
Basement
Finished, Full, Walk Out Access
Parking Features
Driveway, Electric Vehicle Charging Station(s), Garage
Fireplace Features
Family Room, Living Room, Masonry, Wood Burning
Laundry Features
In Basement
Water Source
Public
Utilities
Cable Connected, Electricity Connected, Phone Connected, Propane, Trash Collection Public, Water Connected
Other Features
Patio And Porch Features
Covered, Deck, Patio
Price History
| Date | Event | Price |
|---|---|---|
10/01/2026 Source: | Listed for Sale | $3,299,000 $434/sqft |
09/24/2026 Source: | Coming Soon | $3,299,000 $434/sqft |

Nearby Homes


Find Homes by Property Features in New Castle, NY


Based on information from OneKey MLS, through Oct 08, 2026, 11:01AM. IDX information is provided exclusively for personal, non-commercial use, and may not be used for any purpose other than to identify prospective properties consumers may be interested in purchasing. Information is deemed reliable but not guaranteed. © 2026 OneKey® MLS. All rights reserved.
 Advertising Broker: Derek Greene | The Greene Realty Group