- Overview
- Description
- Property Details
- Location
- HOA Management
- Facts & Features
- Getting Around
- Nearby Homes


Street View
$299,000
Monthly Est:$1,488
 2 Beds
 3 Baths
1 full bath + 2 half baths
 2,479sqft
46 Avon Ln, Bristol, CT 06010
$299,000
$1,488/moEst:
Get Pre-Approved
Single Family Residence
Built in 1968
$-- HOA
15,246 sqft lot
$121/sq.ft
Description
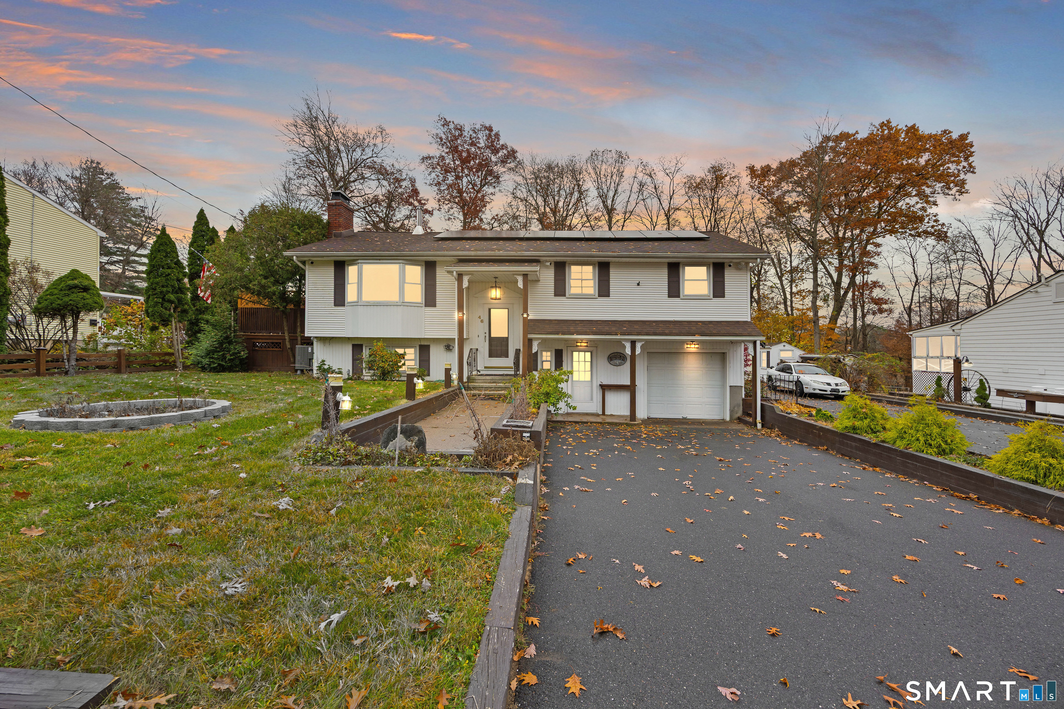
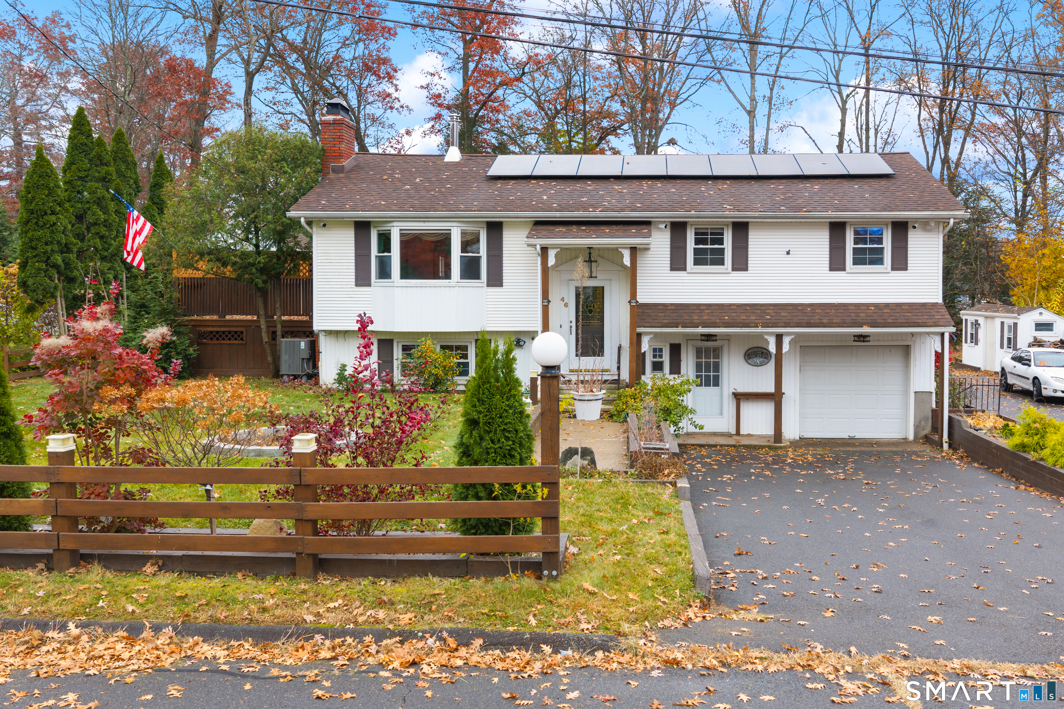
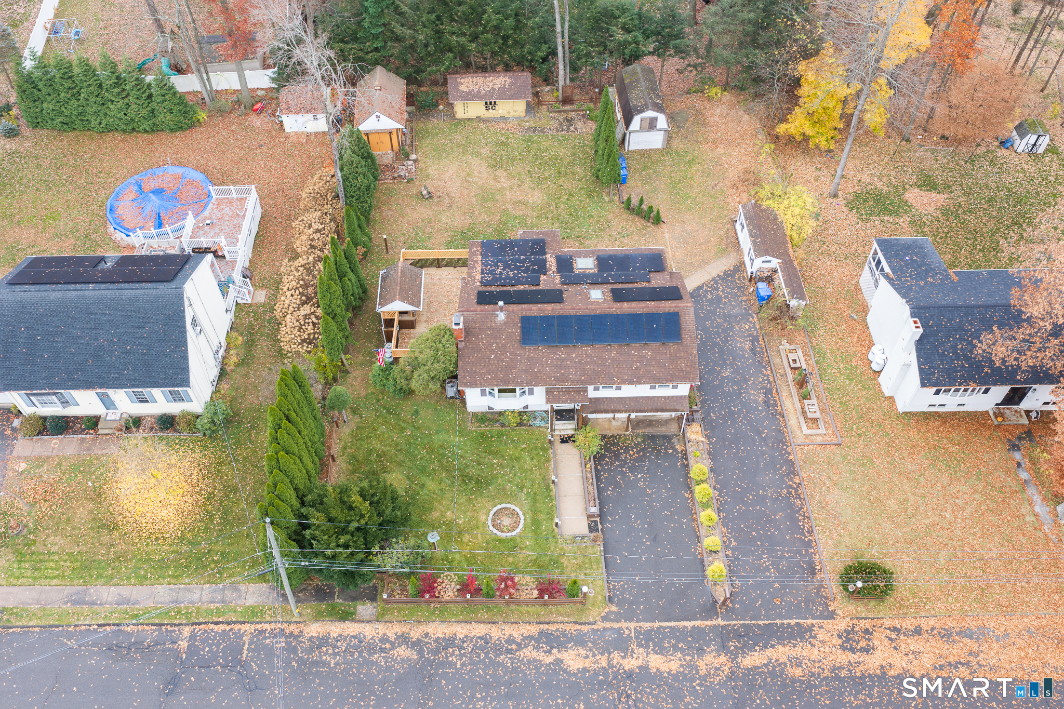
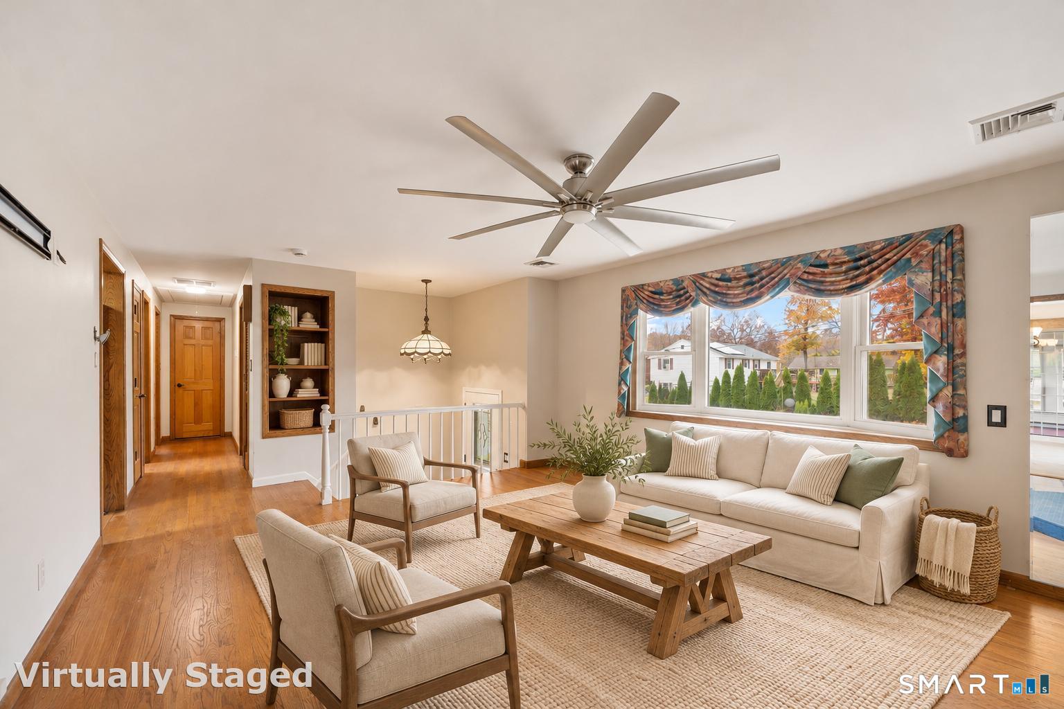
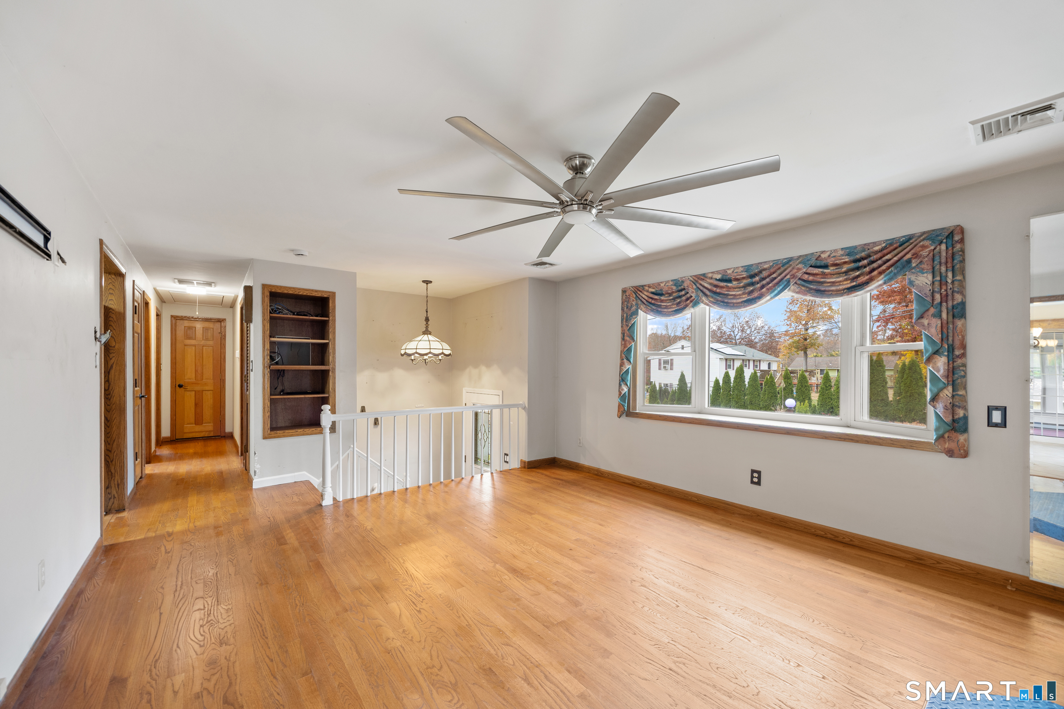
**Highest and best 10am Tuesday Nov 10** Situated on a flat, level 0.35-acre lot on a quiet cul de sac neighborhood, this expansive Raised Ranch is an incredible value with so much potential! Step inside to a light-filled main living room featuring a ceiling fan and a wood stove insert that adds cozy warmth on crisp evenings. The updated eat-in kitchen shines with sleek marble countertops, flowing into an enclosed three-season porch and connecting to a back deck mudroom with main-floor laundry. The primary suite serves as a relaxing haven, complete with a walk-in closet and a full bath featuring both a step-in shower and a deep jetted tub. The finished lower level substantially expands your usable living space, equipped with its own second fireplace and a potential third bedroom space, and a separate room with a closet. Outside, the back deck is built for entertaining with a custom built-in bar and mini-fridge, framed by four storage sheds, dual driveways, and fully owned solar panels. Modern mechanical updates ensure year-round efficiency, including a new central air system (2024) and a brand-new furnace (2024). Enjoy easy access to Page Park, Rockwell Park, local dining,shopping along Route 6, and quick routes via Stafford Avenue to Route 72 and I-84 for effortless commutes. Schedule your tour today!
- Houzeo last checked: 11 minutes ago
- Listing updated: November 11, 2026 at 6:22 pm
- Listing Provided by: Tina Frigeri | KW Legacy Partners
- Source: SMART MLS-CT | MLS#: 24200165

Property Details
Status
Active Under Contract
Type
Single Family Residence
No. of Stories
-
County
City
Neighborhood
--
Year Built
1968
HOA Fees
-
Finished Area
2,479 sqft
Lot Size
15,246 sqft lot
Basement Area
- sqft
MLS Name
SMART MLS
MLS Number
24200165
MLS Status
Under Contract - Continue to Show
Days on Market
4

Continue Your Journey in App
Find your dream home, receive real-time updates, and many more!
Continue Your Journey in App
Find your dream home, receive real-time updates, and many more!
Location
HOA Management
0
HOA Fees
$-/
Disclaimer: Amenities are based on third-party information and may vary; buyers must independently verify all amenities, as information is deemed reliable but not guaranteed.
Facts & Features
Rooms
Bedrooms & bathrooms
Bedrooms: 2
Bathrooms: 3
Interior
Cooling
Ceiling Fans, Central Air
Interior Features
Auto Garage Door Opener, Cable Available
Heating
Baseboard, Propane, Electric
Appliances
Microwave, Refrigerator, Freezer, Icemaker, Dishwasher, Disposal, Compactor, Washer, Dryer
Exterior Features
Shed, Porch, Deck
Sewer
Public Sewer Connected
Construction
Year Built
Year Built: 1968
Home type
Single Family Residence
Roof
Asphalt Shingle
Architectural Style
Raised Ranch
Foundation Details
Concrete
Utilities & Energy
Basement
Full, Fully Finished
Laundry Features
Main Level
Parking Features
Attached Garage
Water Source
Public Water Connected
Other Features
Lot Features
Level Lot, Cleared
Subdivision Name
N/a
Price History
| Date | Event | Price |
|---|---|---|
11/11/2026 Source: | Contingent (Active Under Contract) | $299,000 $121/sqft |
11/07/2026 Source: | Listed for Sale | $299,000 $121/sqft |

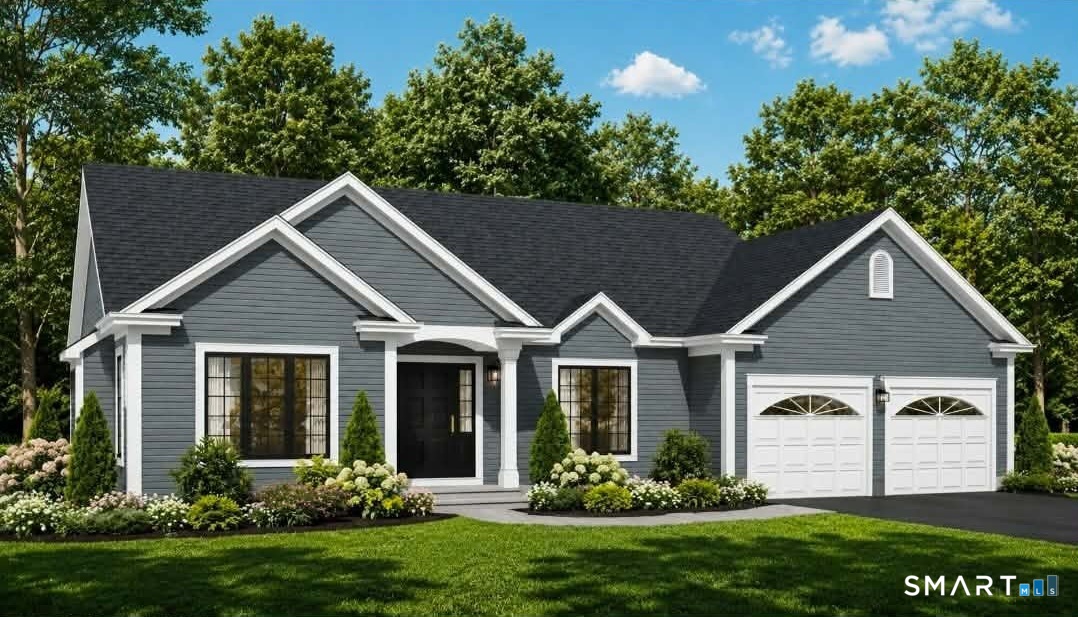
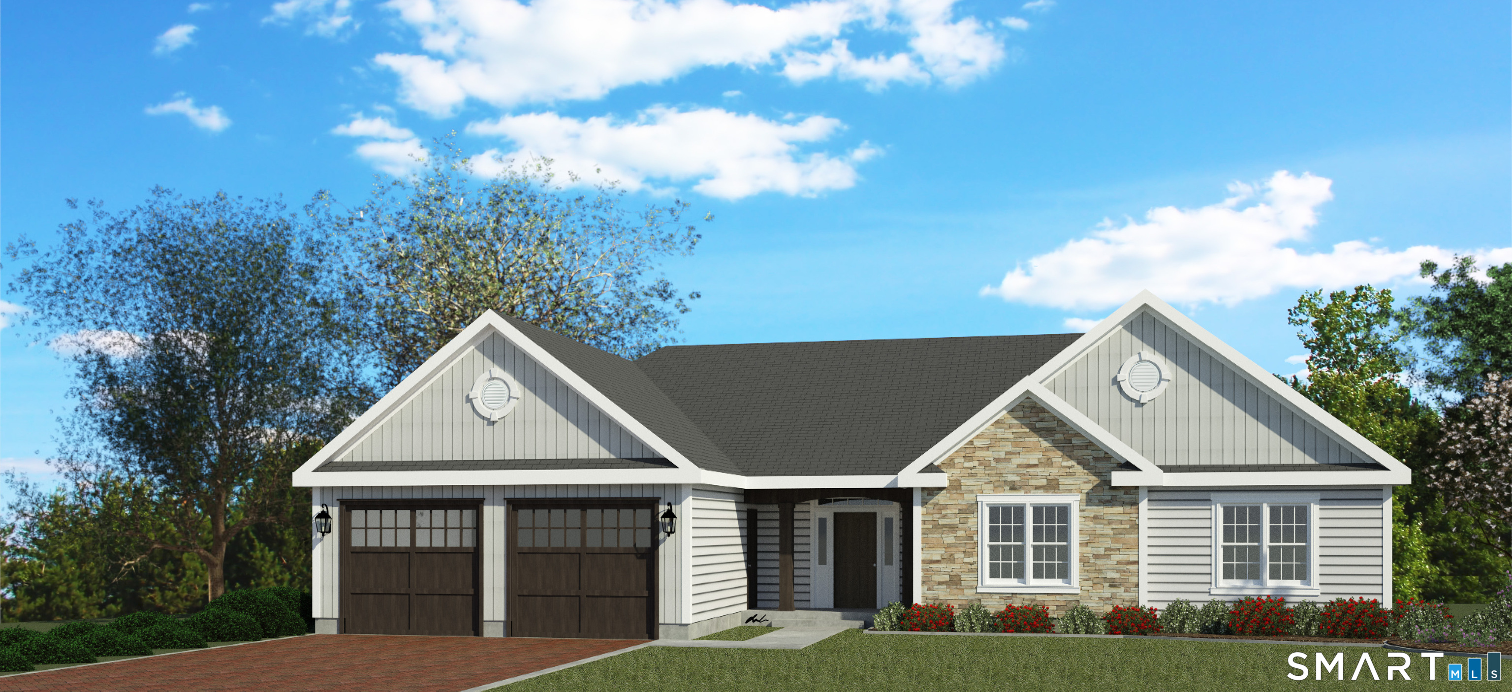
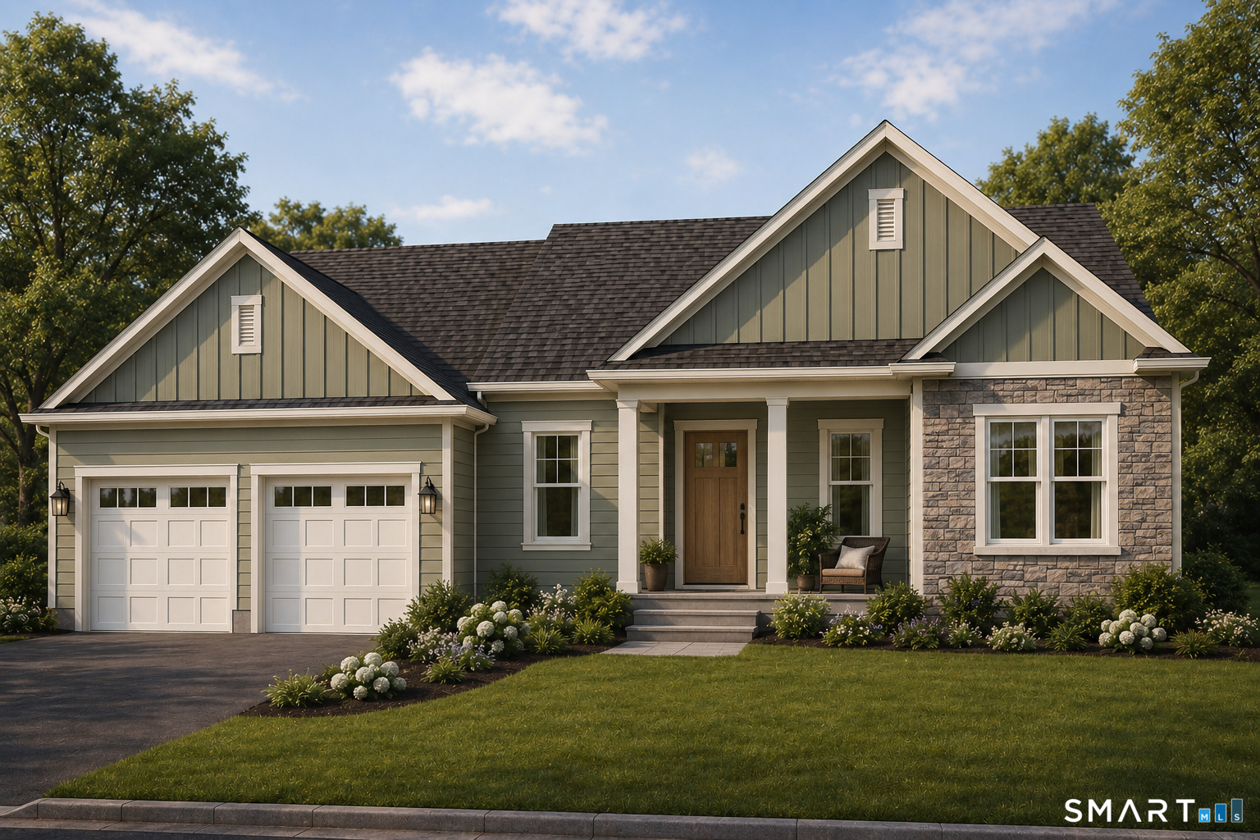
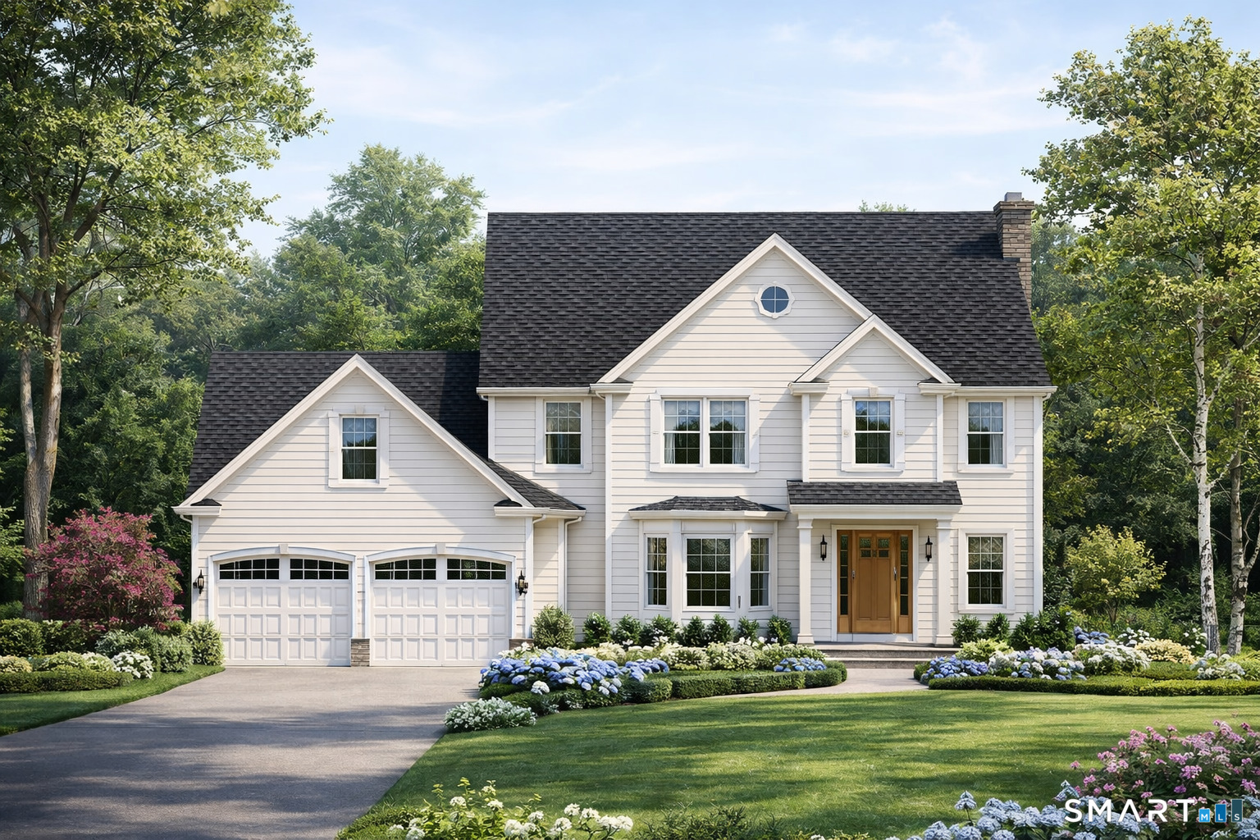
Nearby Homes

Find Homes by Property Features in Bristol, CT


Based on information provided to and compiled by the SMART MLS, Inc. through Nov 12, 2026, 09:29AM. IDX information is provided exclusively for consumers’ personal, non-commercial use. It may not be used for any purpose other than to identify prospective properties consumers may be interested in purchasing. The data is deemed reliable but is not guaranteed accurate by the MLS. ©2026 SMART MLS, Inc. All Rights Reserved.
 Advertising Broker: Derek Greene | The Greene Realty Group
