- Overview
- Description
- Property Details
- Location
- Facts & Features
- Getting Around
- Nearby Homes

Street View
$3,350,000
Monthly Est:$16,674
 4 Beds
 5 Baths
4 full baths + 1 half bath
 4,000sqft
46 Banbury Rd, Rockville Centre, NY 11570
$3,350,000
$16,674/moEst:
Get Pre-Approved
Single Family Residence
Built in 1936
$-- HOA
15,002 sqft lot
$838/sq.ft
Description
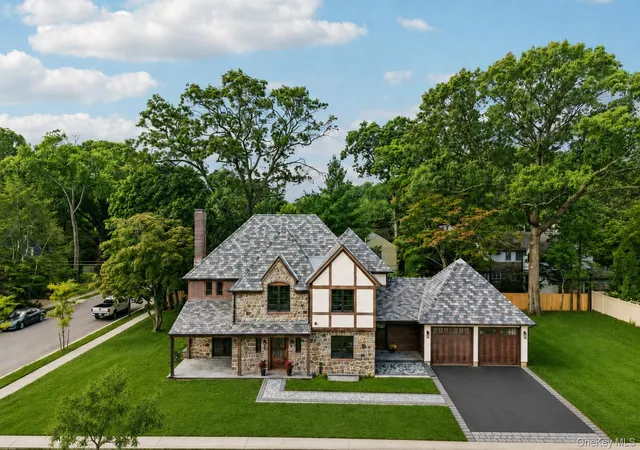
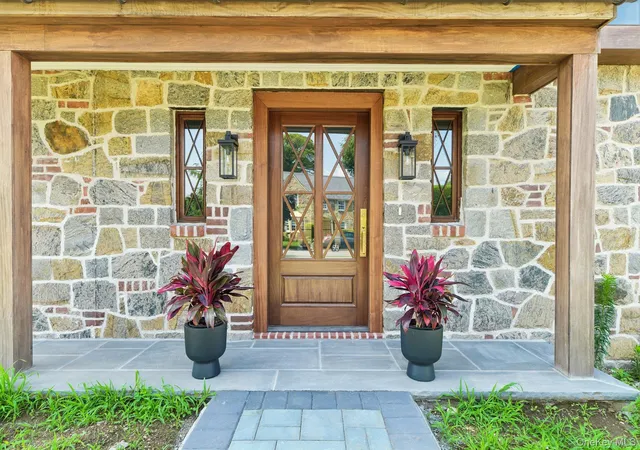
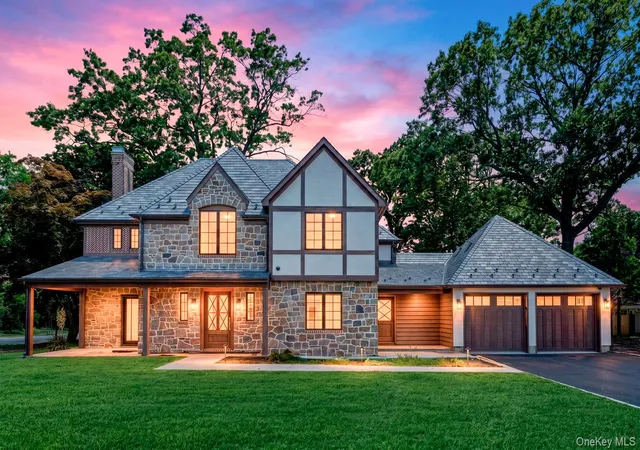
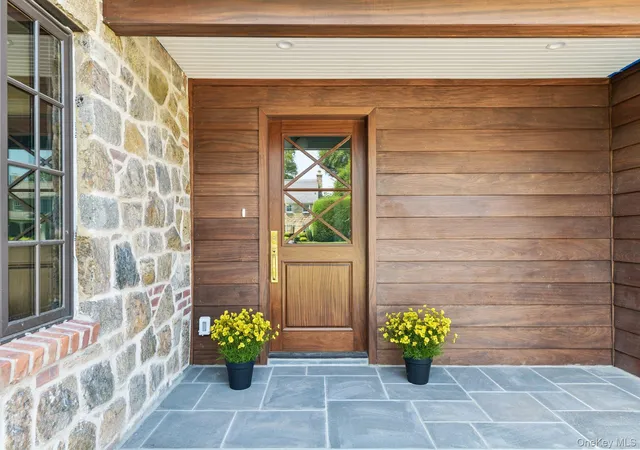
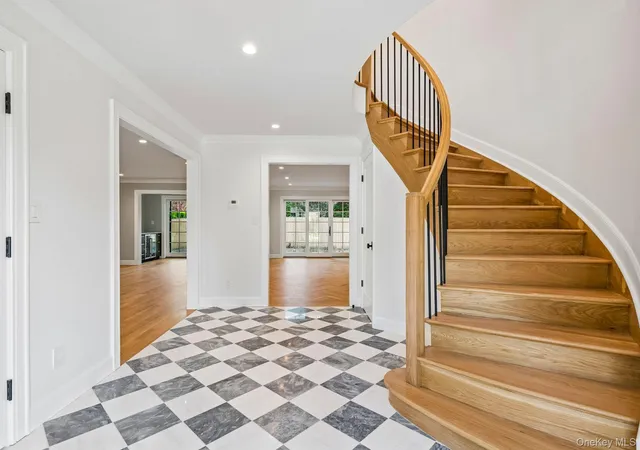
Perfectly positioned in the highly desirable Old Canterbury section of Rockville Centre, 46 Banbury Road offers a rare opportunity to enjoy one of the village’s most established and sought-after residential enclaves. Known for its stately homes, picturesque tree-lined streets, architectural character, and timeless neighborhood appeal, Old Canterbury remains one of Rockville Centre’s most coveted locations. A thoughtfully designed residence where craftsmanship, architectural detail, and refined materials converge. Every space has been curated to deliver both elevated daily living and exceptional entertaining, blending warmth, sophistication, and enduring quality. Main Living Level Step through a custom mahogany door entry into a striking marble foyer crowned by a sweeping bridal staircase, setting an unforgettable tone of arrival. The formal living room showcases Venetian plaster artistry surrounding a statement fireplace finished in Carrera marble, while white oak floors and tailored lighting create a seamless sense of flow throughout the level. Entertain effortlessly with a marble-appointed wet bar and wine refrigeration before gathering in the formal dining room designed for memorable hosting. The chef’s kitchen features Marble Arabesco island seating six, Marble stone surfaces, custom rift oak cabinetry, professional Wolf six-burner range, integrated Bosch refrigeration and dishwasher, drawer microwave, dual beverage refrigeration, walk-in pantry , and dedicated scullery. Additional spaces include a private office, mudroom with garage access, and designer powder room. Private Second Level The primary suite offers a serene sanctuary highlighted by a Braccia marble bath and custom walk-in wardrobe. Secondary bedroom with en-suite bath, two additional bedrooms, hall bath, laundry room, and attic access. Lower-Level Living Media lounge, flexible guest or office suite with egress window, full bath, and storage and laundry areas. Mechanical Features Gas boiler forced air humidity system, Navien tankless hot water, three-zone climate control, sprinkler system, security system, and Sonos audio integration. Exterior Features Fieldstone and mahogany trim exterior, Marvin windows, copper and DaVinci slate roof, custom gutters, copper cupola, EMTEK hardware, Paver Walkway and Back Patio and Landscaped Grounds. Rockville Centre is celebrated for its vibrant village center, acclaimed dining, boutiques, parks, seasonal community events, and true sense of community. Residents enjoy nearby village amenities and convenient
access to the Long Island Railroad, offering a direct connection to New York City while preserving the warmth, charm, and distinction of suburban village living.
- Houzeo last checked: 2 minutes ago
- Listing updated: September 22, 2026 at 7:04 pm
- Listing Provided by: Deborah L. Gerbore (516) 322-1374 | Howard Hanna Coach (516) 536-8100
- Source: OneKey MLS-NY | MLS#: 1014545

Property Details
Status
Pending
Type
Single Family Residence
No. of Stories
-
County
City
Neighborhood
--
Year Built
1936
HOA Fees
-
Finished Area
4,000 sqft
Lot Size
15,002 sqft lot
Basement Area
- sqft
MLS Name
OneKey MLS
MLS Number
1014545
MLS Status
Pending
Days on Market
100
Cumulative Days on Market
48

Continue Your Journey in App
Find your dream home, receive real-time updates, and many more!
Download App
Continue Your Journey in App
Find your dream home, receive real-time updates, and many more!
Location
Facts & Features
Rooms
Bedrooms & bathrooms
Bedrooms: 4
Bathrooms: 5
Interior
Appliances
Dishwasher, Gas Range, Microwave, Refrigerator, Tankless Water Heater, Wine Refrigerator
Interior Features
Built In Features, Chandelier, Chefs Kitchen, Crown Molding, Double Vanity, Eat In Kitchen, Entertainment Cabinets, Entrance Foyer, Formal Dining, High Ceilings, Kitchen Island, Marble Counters, Natural Woodwork, Open Floorplan, Open Kitchen, Pantry, Primary Bathroom, Quartz/quartzite Counters, Recessed Lighting, Sound System, Speakers, Storage, Walk In Closet(s), Washer/dryer Hookup, Wet Bar, Wired For Sound
Heating
Natural Gas, See Remarks
Exterior Features
Lighting, Rain Gutters, Speakers
Cooling
Central Air, Zoned
Sewer
Public Sewer
Flooring
Other, Tile, Wood
Construction
Year Built
Year Built: 1936
Home type
Single Family Residence
Architectural Style
Tudor
Construction Materials
Stone, Stucco
Utilities & Energy
Basement
Finished, Full, See Remarks, Storage Space
Water Source
Other
Utilities
Electricity Connected, Natural Gas Connected, Sewer Connected, Trash Collection Public, Water Connected
Security Features
Security System, Smoke Detector(s)
Laundry Features
Multiple Locations
Fireplace Features
Basement, Living Room, Wood Burning
Parking Features
Driveway, Electric Vehicle Charging Station(s), Garage, Garage Door Opener, Private
Other Features
Lot Features
Back Yard, Corner Lot, Front Yard, Level
Patio And Porch Features
Covered, Patio, Porch
Price History
| Date | Event | Price |
|---|---|---|
09/22/2026 Source: | Pending | $3,350,000 $838/sqft |
08/30/2026 Source: | Listing Removed | $3,350,000 $838/sqft |
07/25/2026 Source: | Listed for Sale | $3,350,000 $838/sqft |
06/30/2026 Source: | Coming Soon | $3,350,000 $838/sqft |

Nearby Homes
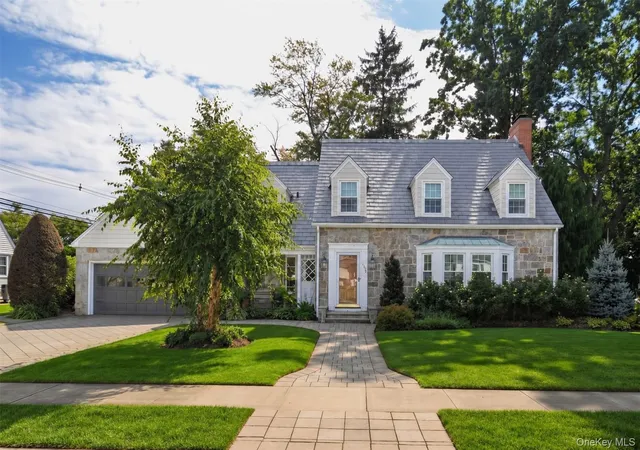
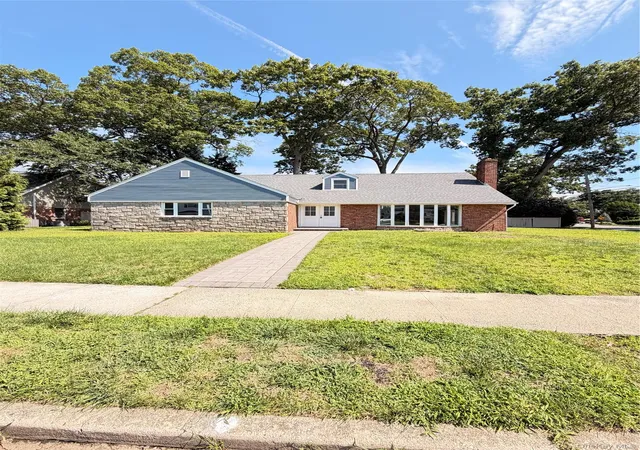
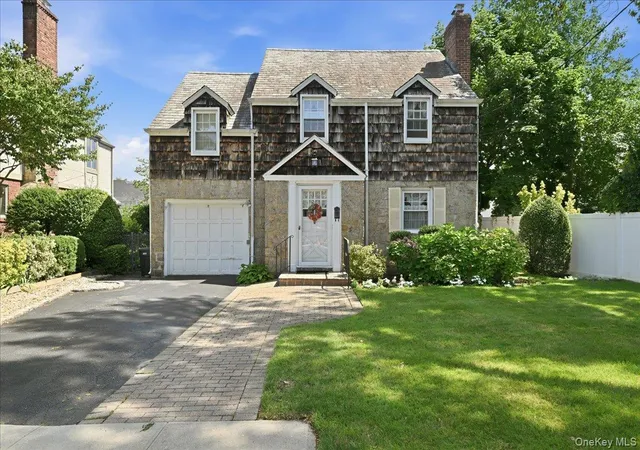
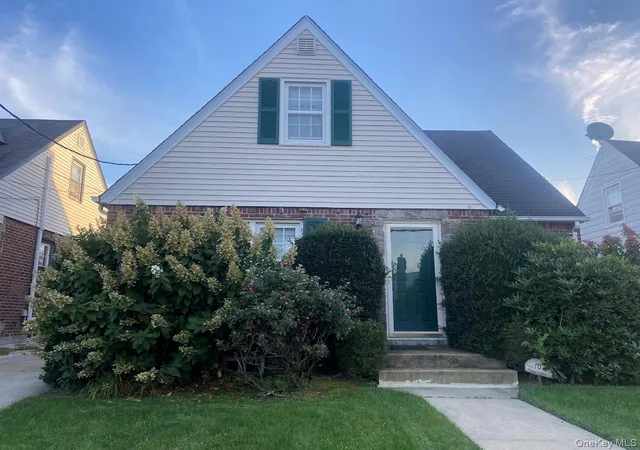
Find Homes by Property Features in Rockville Centre, NY


Based on information from OneKey MLS, through Oct 09, 2026, 05:31AM. IDX information is provided exclusively for personal, non-commercial use, and may not be used for any purpose other than to identify prospective properties consumers may be interested in purchasing. Information is deemed reliable but not guaranteed. © 2026 OneKey® MLS. All rights reserved.
 Advertising Broker: Derek Greene | The Greene Realty Group