- Overview
- Description
- Property Details
- Location
- Facts & Features
- Getting Around
- Nearby Homes
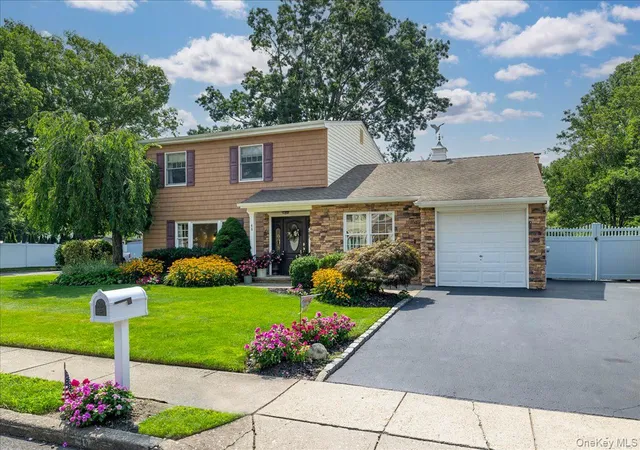
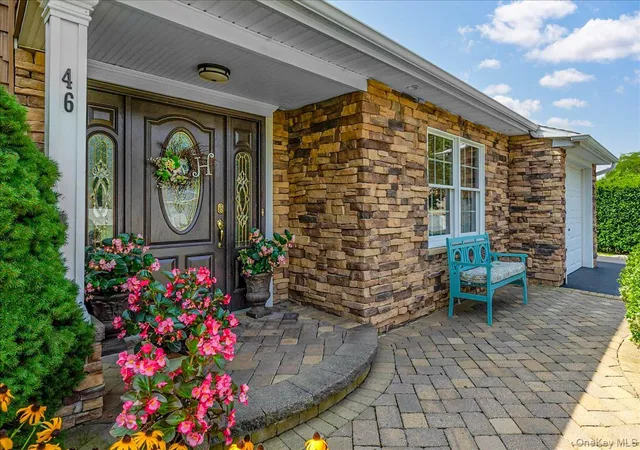
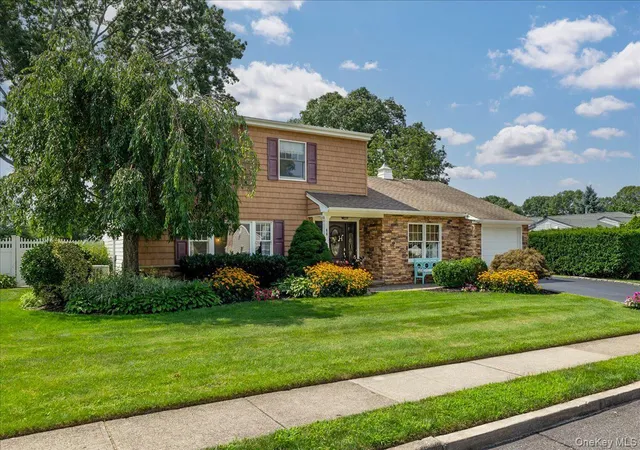
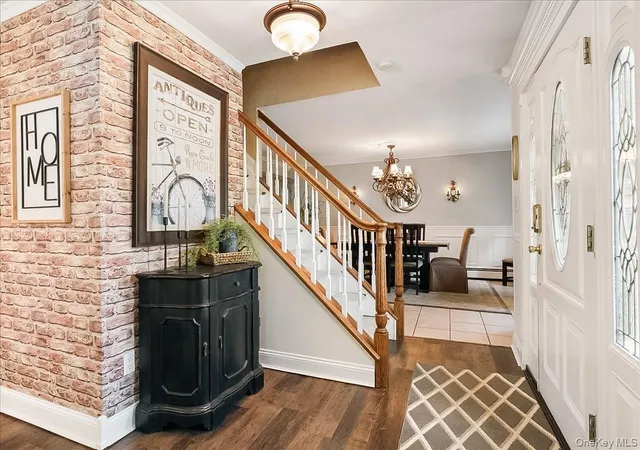
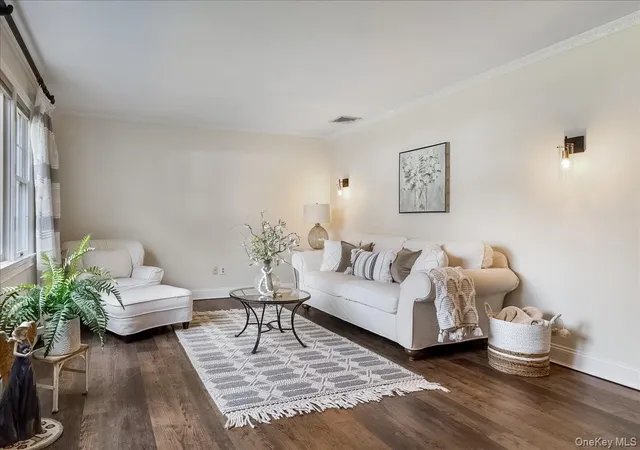

Street View
$774,999
Monthly Est:$3,857
 4 Beds
 2 Baths
1 full bath + 1 half bath
 2,273sqft
46 Berkshire Rd, Islip, NY 11741
$774,999
$3,857/moEst:
Get Pre-Approved
Single Family Residence
Built in 1976
$-- HOA
9,148 sqft lot
$341/sq.ft
Description
Welcome home to 46 Berkshire Road, located in desirable New England Village. Warm and inviting, this 2,200 Sqft 4-bedroom, 1.5-bath Colonial is thoughtfully designed for both everyday living and entertaining. The formal living room and dining room offer elegant spaces for gathering, while the large eat-in kitchen with stainless steel appliances and a gas range provides plenty of granite counter space, a built in wine cooler, and pantry. Flowing seamlessly into a spacious great room, featuring cathedral ceilings and a wood fireplace, this space is the perfect heart of the home. Outside, enjoy a beautifully manicured yard with paver patio that offers both privacy and plenty of space to enjoy the outdoors. With its comfortable layout, inviting living spaces, and beautifully maintained outdoor setting, this Colonial offers the perfect blend of charm, functionality, and a place to truly call home.
- Houzeo last checked: 12 minutes ago
- Listing updated: August 30, 2026 at 7:15 am
- Listing Provided by: Brittany M. Flynn (631) 258-9561 | Exit Realty Achieve (631) 543-2009
- Source: OneKey MLS-NY | MLS#: 1038172

Property Details
Status
Pending
Type
Single Family Residence
No. of Stories
-
County
City
Neighborhood
--
Year Built
1976
HOA Fees
-
Finished Area
2,273 sqft
Lot Size
9,148 sqft lot
Basement Area
- sqft
MLS Name
OneKey MLS
MLS Number
1038172
MLS Status
Pending
Days on Market
58
Cumulative Days on Market
15

Continue Your Journey in App
Find your dream home, receive real-time updates, and many more!
Download App
Continue Your Journey in App
Find your dream home, receive real-time updates, and many more!
Location
Facts & Features
Rooms
Bedrooms & bathrooms
Bedrooms: 4
Bathrooms: 2
Living Room
Level: First
Dining Room
Level: First
Kitchen
Level: First
Den
Level: First
Laundry
Level: First
Bedroom 2
Level: First
Bathroom 1
Level: First
Primary Bedroom
Level: Second
Bedroom 3
Level: Second
Bedroom 4
Level: Second
Bathroom 2
Level: Second
Interior
Sewer
Public Sewer
Interior Features
First Floor Bedroom, Beamed Ceilings, Cathedral Ceiling(s), Ceiling Fan(s), Eat In Kitchen, Formal Dining, Granite Counters, Kitchen Island, Pantry, Recessed Lighting, Speakers, Storage
Window Features
Double Pane Windows
Cooling
Central Air, Ductless
Flooring
Carpet, Wood
Heating
Baseboard, Oil
Appliances
Dishwasher, Dryer, Gas Range, Microwave, Refrigerator, Stainless Steel Appliance(s), Washer, Wine Refrigerator
Construction
Year Built
Year Built: 1976
Home type
Single Family Residence
Architectural Style
Colonial
Foundation Details
Slab
Construction Materials
Frame, Vinyl Siding
Utilities & Energy
Laundry Features
Laundry Room
Water Source
Public
Utilities
Cable Connected, Electricity Connected, Phone Connected, Propane, Sewer Connected, Trash Collection Public, Underground Utilities, Water Connected
Fireplace Features
Wood Burning
Parking Features
Driveway
Other Features
Subdivision Name
New England Village
Lot Features
Back Yard, Corner Lot, Sprinklers In Front, Sprinklers In Rear
Patio And Porch Features
Patio
Price History
| Date | Event | Price |
|---|---|---|
08/30/2026 Source: | Pending | $774,999 $341/sqft |
08/13/2026 Source: | Listed for Sale | $774,999 $341/sqft |

Nearby Homes
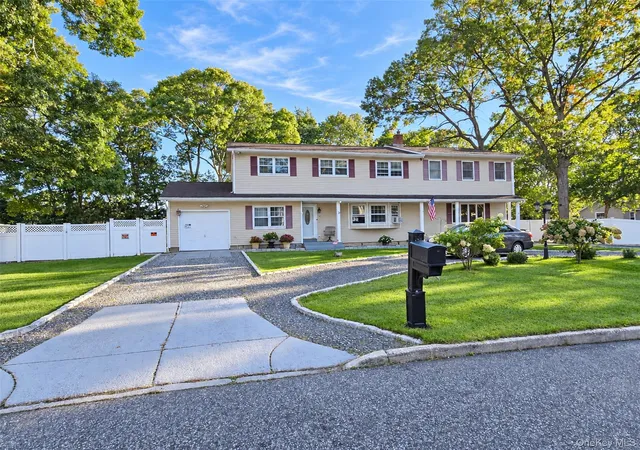
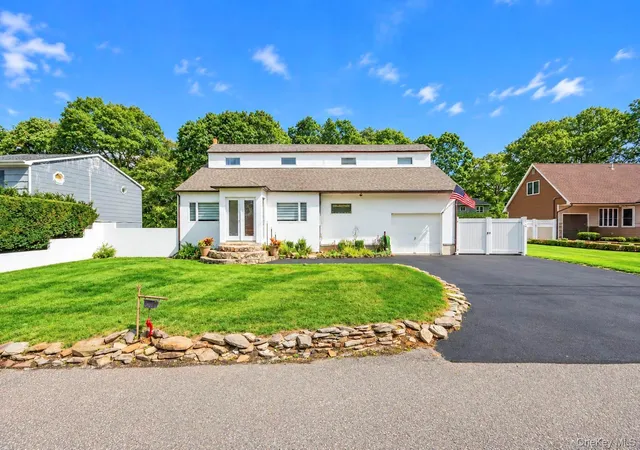
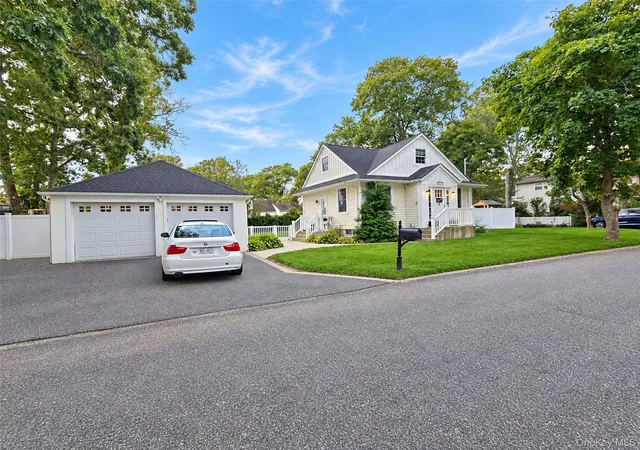
Find Homes by Property Features in Islip, NY


Based on information from OneKey MLS, through Oct 10, 2026, 08:46PM. IDX information is provided exclusively for personal, non-commercial use, and may not be used for any purpose other than to identify prospective properties consumers may be interested in purchasing. Information is deemed reliable but not guaranteed. © 2026 OneKey® MLS. All rights reserved.
 Advertising Broker: Derek Greene | The Greene Realty Group