The Greene Realty
Powered by 
- 6
- Overview
- Description
- Property Details
- Location
- Facts & Features
- Getting Around
- Nearby Homes

Street View
$2,350,000
Monthly Est:$11,697
 4 Beds
 6 Baths
5 full baths + 1 half bath
 6,846sqft
46 Briant Dr, Sudbury, MA 01776
$2,350,000
$11,697/moEst:
Get Pre-Approved
Single Family Residence
Built in 1995
$-- HOA
0.92 acre lot
$343/sq.ft
Description
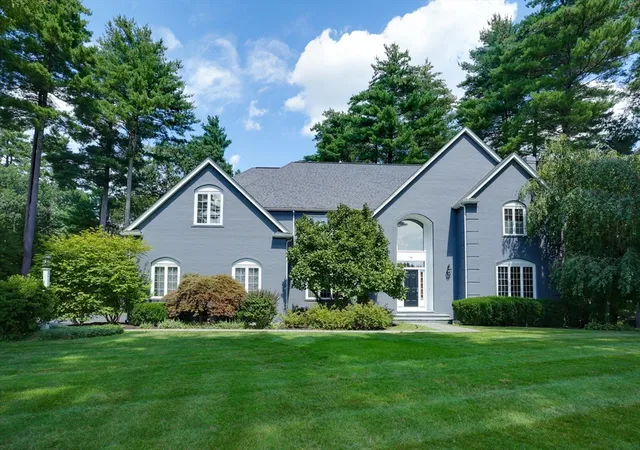
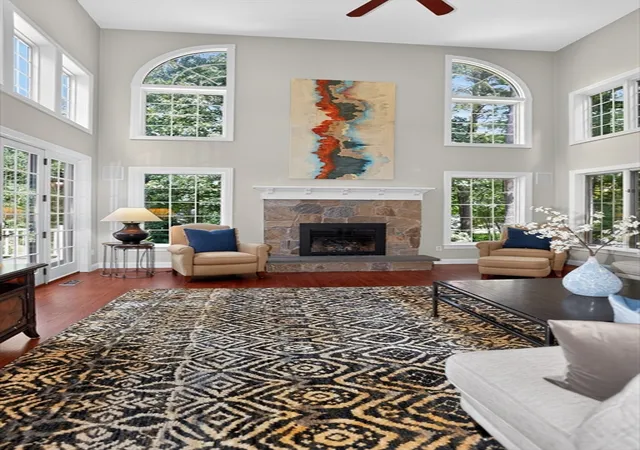
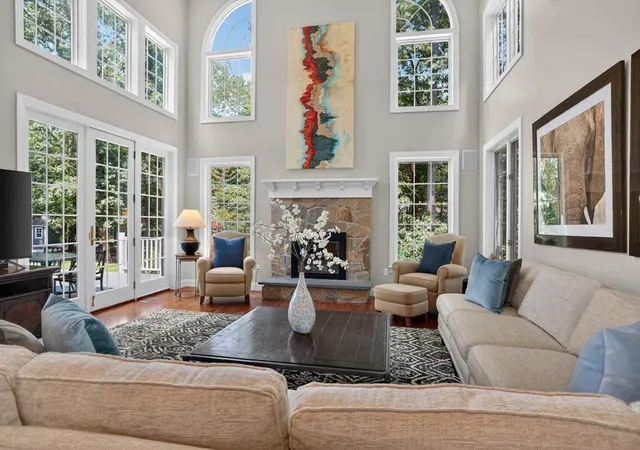
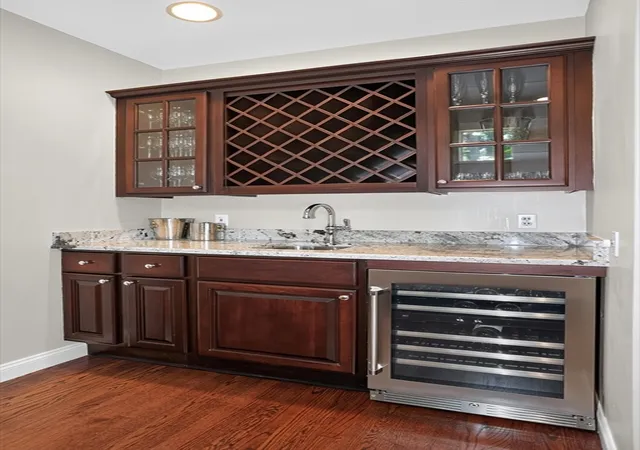
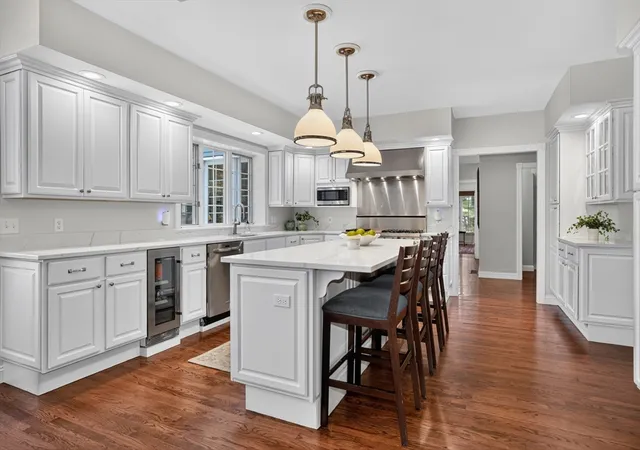
LOCATION, PRIVACY & SPACIOUS ROOMS! Thoughtfully designed and custom built, this exceptional center-entrance Colonial offers a modern open floor plan, gracious flow, spacious rooms, and a highly sought-after setting. Meticulously maintained and remodeled throughout, the home features gleaming hardwood floors, new kitchen and baths, and fresh interior and exterior paint.The recently remodeled Chef’s Kitchen is the heart of the home, featuring a top-of-the-line six-burner Viking gas range with double ovens, griddle and vent hood, oversized island with Statuario Quartzite, stainless appliances, wine and beverage refrigerators, Coffee Bar, and spacious pantry. The adjoining Breakfast Room overlooks the tranquil setting and opens to a screened porch and expansive composite deck. The sun-filled Family Room features a dramatic two-story stone gas fireplace, walls of windows, and custom wet bar. Additional first-floor highlights include a formal Living Room with gas fireplace, banquet-sized Dining Room with custom moldings, and Office with built-ins.Upstairs, the private Primary Suite features two large walk-in closets and a newly remodeled spa-like bath with double sinks, quartz counters, whirlpool tub, and oversized tiled shower. A spacious guest bedroom offers an en-suite bath, while two additional bedrooms share a dual-access bath. One includes an adjoining Play Room, ideal for a study, yoga, or recreation.The finished walkout Lower Level offers nine-foot ceilings and abundant flexible space, including a Recreation Room, Game Room, Exercise Room, Wine Room, Bonus Room currently used as a guest bedroom, and full bath, with direct access to the stone patio and gas firepit.Abundant storage includes a three-car garage, three dedicated storage rooms, walk-up attic, and shed. Outdoor living shines with a screened porch, expansive deck, stone patio, and gas firepit, all overlooking a private, tranquil setting.Ideally located near scenic conservation land, hiking and biking trails, golf courses, and Sudbury’s highly regarded schools, this exceptional property offers the space, privacy, amenities, and lifestyle you've been looking for.
- Houzeo last checked: 5 minutes ago
- Listing updated: August 29, 2026 at 7:05 am
- Listing Provided by: Louis Stephan (978) 857-9147 | Berkshire Hathaway HomeServices Stephan Real Estate (978) 443-7300
- Source: MLS Property Information Network-MA | MLS#: 73567827

Property Details
Status
Active
Type
Single Family Residence
No. of Stories
-
County
City
Neighborhood
--
Year Built
1995
HOA Fees
-
Finished Area
6,846 sqft
Lot Size
0.92 acre lot
Basement Area
- sqft
MLS Name
MLS Property Information Network
MLS Number
73567827
MLS Status
Active
Days on Market
71

Continue Your Journey in App
Find your dream home, receive real-time updates, and many more!
Continue Your Journey in App
Find your dream home, receive real-time updates, and many more!
Location
Facts & Features
Rooms
Bedrooms & bathrooms
Bedrooms: 4
Bathrooms: 6
Interior
Appliances
Gas Water Heater, Range, Dishwasher, Microwave, Refrigerator, Washer, Dryer, Wine Refrigerator, Vacuum System
Sewer
Private Sewer
Cooling
Central Air
Flooring
Wood, Tile, Carpet, Flooring Hardwood, Flooring Stone/ceramic Tile, Flooring Wall To Wall Carpet
Interior Features
Lighting Overhead, Bathroom Full, Bathroom Double Vanity/sink, Bathroom Tiled With Tub & Shower, Closet/cabinets Custom Built, Countertops Stone/granite/solid, Countertops Upgraded, Bathroom Tiled With Shower Stall, Recessed Lighting, Sitting Room, Bathroom, Game Room, Exercise Room, Bonus Room, Central Vacuum, Wet Bar, Walk Up Attic, Wired For Sound
Window Features
Insulated Windows
Heating
Central, Forced Air, Natural Gas
Construction
Year Built
Year Built: 1995
Home type
Single Family Residence
Foundation Details
Concrete Perimeter
Construction Materials
Frame
Architectural Style
Colonial
Roof
Shingle
Utilities & Energy
Utilities
For Gas Range
Laundry Features
Cabinets Upgraded, Lighting Overhead, Sink, Second Floor
Basement
Full, Finished, Walk Out Access, Interior Entry, Radon Remediation System
Parking Features
Attached, Garage Door Opener, Garage Faces Side, Paved Drive
Water Source
Public
Fireplace Features
Family Room, Living Room
Security Features
Security System
Other Features
Community Features
Public Transportation, Shopping, Pool, Tennis Court(s), Park, Walk/jog Trails, Stable(s), Golf, Medical Facility, Bike Path, Conservation Area, Highway Access, House Of Worship, Private School, Public School, T Station, University
Lot Features
Wooded
Disclosures
All Measurements Are Approximate. Buyers And Buyers Agents To Do Their Due Diligence To Verify All.
Price History
| Date | Event | Price |
|---|---|---|
08/25/2026 Source: | Listed for Sale | $2,350,000 +71.66% $343/sqft |
07/12/2014 Source: | Price Increased | $1,369,000 +6.74% $200/sqft |
07/12/2014 Source: | Price Decreased | $1,282,500 -14.21% $187/sqft |
06/20/2008 Source: | Price Increased | $1,495,000 +11.15% $218/sqft |
06/20/2008 Source: | Price Decreased | $1,345,000 -3.58% $196/sqft |

Show more
Nearby Homes

Find Homes by Property Features in Sudbury, MA

Based on information provided to and compiled by MLS Property Information Network, Inc. covering through Nov 04, 2026, 11:15PM. The property listing data and information, or the Images, set forth herein were provided to MLS Property Information Network, Inc. from third-party sources, including sellers, lessors and public records, and were compiled by MLS Property Information Network, Inc. The property listing data and information, and the Images, are for the personal, non-commercial use of consumers having a good faith interest in purchasing or leasing listed properties of the type displayed to them and may not be used for any purpose other than to identify prospective properties which such consumers may have a good faith interest in purchasing or leasing. MLS Property Information Network, Inc. and its subscribers disclaim any and all representations and warranties as to the accuracy of the property listing data and information, or as to the accuracy of any of the Images, set forth herein. All information provided is deemed reliable, but is not guaranteed to be accurate and should be independently verified. © 2026 MLS Property Information Network, Inc. All Rights Reserved.
 Advertising Broker: Derek Greene | The Greene Realty Group
