The Greene Realty
Powered by 
- 0
- 3
- Overview
- Description
- Property Details
- Location
- Facts & Features
- Getting Around
- Nearby Homes


Street View
$995,000
Monthly Est:$4,952
 3 Beds
 2 Baths
1 full bath + 1 half bath
 1,656sqft
46 Brucewood St, West Roxbury, MA 02132
$995,000
$4,952/moEst:
Get Pre-Approved
Single Family Residence
Built in 1954
$-- HOA
0.11 acre lot
$601/sq.ft
Description
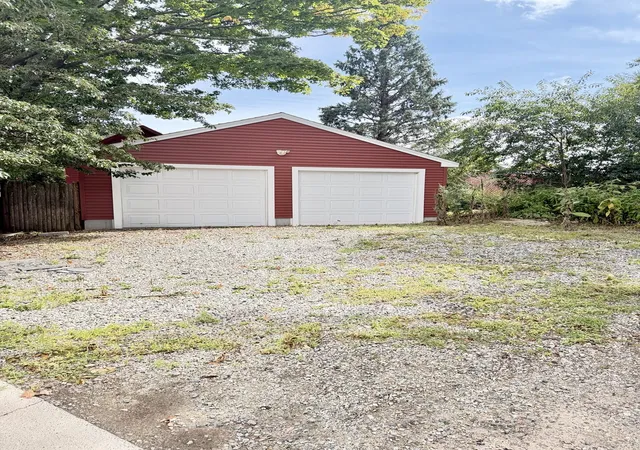
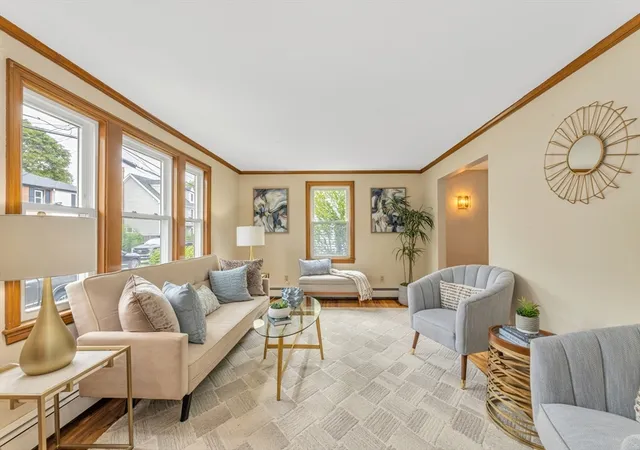
Welcome to 46 Brucewood Road, ideally located in one of West Roxbury’s most desirable areas, abutting Chestnut Hill and just a few houses from the entrance to Hynes Field. Enjoy easy access to expansive public green space, along with the recently updated playground and court area. This beautifully updated home offers extensive improvements throughout, including newly refinished hardwood floors and a stunning new kitchen featuring white shaker cabinetry, stainless steel appliances, a convenient drawer microwave, quartz countertops, and an open flow into the dining room. A slider leads directly to the patio, creating the perfect setting for entertaining and outdoor enjoyment. The conditioned sunroom provides flexibility and can be used as a home office, den, or additional living space. The spacious living room features an original fireplace and plenty of room for comfortable furnishings. Abundant windows throughout the home fill the rooms with natural sunlight. All bedrooms are generously sized and offer ample closet space. The stylish full bathroom features a solid stone surround and modern vanity. The finished basement provides additional flexible living space, ideal for a playroom, TV room, home gym, or whatever best suits your needs, with convenient direct access to the garage. Outside, extensive improvements include a newly graded and reseeded yard, new paver walkways, a new paver patio, and an improved driveway. Don't miss out on this rare opportunity to live in one of West Roxbury's coveted neighborhoods.
- Houzeo last checked: 12 hours ago
- Listing updated: September 30, 2026 at 5:49 pm
- Listing Provided by: Steven Musto (617) 892-5888 | Insight Realty Group, Inc. (617) 323-2300
- Source: MLS Property Information Network-MA | MLS#: 73584520

Property Details
Status
Active
Type
Single Family Residence
No. of Stories
-
County
City
Neighborhood
Year Built
1954
HOA Fees
-
Finished Area
1,656 sqft
Lot Size
0.11 acre lot
Basement Area
- sqft
MLS Name
MLS Property Information Network
MLS Number
73584520
MLS Status
New
Days on Market
2
Open House

Continue Your Journey in App
Find your dream home, receive real-time updates, and many more!
Download App
Continue Your Journey in App
Find your dream home, receive real-time updates, and many more!
Location
Facts & Features
Rooms
Bedrooms & bathrooms
Bedrooms: 3
Bathrooms: 2
Interior
Heating
Baseboard
Sewer
Public Sewer
Cooling
Central Air
Appliances
Gas Water Heater
Construction
Year Built
Year Built: 1954
Home type
Single Family Residence
Foundation Details
Concrete Perimeter
Architectural Style
Colonial, Garrison
Utilities & Energy
Water Source
Public
Electric
Circuit Breakers
Basement
Full, Finished
Other Features
Lot Features
Cleared
Disclosures
New Kitchen, Roof, Baths, Electrical And Service, Plumbing (existing Main Sewer), Furnace And Condenser, Fully Insulated With Blown In Cellulose, Patios And Walk Ways And Hard Scape, Driveway, Slider
Price History
| Date | Event | Price |
|---|---|---|
09/30/2026 Source: | Listed for Sale | $995,000 +61.79% $601/sqft |
08/01/2026 Source: | Sold | $615,000 -3.61% $371/sqft |
06/22/2026 Source: | Pending | $638,000 $385/sqft |
06/08/2026 Source: | Contingent (Active Under Contract) | $638,000 $385/sqft |
06/08/2026 Source: | Listed for Sale | $638,000 $385/sqft |

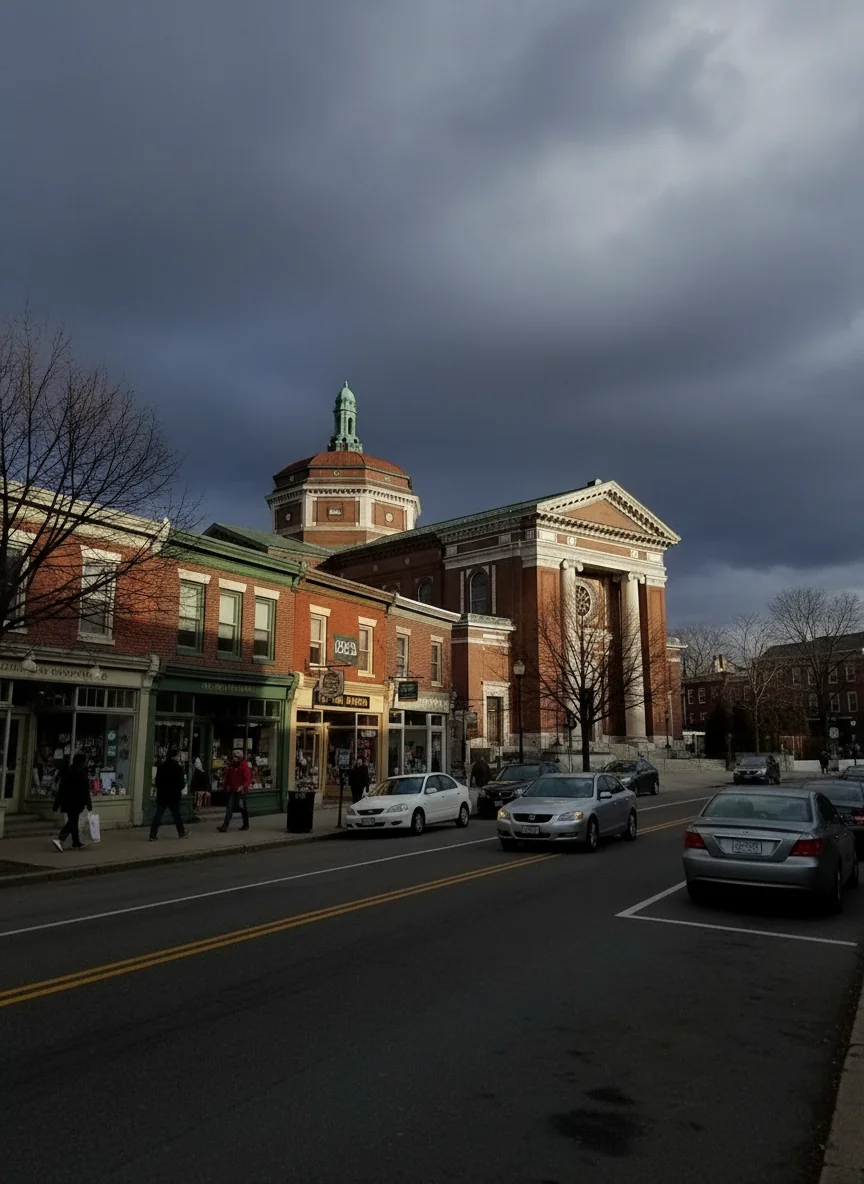
West Roxbury Ranks #53 in Boston, MA

Homes

Rental Prices

Median Home Price
Nearby Homes


Find Homes by Property Features in Boston, MA

Based on information provided to and compiled by MLS Property Information Network, Inc. covering through Oct 02, 2026, 09:00AM. The property listing data and information, or the Images, set forth herein were provided to MLS Property Information Network, Inc. from third-party sources, including sellers, lessors and public records, and were compiled by MLS Property Information Network, Inc. The property listing data and information, and the Images, are for the personal, non-commercial use of consumers having a good faith interest in purchasing or leasing listed properties of the type displayed to them and may not be used for any purpose other than to identify prospective properties which such consumers may have a good faith interest in purchasing or leasing. MLS Property Information Network, Inc. and its subscribers disclaim any and all representations and warranties as to the accuracy of the property listing data and information, or as to the accuracy of any of the Images, set forth herein. All information provided is deemed reliable, but is not guaranteed to be accurate and should be independently verified. © 2026 MLS Property Information Network, Inc. All Rights Reserved.
 Advertising Broker: Derek Greene | The Greene Realty Group