The Greene Realty
Powered by 
- 0
- 12
- Overview
- Description
- Property Details
- Location
- Facts & Features
- Getting Around
- Nearby Homes
 Price Drop: $15K (10/07)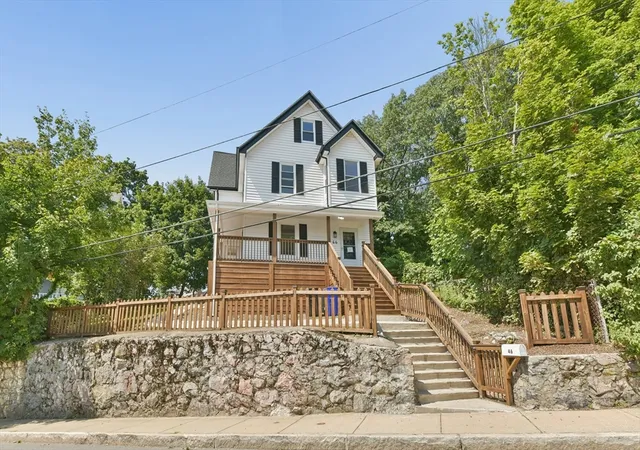

Street View
$660,000
Monthly Est:$3,285
 4 Beds
 2 Baths
2 full baths
 1,732sqft
46 Clark St, Malden, MA 02148
$660,000
$3,285/moEst:
Get Pre-Approved
Single Family Residence
Built in 1900
$-- HOA
0.08 acre lot
$381/sq.ft
Description
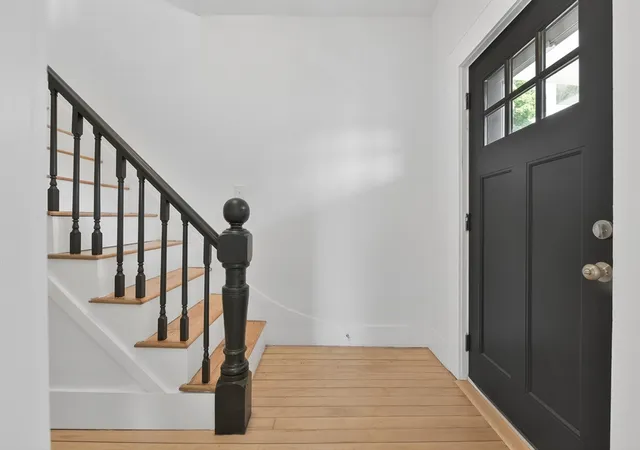
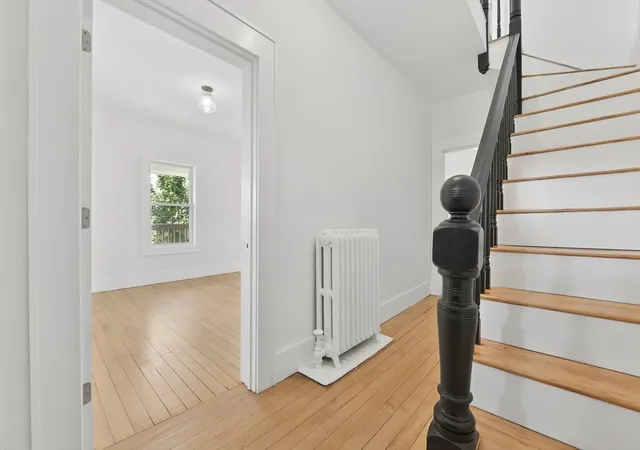
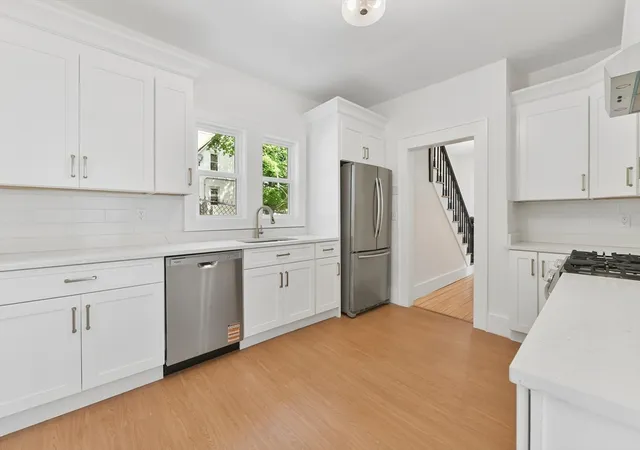
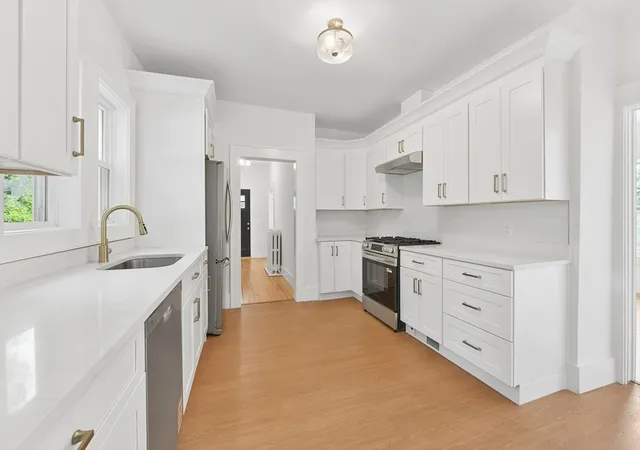
Welcome home! This completely renovated Farmhouse Colonial offers 8 rooms, 3-4 bedrooms, 2 full baths, and three levels of beautifully finished living space in an exceptional Malden location. Turnkey from top to bottom, this total rehab blends classic New England character with today's finishes and conveniences. A welcoming farmer's porch sets the tone, while the gorgeous new kitchen and beautifully appointed bathrooms showcase the quality of the renovation throughout. Flexible living areas across three levels provide outstanding versatility for today's lifestyle. 2nd floor offers 3 spacious rooms and an office that could function as a walk in closet if you choose and family room that could easily be a primary suite. The 3rd level has 2 more bedrooms. The rear patio creates a private spot for outdoor dining, entertaining and relaxation. Located moments from vibrant Downtown Malden, enjoy outstanding access to restaurants, cafés, shopping, neighborhood markets, parks and the Malden Center MBTA station with Orange Line and bus service connecting to Boston, Assembly Row and beyond. The location also offers convenient access to Tufts University's Medford/Somerville campus, Bunker Hill Community College and the broader Boston/Cambridge university and employment corridor. With its 2 interior staircase layout, the property may also present potential for a future two-family conversion, subject to zoning, permitting, building requirements and all applicable municipal approvals. Buyers and buyer agents to perform their own due diligence. A rare combination of mint condition, commuter convenience and exceptional proximity to Downtown Malden—an outstanding value in one of Greater Boston's most connected communities. Opportunity knocks!
- Houzeo last checked: 0 minutes ago
- Listing updated: October 7, 2026 at 9:52 pm
- Listing Provided by: Watson Homes Team (617) 921-5918 | RE/MAX Real Estate Center (617) 921-5918
- Source: MLS Property Information Network-MA | MLS#: 73564796

Property Details
Status
Active
Type
Single Family Residence
No. of Stories
-
County
City
Neighborhood
--
Year Built
1900
HOA Fees
-
Finished Area
1,732 sqft
Lot Size
0.08 acre lot
Basement Area
- sqft
MLS Name
MLS Property Information Network
MLS Number
73564796
MLS Status
Price Changed
Days on Market
53

Continue Your Journey in App
Find your dream home, receive real-time updates, and many more!
Download App
Continue Your Journey in App
Find your dream home, receive real-time updates, and many more!
Location
Facts & Features
Rooms
Bedrooms & bathrooms
Bedrooms: 4
Bathrooms: 2
Interior
Sewer
Public Sewer
Interior Features
Home Office
Cooling
Window Unit(s), None
Flooring
Flooring Hardwood
Heating
Baseboard, Hot Water, Natural Gas
Exterior Features
Porch, Patio
Appliances
Gas Water Heater, Range, Dishwasher, Microwave, Refrigerator
Construction
Year Built
Year Built: 1900
Home type
Single Family Residence
Roof
Shingle
Architectural Style
Colonial
Foundation Details
Stone
Utilities & Energy
Laundry Features
In Basement
Water Source
Public
Basement
Full, Walk Out Access, Interior Entry
Electric
Circuit Breakers
Other Features
Disclosures
Seller & Broker Make No Representations Or Warranties & The Information Herein Is Subject To Revision. Buyer Is Advised To Perform Due Diligence, Inspection, Verification Of Condition & Contract Terms Prior To Closing. Room Measurements Are Approximate.
Lot Features
Sloped
Patio And Porch Features
Porch, Patio
Community Features
Public Transportation, Shopping, Park, Walk/jog Trails, Medical Facility, Conservation Area, Highway Access, House Of Worship, Private School, Public School, T Station, University
Price History
| Date | Event | Price |
|---|---|---|
10/07/2026 Source: | Price Decreased | $660,000 -2.22% $381/sqft |
09/20/2026 Source: | Price Decreased | $675,000 -3.56% $390/sqft |
08/18/2026 Source: | Listed for Sale | $699,900 +57.28% $404/sqft |
01/10/2025 Source: | Sold | $445,000 -12.73% $257/sqft |
12/05/2024 Source: | Pending | $509,900 $294/sqft |

Nearby Homes



Find Homes by Property Features in Malden, MA

Based on information provided to and compiled by MLS Property Information Network, Inc. covering through Oct 10, 2026, 03:15PM. The property listing data and information, or the Images, set forth herein were provided to MLS Property Information Network, Inc. from third-party sources, including sellers, lessors and public records, and were compiled by MLS Property Information Network, Inc. The property listing data and information, and the Images, are for the personal, non-commercial use of consumers having a good faith interest in purchasing or leasing listed properties of the type displayed to them and may not be used for any purpose other than to identify prospective properties which such consumers may have a good faith interest in purchasing or leasing. MLS Property Information Network, Inc. and its subscribers disclaim any and all representations and warranties as to the accuracy of the property listing data and information, or as to the accuracy of any of the Images, set forth herein. All information provided is deemed reliable, but is not guaranteed to be accurate and should be independently verified. © 2026 MLS Property Information Network, Inc. All Rights Reserved.
 Advertising Broker: Derek Greene | The Greene Realty Group