
- Overview
- Description
- Property Details
- Location
- Facts & Features
- Getting Around

Street View
$25,900,000
Monthly Est:$128,914
 6 Beds
 8 Baths
7 full baths + 2 half baths
 8,200sqft
46 E 66th Street, New York City, NY 10065
$25,900,000
Get Pre-Approved
Single Family Residence
Built in 1920
$-- HOA
2,000 sqft lot
$3,159/sq.ft
Description
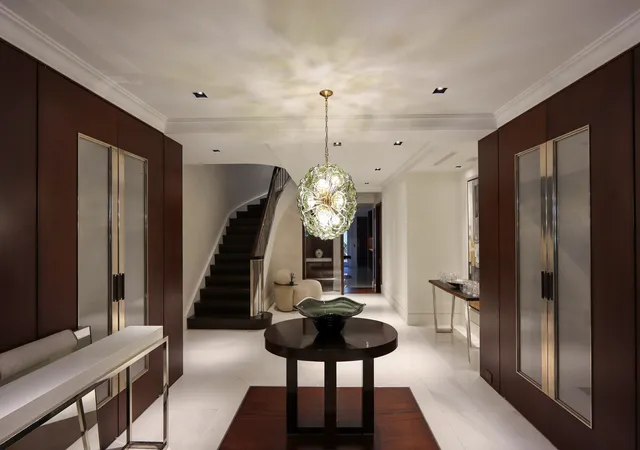
This exceptional over 20-foot-wide townhouse is discreetly positioned on one of Manhattan's most prestigious blocks, between Madison and Park Avenues on the Upper East Side. Spanning approximately 8,200 square feet across six meticulously designed floors, the residence offers six bedrooms, seven full bathrooms, and two powder rooms. Recently upgraded and renovated to the highest standard using premium, bespoke materials, this home is offered fully furnished, delivering a seamless, turnkey living experience. The property is the result of a collaboration between HJ Development and the internationally acclaimed Mojo Stumer, reflecting a level of c
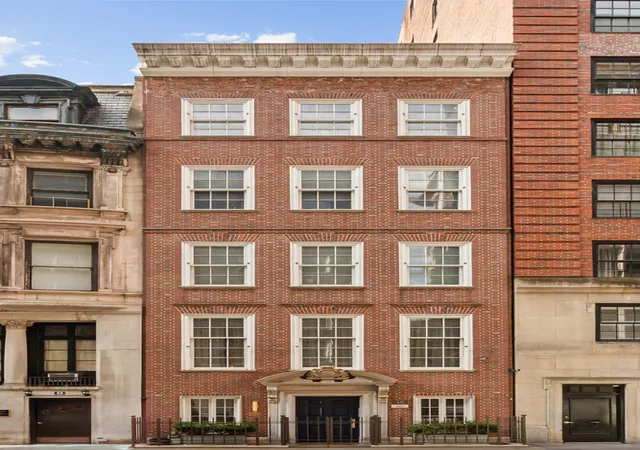
The classic red-brick facade, accented by a limestone cartouche and set behind a private gate, introduces a residence of timeless elegance. Inside, a gracious foyer opens to an expansive first floor with radiant heated floors throughout. The layout flows into a custom chef's kitchen, appointed with Glassos countertops, a Calacatta Nuvolato marble backsplash, and a full suite of top-tier appliances including double refrigerator Sub-Zero, Wolf, and Miele, along with a built-in Nespresso system. A sun-filled breakfast room overlooks the private rear garden.
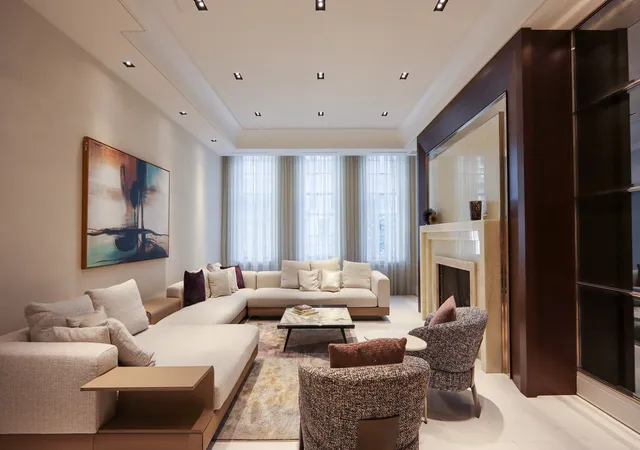
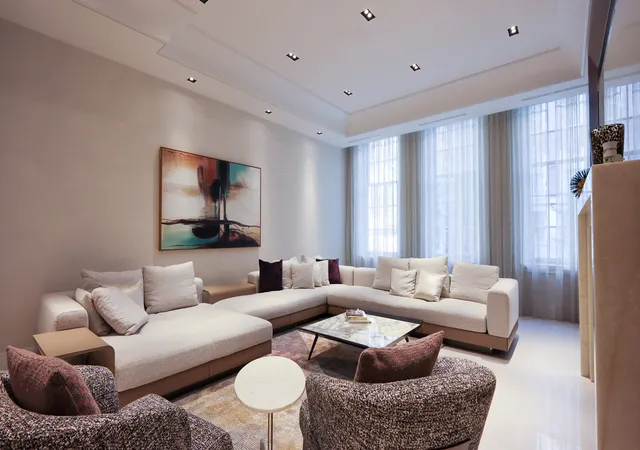
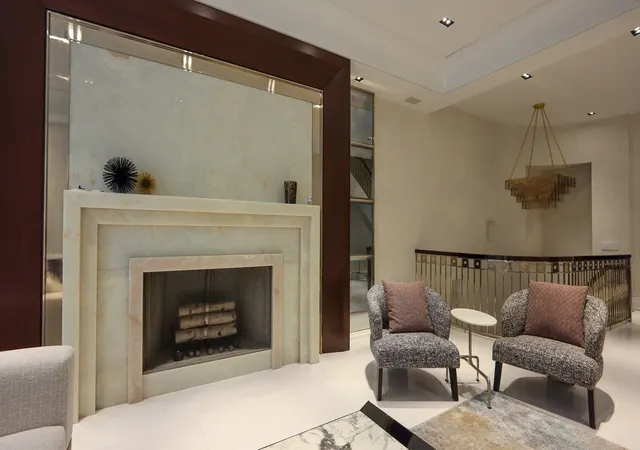
A sculptural staircase or private elevator leads to the second floor, where formal entertaining spaces unfold beneath soaring 11+ foot ceilings. The dining room features herringbone hardwood floors, a gas fireplace, wet bar, and an impressive wine lounge with capacity for over 1,000 bottles. The adjoining living room is equally refined, offering oversized windows, a wood-burning fireplace framed in white onyx and mahogany, radiant heat floors, and a powder room.
The entire third level is dedicated to a luxurious primary suite. With 11-foot ceilings, a gas fireplace, and a private terrace, the bedroom is both grand and intimate. The spa-like primary bathroom showcases Thassos marble, radiant heated floors, a steam shower, soaking tub, and premium fixtures by Fantini and THG. A custom dressing room with floor-to-ceiling millwork and an additional sitting area-ideal as an office or expanded closet-complete this level.
The upper two floors each host two generously sized bedrooms, all with en-suite bathrooms, radiant heat flooring, and gas fireplaces, ensuring comfort and privacy throughout.
The finished lower level is designed for wellness and leisure, currently configured as a home gym with two full bathrooms, a large recreation space, and a laundry room. An additional washer and dryer are conveniently located on the fourth floor.
Every element of the home is fully integrated, with lighting, climate control, Sonos surround sound, motorized shades, and security systems accessible via in-wall iPads or smartphone. A full-home Generac gas generator provides uninterrupted power.
This is a rare opportunity to acquire a fully furnished, recently upgraded townhouse in turnkey condition, combining scale, technology, and design in one of New York City's most coveted locations.
- Houzeo last checked: 11 minutes ago
- Listing updated: September 20, 2026 at 9:08 pm
- Listing Provided by: Sara Melissa Cuc (347) 443-3378 , Emanuele Fiore (516) 653-8279 | Serhant (646) 480-7665
- Source: Rebny MLS-NY | MLS#: RLS20083693

Property Details
Status
Active
Type
Single Family Residence
No. of Stories
1
County
City
Neighborhood
--
Year Built
1920
HOA Fees
-
Finished Area
8,200 sqft
Lot Size
2,000 sqft lot
Basement Area
- sqft
MLS Name
Rebny MLS
MLS Number
RLS20083693
Days on Market
205

Continue Your Journey in App
Find your dream home, receive real-time updates, and many more!
Continue Your Journey in App
Find your dream home, receive real-time updates, and many more!
Location
Facts & Features
Rooms
Bedrooms & bathrooms
Bedrooms: 6
Bathrooms: 8
Interior
Exterior Features
Balcony, Garden, Private Outdoor Space Over60sqft
Appliances
Dishwasher, Washer Dryer Allowed
Interior Features
High Ceilings, Smoke Free, Walk In Closets
Cooling
Zoned
Utilities & Energy
Fireplace Features
Bedroom, Gas, Library
Laundry Features
Washer Hookup, In Unit
Basement
Other
Pool Features
Building None
Other Features
Subdivision Name
Lenox Hill
Patio And Porch Features
Patio, Balcony
Price History
| Date | Event | Price |
|---|---|---|
04/14/2026 Source: | Listed for Sale | $25,900,000 +22421.74% $3,159/sqft |
12/26/2024 Source: | Sold | $115,000 $14/sqft |

Find Homes by Property Features in New York City, NY


The real estate listing data marked with this icon comes from the IDX program of the RLS at REBNY Listing Service (RLS). Listing information for certain New York City properties provided courtesy of the Real Estate Board of New York's Residential Listing Service (the "RLS") through Nov 06, 2026, 01:45AM. Information deemed reliable but not guaranteed. Information is provided exclusively for consumers' personal, non-commercial use, and may not be used for any purpose other than the identification of potential properties for purchase. The information contained in this listing has not been verified by the RLS and should be verified by the consumer. The listing information provided here is for the consumer's personal, non-commercial use. Retransmission, redistribution or copying of this listing information is strictly prohibited except in connection with a consumer's consideration of the purchase and/or sale of an individual property. This listing information is not verified for authenticity or accuracy and is not guaranteed and may not reflect all real estate activity in the market. Buyer to verify all information. © 2026 The Real Estate Board of New York, Inc. All rights reserved.
 Advertising Broker: Derek Greene | The Greene Realty Group
