- 0
- 1
- Overview
- Description
- Property Details
- Location
- Facts & Features
- Getting Around
- Nearby Homes


$2,400,000
Monthly Est:$11,946
 7 Beds
 5 Baths
4 full baths + 1 half bath
 4,554sqft
46 E Concord Dr, Monsey, NY 10952
$2,400,000
$11,946/moEst:
Get Pre-Approved
Single Family Residence
Built in 1987
$-- HOA
25,700 sqft lot
$527/sq.ft
Description
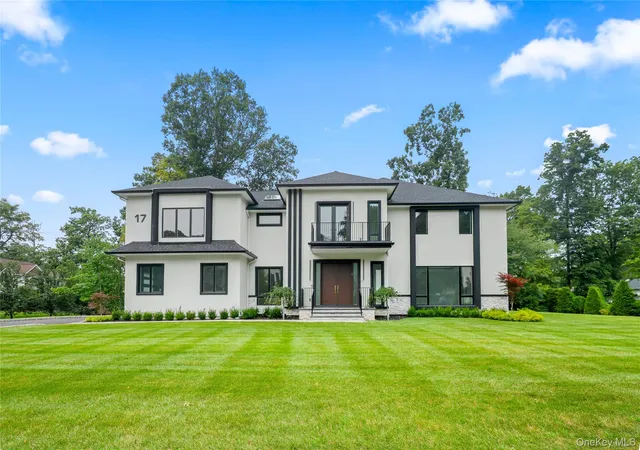
Step into your own private oasis in this elegant home, perfectly set on a picturesque landscape overlooking a serene, tree-filled park. The first floor welcomes you with soaring 9-foot (and higher) ceilings, along with a sparkling mahogany-stained entryway and dining room that immediately showcase the home’s refined character. The spacious dining room, enhanced by double chandeliers and recessed lighting throughout, creates the ideal setting for memorable gatherings. An intercom system adds convenience to daily living. The expansive, fully extended kitchen is a true showpiece. Supported by steel beams, the addition features a stunning breakfast room with cathedral ceiling...
Continue Reading- Houzeo last checked: 4 minutes ago
- Listing updated: September 8, 2026 at 2:38 pm
- Listing Provided by: Chaya G Rosenberg | Rosenberg Realty (845) 304-4445
- Source: OneKey MLS-NY | MLS#: 1000963

Property Details
Status
Active
Type
Single Family Residence
No. of Stories
-
County
City
Neighborhood
--
Year Built
1987
HOA Fees
-
Finished Area
4,554 sqft
Lot Size
25,700 sqft lot
Basement Area
- sqft
MLS Name
OneKey MLS
MLS Number
1000963
MLS Status
Active
Days on Market
119
Cumulative Days on Market
107

Continue Your Journey in App
Find your dream home, receive real-time updates, and many more!
Download App
Continue Your Journey in App
Find your dream home, receive real-time updates, and many more!
Location
Facts & Features
Rooms
Bedrooms & bathrooms
Bedrooms: 7
Bathrooms: 5
Living Room
Level: First
Dining Room
Level: First
Family Room
Level: First
Kitchen
Level: First
Auxiliary Room
Level: First
Den
Level: First
Lavatory
Level: First
Laundry
Level: First
Primary Bedroom
Level: Second
Primary Bathroom
Level: Second
Bedroom 1
Level: Second
Bedroom 2
Level: Second
Bedroom 3
Level: Second
Bathroom 4
Level: Second
Bedroom 5
Level: Second
Bathroom 2
Level: Second
Bathroom 3
Level: Second
Family Room
Level: Basement
Bedroom 1
Level: Basement
Bathroom 4
Level: Basement
Interior
Interior Features
First Floor Bedroom, Built In Features, Cathedral Ceiling(s), Chefs Kitchen, Crown Molding, Double Vanity, Eat In Kitchen, Energy Star Qualified Door(s), Entrance Foyer, Formal Dining, Granite Counters, High Ceilings, High Speed Internet, Kitchen Island, Open Floorplan, Open Kitchen, Pantry, Primary Bathroom, Recessed Lighting, Soaking Tub, Storage, Walk In Closet(s), Washer/dryer Hookup
Window Features
Blinds, Casement, Double Pane Windows, Drapes, Insulated Windows, Screens, Shutters, Skylight(s), Wood Frames
Exterior Features
Awning(s), Garden, Lighting, Mailbox, Rain Gutters
Sewer
Public Sewer
Cooling
Central Air
Heating
Baseboard, Natural Gas, Radiant
Flooring
Carpet, Hardwood
Appliances
Convection Oven, Dishwasher, Disposal, Dryer, Electric Oven, Exhaust Fan, Gas Range, Microwave, Refrigerator, Stainless Steel Appliance(s), Washer, Gas Water Heater, Water Purifier Owned, Water Softener Owned
Construction
Year Built
Year Built: 1987
Home type
Single Family Residence
Property Condition
Updated/remodeled
Architectural Style
Colonial, Traditional
Construction Materials
Vinyl Siding
Foundation Details
Concrete Perimeter
Utilities & Energy
Laundry Features
Gas Dryer Hookup, Laundry Room, Washer Hookup
Utilities
Cable Connected, Electricity Connected, Natural Gas Connected, Phone Connected, Sewer Connected, Trash Collection Public, Underground Utilities, Water Connected
Water Source
Public
Parking Features
Attached, Driveway, Garage, Garage Door Opener
Basement
Finished, Full, Storage Space
Fireplace Features
Family Room, Wood Burning
Security Features
Security System, Smoke Detector(s)
Other Features
Lot Features
Back Yard, Garden, Landscaped, Level, Private, Sprinklers In Front, Sprinklers In Rear
Disclosures
Seller Property Disclosure
Patio And Porch Features
Deck, Porch
Price History
| Date | Event | Price |
|---|---|---|
05/24/2026 Source: | Listed for Sale | $2,400,000 $527/sqft |
05/20/2026 Source: | Coming Soon | $2,400,000 $527/sqft |

Nearby Homes
Find Homes by Property Features in Monsey, NY


Based on information from OneKey MLS, through Sep 17, 2026, 11:16PM. IDX information is provided exclusively for personal, non-commercial use, and may not be used for any purpose other than to identify prospective properties consumers may be interested in purchasing. Information is deemed reliable but not guaranteed. © 2026 OneKey® MLS. All rights reserved.
 Advertising Broker: Mark Karten | Karten Real Estate Services

Love this home?
Here's 4 things you can do

Your local real estate expert. Speak directly with agent about the home & pricing.

Book your private tour
as early as Tomorrow at 09:00 AM

Rates starting from 6.8%. Secure financing early to move quickly when you're ready.

Fastest way to get your offer in. Speak directly with agent to negotiate the offer.
Houzeo Corp. holds real estate brokerage licenses in Alabama (License No. 000157023 - 0) and Texas (License No. 9013396)
TREC: Info About Brokerage Services, Consumer Protection Notice.
§ 442‑H New York Standard Operating Procedure.
New York State Fair Housing Notice.


