- Overview
- Description
- Property Details
- Location
- Facts & Features
- Getting Around
- Nearby Homes

Street View
Listed by: Patrick Fleming | RE/MAX Innovative Bayside (603) 279-0079
$280,000
Monthly Est:$1,394
 2 Beds
 2 Baths
2 full baths
 1,568sqft
46 Eagles Way, Alton, NH 03809
$280,000
$1,394/moEst:
Get Pre-Approved
Manufactured Mobile Home
Built in 1987
$-- HOA
-- sqft lot
$179/sq.ft
Description
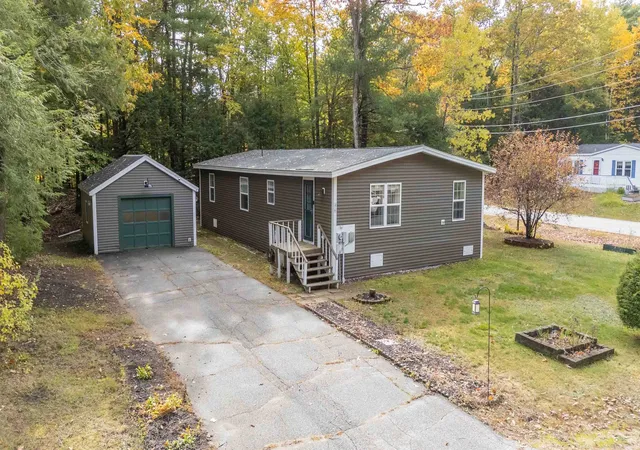
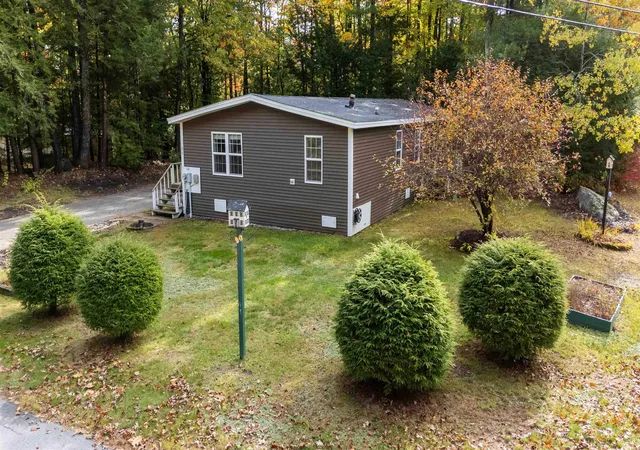
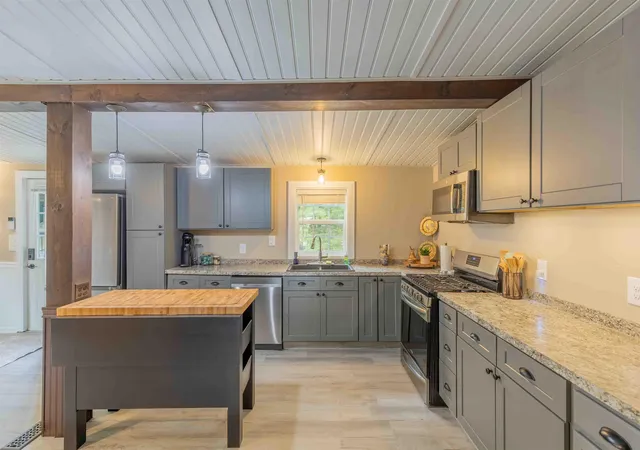
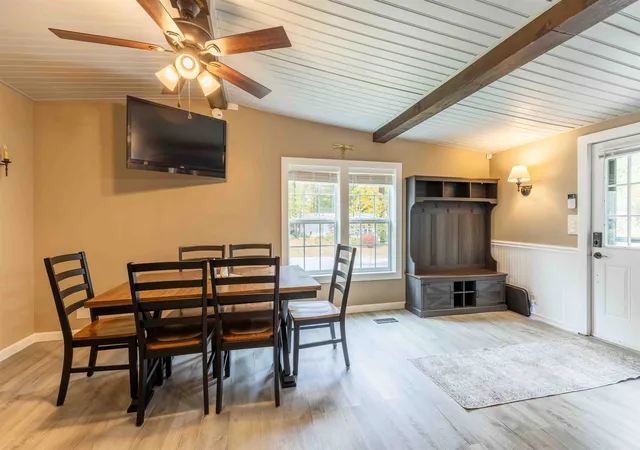
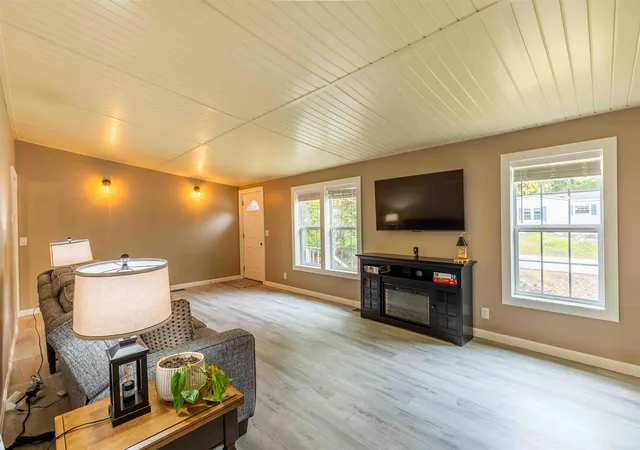
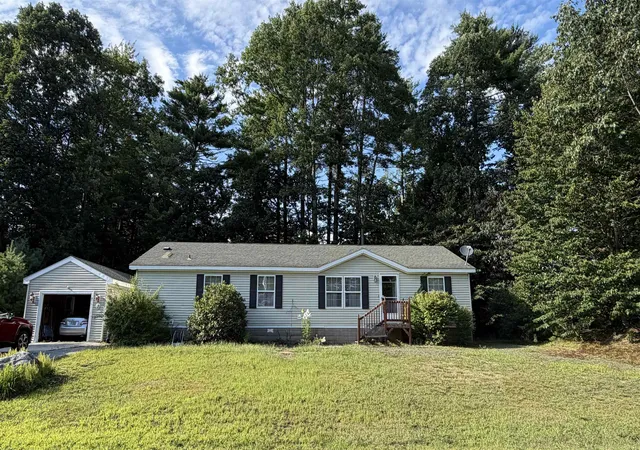
Welcome to 46 Eagles Way! The 55+ community is just a short drive to Alton Bay, where you can enjoy all that Winnipesaukee and the Lakes Region has to offer. Quick commuting to Rt. 11, or take NH-28 towards Concord. This property has been beautifully updated - new roof with extended soffits (2025), both house and garage fully resided (2025), new oil tank (2025), new kitchen cabinetry and storage (2025) and interior fully repainted (2025). Take the steps from the driveway to your side door, where you are greeted by a spacious entryway, the perfect area for a mudroom. The cathedral ceilings makes the space flow comfortably, complete with wood beams and a stylish beadboard ceiling. The kitchen has everything you need - between the amount of storage plus space for a center island if you wish. Kitchen flows into the dining area, and the sliding barn door leads to the laundry. The living room is light and bright - entertain guests, spend time with family and set up the room however you like! Currently, the home has a large primary en-suite, complete with updated, tiled full bathroom, walk in closet (added closet organization system in 2025), and accent wall. There is a hallway/extra space for a desk or sitting area in between the walk in closet and primary bathroom, bring your ideas and vision! Generously sized second bedroom with a full bathroom in hallway. Detached one car garage outfitted with electricity is ideal for all of your additional storage needs. This corner lot has space for gardens and has a nice wooded buffer in between for privacy. Subject to park approval, association fee includes water, sewer, snow removal, and trash removal. There is a mailroom with mailboxes, keys to be transferred at closing. Pets allowed. Please see Eagles Rest Community Guidelines for more information on the association.
- Houzeo last checked: 13 minutes ago
- Listing updated: October 15, 2026 at 2:05 pm
- Source: NEREN/Prime MLS-NH | MLS#: 5114328

Property Details
Status
Active
Type
Manufactured Mobile Home
No. of Stories
-
County
City
Neighborhood
--
Year Built
1987
HOA Fees
-
Finished Area
1,568 sqft
Lot Size
-- sqft lot
Basement Area
- sqft
MLS Name
NEREN/Prime MLS
MLS Number
5114328
MLS Status
(10) Active - Active
Days on Market
14

Continue Your Journey in App
Find your dream home, receive real-time updates, and many more!
Continue Your Journey in App
Find your dream home, receive real-time updates, and many more!
Location
Facts & Features
Rooms
Bedrooms & bathrooms
Bedrooms: 2
Bathrooms: 2
Interior
Heating
Forced Air
Exterior Features
Garden
Appliances
Microwave, Gas Range, Refrigerator, Water Heater
Cooling
None
Flooring
Vinyl
Interior Features
Blinds, Ceiling Fan(s), Dining Area, Kitchen/dining, Laundry Hook Ups, Primary Br W/ Ba, Walk In Closet(s)
Sewer
Public, Shared
Construction
Year Built
Year Built: 1987
Home type
Manufactured Mobile Home
Roof
Asphalt Shingle
Foundation Details
Skirted
Architectural Style
Double Wide, Manuf/mobile
Construction Materials
Vinyl Siding
Property Condition
Existing
Utilities & Energy
Water Source
Public, Shared
Utilities
Cable
Parking Features
Parking Spaces 3 5, Paved
Electric
Circuit Breakers
Other Features
Subdivision Name
Eagles Rest
Lot Features
Corner Lot, Level, Near School(s)
Price History
| Date | Event | Price |
|---|---|---|
10/15/2026 Source: | Listed for Sale | $280,000 +21.79% $179/sqft |
03/31/2025 Source: | Sold | $229,900 $147/sqft |

Nearby Homes



Find Homes by Property Features in Alton, NH


Based on information from PrimeMLS Inc. through Oct 29, 2026, 08:48PM. This display of listings may or may not be the entire Compilation from the PrimeMLS database, and PrimeMLS does not guarantee the accuracy of such information. The listing broker's offer of compensation is made only to other real estate licensees who are participant members of PrimeMLS. This information is deemed reliable, but not guaranteed. The data relating to real estate displayed on this display comes in part from the IDX Program of PrimeMLS. The information being provided is for consumers' personal, non- commercial use and may not be used for any purpose other than to identify prospective properties consumers may be interested in purchasing. Data last updated Oct 29, 2026, 08:48PM. © 2026 PrimeMLS, Inc. All Rights Reserved.
 Advertising Broker: Derek Greene | The Greene Realty Group
