
- Overview
- Description
- Property Details
- Location
- Facts & Features
- Getting Around
- Nearby Homes
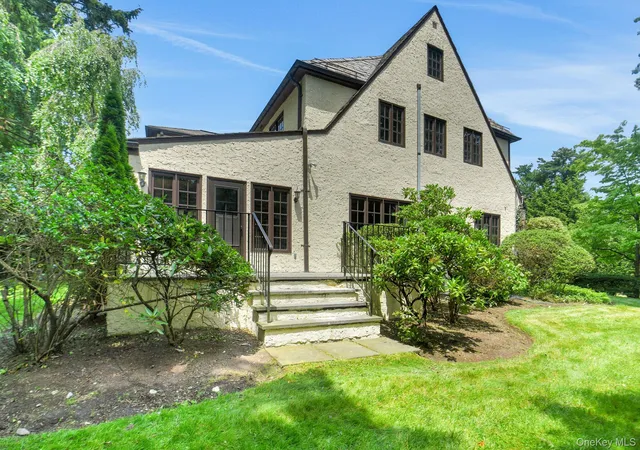

Street View
$2,500,000
Monthly Est:$12,443
 5 Beds
 4 Baths
3 full baths + 1 half bath
 3,125sqft
46 Fenimore Rd, Scarsdale, NY 10583
$2,500,000
$12,443/moEst:
Get Pre-Approved
Single Family Residence
Built in 1926
$-- HOA
16,003 sqft lot
$800/sq.ft
Description
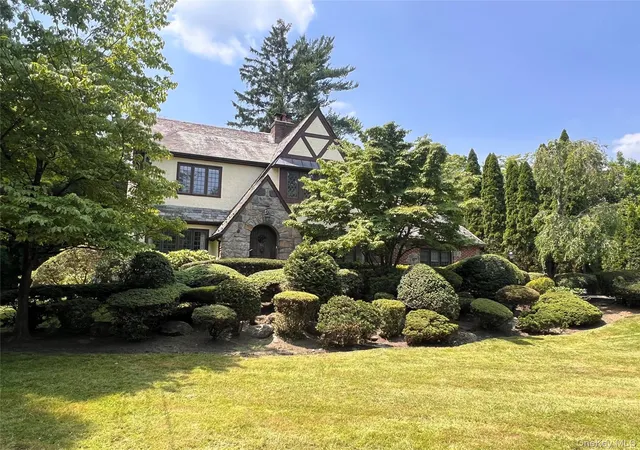
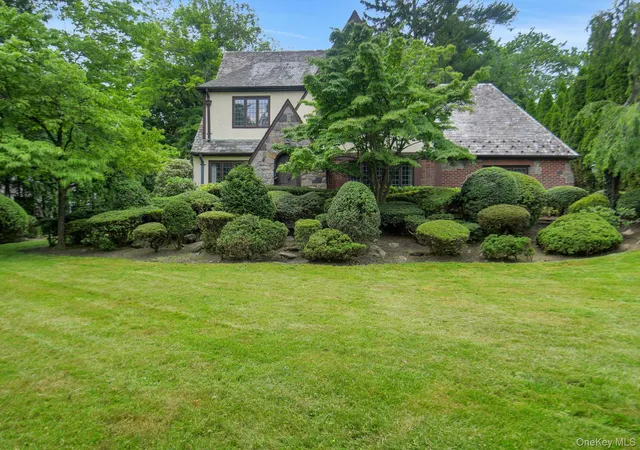
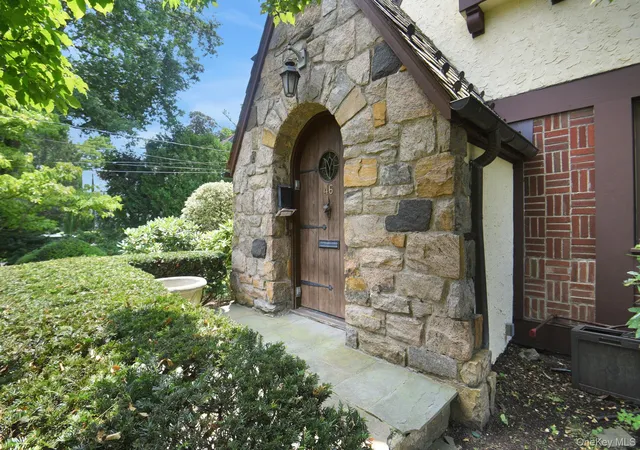
Welcome to this timeless 1920s Tudor, beautifully situated in the sought-after Fox Meadow neighborhood. Rich in architectural character and craftsmanship, this distinctive home features graceful arched entryways, beamed ceilings with dentil molding, diamond-pane leaded and stained-glass windows, mahogany-inlaid hardwood floors, and a wood-burning fireplace.
The home offers a gracious sitting room, formal dining room, sunroom, and an updated eat-in kitchen. With five bedrooms, three full and two half baths, there is plenty of flexibility throughout, including additional third-floor space and a finished lower-level featuring recreation and fitness areas, a wet bar, laundry and workshop space.
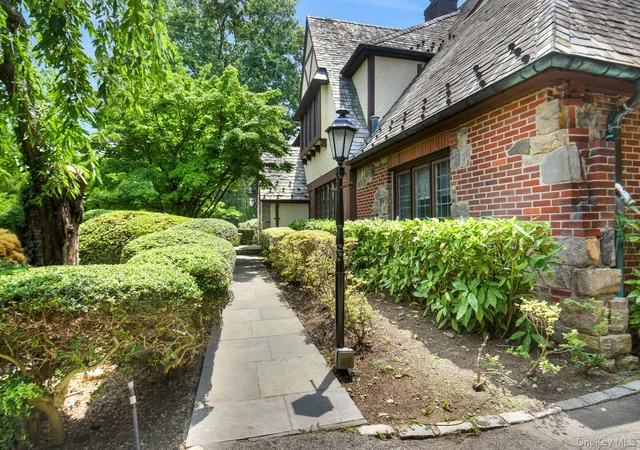
Set on approximately 0.35 acres, the property is surrounded by mature landscaping and gardens, creating a wonderful sense of privacy. Additional features include two-zone central air, gas heat, a detached two-car garage, slate roof, copper gutters, Baldwin hardware, oak doors, 200-amp electric, cedar closets, and abundant storage.
Offering 3,125 square feet plus an additional 1,193 square feet of finished lower-level space, this special home combines the character and craftsmanship of a classic Tudor with the space and conveniences for today’s lifestyle. Conveniently located near the train, schools, parks, library, country clubs, and all the amenities Scarsdale has to offer.
- Houzeo last checked: 13 minutes ago
- Listing updated: October 19, 2026 at 8:56 pm
- Listing Provided by: Amanda Wilcox (845) 891-9639 | eXp Realty (888) 276-0630
- Source: OneKey MLS-NY | MLS#: 1047235

Property Details
Status
Active
Type
Single Family Residence
No. of Stories
-
County
City
Neighborhood
--
Year Built
1926
HOA Fees
-
Finished Area
3,125 sqft
Lot Size
16,003 sqft lot
Basement Area
- sqft
MLS Name
OneKey MLS
MLS Number
1047235
MLS Status
Active
Days on Market
51
Cumulative Days on Market
43

Continue Your Journey in App
Find your dream home, receive real-time updates, and many more!
Continue Your Journey in App
Find your dream home, receive real-time updates, and many more!
Location
Facts & Features
Rooms
Bedrooms & bathrooms
Bedrooms: 5
Bathrooms: 4
Interior
Appliances
Dishwasher, Dryer, Exhaust Fan, Gas Range, Oven, Refrigerator, Stainless Steel Appliance(s), Washer, Gas Water Heater
Window Features
Casement, Oversized Windows
Heating
Natural Gas
Flooring
Hardwood
Exterior Features
Garden
Interior Features
First Floor Bedroom, Beamed Ceilings, Breakfast Bar, Built In Features, Eat In Kitchen, Entrance Foyer, Formal Dining, Natural Woodwork, Original Details, Primary Bathroom, Soaking Tub, Storage, Washer/dryer Hookup, Wet Bar
Cooling
Central Air, Zoned
Sewer
Public Sewer
Construction
Year Built
Year Built: 1926
Home type
Single Family Residence
Foundation Details
Block
Architectural Style
Craftsman, Tudor
Construction Materials
Block
Utilities & Energy
Water Source
Public
Fireplace Features
Living Room, Wood Burning
Parking Features
Driveway
Basement
Bilco Door(s), Finished, Full, Walk Out Access
Utilities
Electricity Connected, Natural Gas Connected, Sewer Connected, Trash Collection Public, Water Connected
Laundry Features
In Basement
Other Features
Lot Features
Garden, Landscaped, Near Public Transit, Near School, Near Shops
Price History
| Date | Event | Price |
|---|---|---|
09/06/2026 Source: | Listed for Sale | $2,550,000 +2.00% $816/sqft |
09/06/2026 Source: | Price Decreased | $2,500,000 -1.96% $800/sqft |
09/06/2026 Source: | Price Increased | $2,550,000 +24185.71% $816/sqft |
09/03/2026 Source: | Listing Removed | $10,500 $3/sqft |
07/11/2026 Source: | Listed for Sale | $10,500 -99.59% $3/sqft |

Show more
Nearby Homes

Find Homes by Property Features in Scarsdale, NY


Based on information from OneKey MLS, through Oct 28, 2026, 11:46AM. IDX information is provided exclusively for personal, non-commercial use, and may not be used for any purpose other than to identify prospective properties consumers may be interested in purchasing. Information is deemed reliable but not guaranteed. © 2026 OneKey® MLS. All rights reserved.
 Advertising Broker: Derek Greene | The Greene Realty Group
