- Overview
- Description
- Property Details
- Location
- Facts & Features
- Getting Around
- Nearby Homes



Listed by: Chloe K Fellman | Redfin Corporation (603) 733-4257
$399,000
Monthly Est:$1,986
 5 Beds
 4 Baths
2 full baths + 1 half bath
 2,043sqft
46 Gary Rd, Sanbornville, NH 03872
$399,000
$1,986/moEst:
Get Pre-Approved
Single Family Residence
Built in 1880
$-- HOA
41,382 sqft lot
$195/sq.ft
Description
*** MOTIVATED SELLERS QUICK CLOSING POSSIBLE!!!
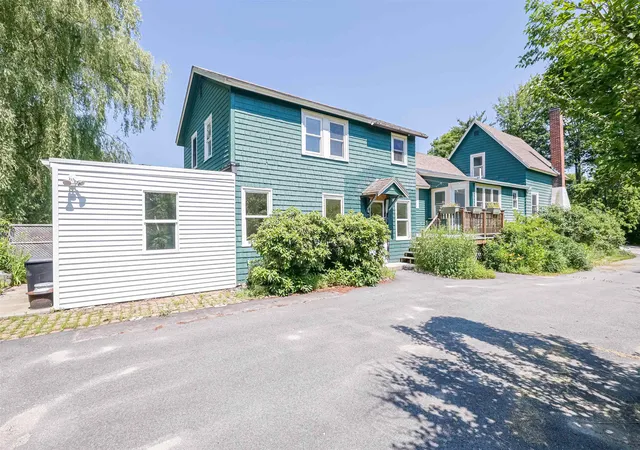
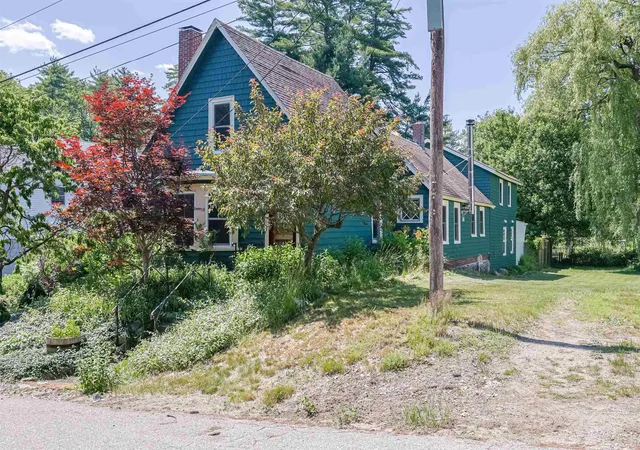
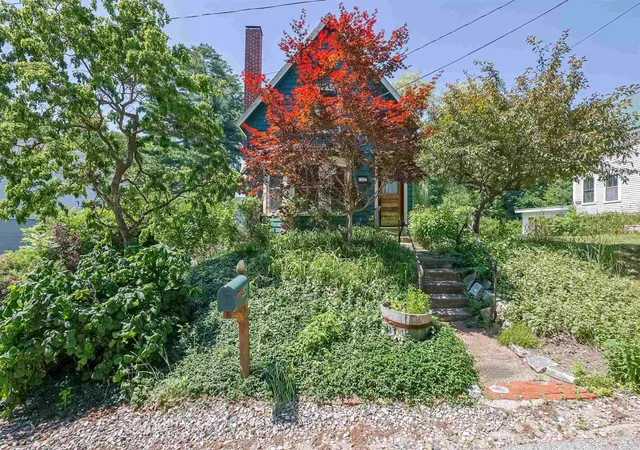
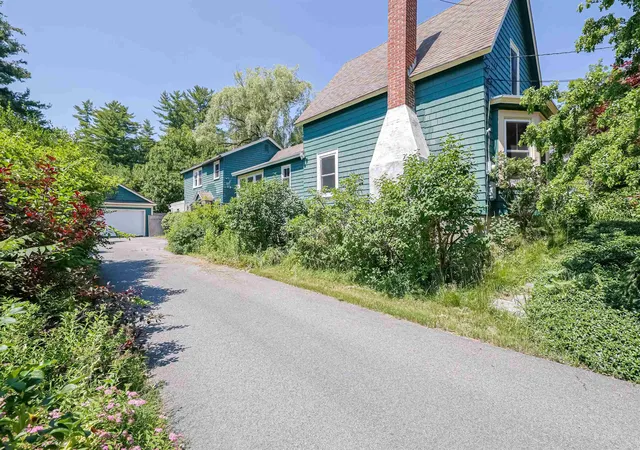
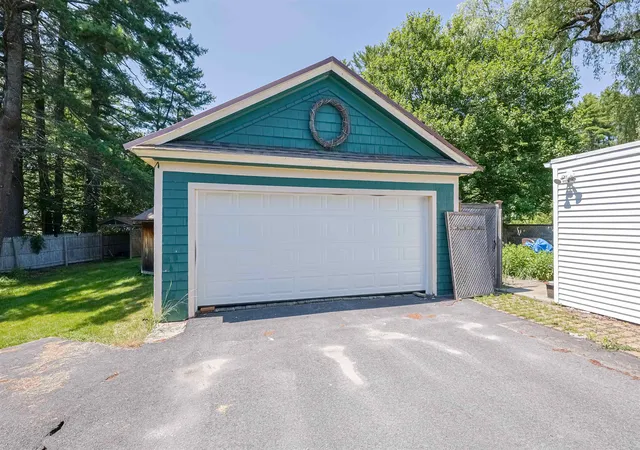
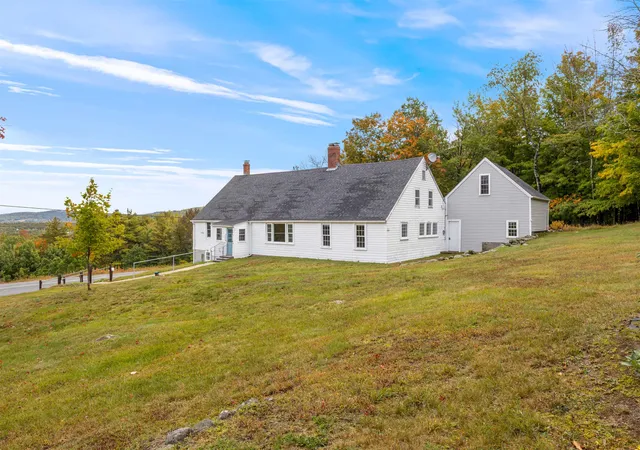
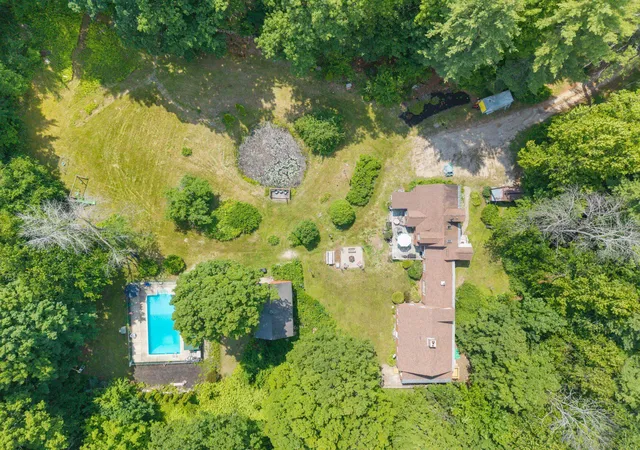
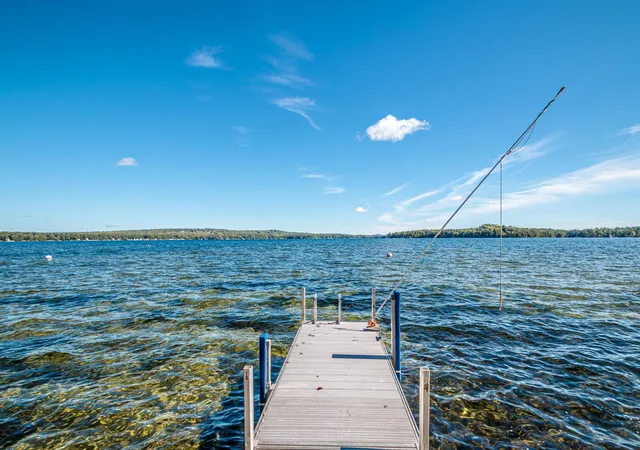
This charming New England style home is located in the Village of Sanbornville in Wakefield and offers a spacious, thoughtfully designed layout with exceptional flexibility and room to grow. There is a mudroom that leads into the dining room, along with a beautiful kitchen featuring granite countertops, a center island, and a six burner gas range, which opens to a warm dining area with a cozy wood stove and a bright inviting living room with a classic fireplace and generous space for relaxing or entertaining. The home has been thoughtfully reimagined, including the removal of dividing walls between the original four upstairs bedrooms to create two generously sized rooms, as well as the full finishing of the rear utility space to add two additional bedrooms and two baths, including one full bath and another half bath with potential to be expanded to a three quarter bath. The former screened porch was removed and rebuilt as a fifth bedroom, constructed with plans and structural support for a future roof deck accessible from the primary suite. Additional features include a hot tub wiring hookup in the paver patio area behind the rear bedroom, offering future outdoor potential. Outside, enjoy beautifully maintained landscaping with mature plantings, perennial and vegetable gardens, raspberry bushes, a potting shed, a large fenced yard, a carport, and inviting outdoor spaces. The property’s unique L-shaped layout includes open lawn, a picket-fenced garden, a natural unmowed area, and a substantial wooded section that provides both privacy and versatility. Conveniently located within walking distance to the elementary school, town hall, downtown amenities, Poor People’s Pub, the town beach, and the public boat launch on Lovell Lake, with easy access to Routes 16 and 109, this home also offers the benefit of low Wakefield property taxes and an exceptional location close to year-round recreation and community conveniences.
- Houzeo last checked: 3 hours ago
- Listing updated: October 10, 2026 at 11:54 am
- Source: NEREN/Prime MLS-NH | MLS#: 5098387

Property Details
Status
Active Under Contract
Type
Single Family Residence
No. of Stories
-
County
City
Neighborhood
--
Year Built
1880
HOA Fees
-
Finished Area
2,043 sqft
Lot Size
41,382 sqft lot
Basement Area
- sqft
MLS Name
NEREN/Prime MLS
MLS Number
5098387
MLS Status
(31) Under Contract - Active Under Contract
Days on Market
114

Continue Your Journey in App
Find your dream home, receive real-time updates, and many more!
Continue Your Journey in App
Find your dream home, receive real-time updates, and many more!
Location
Facts & Features
Rooms
Bedrooms & bathrooms
Bedrooms: 5
Bathrooms: 4
Interior
Interior Features
Blinds, Ceiling Fan(s), Hearth, Kitchen Island, Laundry Hook Ups, Soaking Tub, Indoor Storage, Walk In Closet(s), Walk In Pantry, Wood Stove Hook Up, 1st Floor Laundry
Cooling
None
Appliances
Dishwasher, Refrigerator, Water Heater Off Boiler, Tankless Water Heater, All In One Washer/dryer
Exterior Features
Deck, Garden, Patio, Screened Porch, Shed, Storage
Heating
Oil
Sewer
Public
Flooring
Combination, Ceramic Tile, Hardwood, Softwood, Wood
Construction
Year Built
Year Built: 1880
Home type
Single Family Residence
Property Condition
Existing
Architectural Style
New Englander
Foundation Details
Concrete, Stone
Roof
Architectural Shingle
Construction Materials
Wood Siding
Utilities & Energy
Electric
100 Amp Service, Circuit Breakers
Basement
Interior Entry, Exterior Stairs, Interior Stairs, Unfinished
Parking Features
Driveway, Garage, Off Street, Paved
Water Source
Public
Utilities
Cable, Propane
Other Features
Lot Features
Landscaped, Level, Street Lights, In Town, Near Paths, Near Shopping, Neighborhood
Price History
| Date | Event | Price |
|---|---|---|
10/10/2026 Source: | Contingent (Active Under Contract) | $399,000 $195/sqft |
09/29/2026 Source: | Listed for Sale | $399,000 -6.12% $195/sqft |
09/09/2026 Source: | Off Market | $425,000 -5.35% $208/sqft |
07/22/2026 Source: | Listed for Sale | $449,000 +19.73% $220/sqft |
07/20/2024 Source: | Sold | $375,000 $184/sqft |

Nearby Homes



Find Homes by Property Features in Sanbornville, NH


Based on information from PrimeMLS Inc. through Oct 29, 2026, 02:16PM. This display of listings may or may not be the entire Compilation from the PrimeMLS database, and PrimeMLS does not guarantee the accuracy of such information. The listing broker's offer of compensation is made only to other real estate licensees who are participant members of PrimeMLS. This information is deemed reliable, but not guaranteed. The data relating to real estate displayed on this display comes in part from the IDX Program of PrimeMLS. The information being provided is for consumers' personal, non- commercial use and may not be used for any purpose other than to identify prospective properties consumers may be interested in purchasing. Data last updated Oct 29, 2026, 02:16PM. © 2026 PrimeMLS, Inc. All Rights Reserved.
 Advertising Broker: Derek Greene | The Greene Realty Group
