The Greene Realty
Powered by 
- 0
- 7
- Overview
- Description
- Property Details
- Location
- Facts & Features
- Getting Around
- Nearby Homes
 Price Drop: $18K (10/01)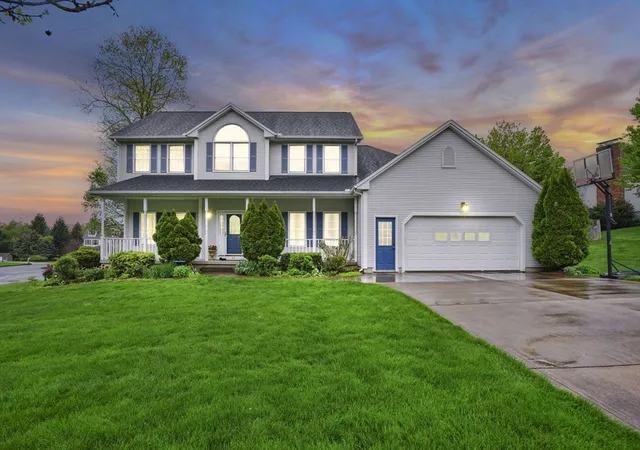

Street View
$675,000
Monthly Est:$3,360
 4 Beds
 4 Baths
3 full baths + 1 half bath
 3,238sqft
46 Gloria Dr, Westfield, MA 01085
$675,000
$3,360/moEst:
Get Pre-Approved
Single Family Residence
Built in 2000
$-- HOA
0.5 acre lot
$208/sq.ft
Description
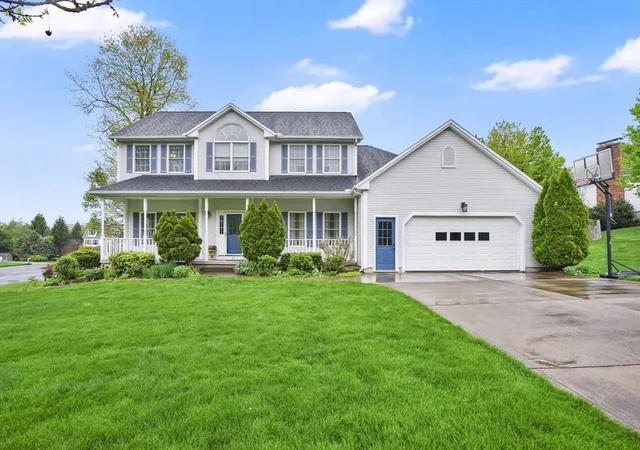
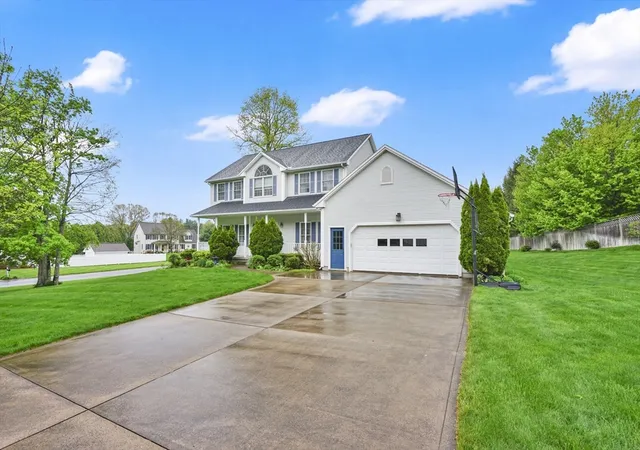
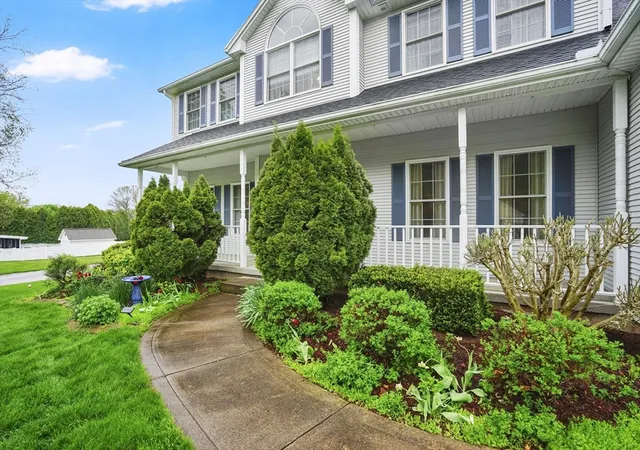
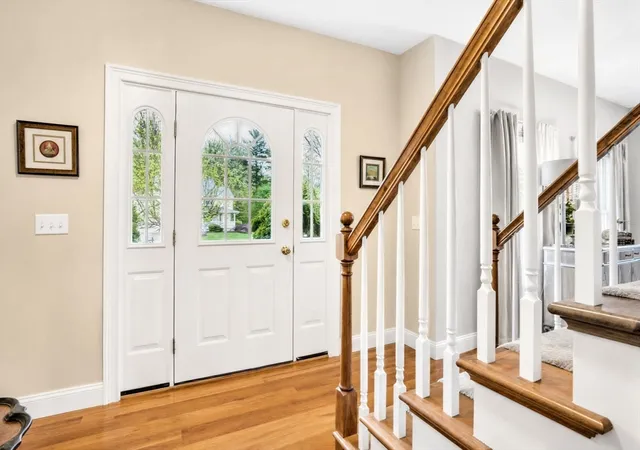
46 Gloria Drive is a striking 4-bedroom, 3.5-bath home in Devon Manor, a highly sought-after, upscale residential neighborhood situated in the eastern part of Westfield, Massachusetts. Known for its quiet, cul-de-sac streets and well-manicured properties, the community is comprised predominantly of spacious contemporary Colonials. 46 Gloria Drive perfectly balances sophisticated entertaining spaces with comfortable everyday living. This home is fully ready for its new owners and offers the rare advantage of a quick closing! Sunlight floods the open-concept main level, beautifully highlighting the rich cherry-hardwood flooring throughout. A welcoming formal sitting room and dedicated dining area flank the entry, creating an ideal flow for hosting. The second floor hosts four spacious bedrooms and a second full hallway bathroom. The large Primary Suite features a walk-in-closet and private ensuite bath with jetted-garden tub and separate standing shower for a peaceful escape at the end of the day. The partially finished walk-out basement is a true standout feature, designed for relaxation and entertainment: Unwind after a long day in your private basement sauna! Complete with a premium wet bar and a 3rd full bathroom—perfect for movie nights or hosting overnight guests. Enjoy peace of mind with high-efficiency upgrades completed just last year, including a new roof, new AC condenser, and fresh blown-in insulation. Uncompromising storage solutions throughout mean you never have to sacrifice organization for style. Conveniently located within 4 miles of multiple major highways. Ready to move fast? This turnkey home is cleared and waiting for you. Schedule your private tour today!
- Houzeo last checked: 12 hours ago
- Listing updated: October 5, 2026 at 7:05 am
- Listing Provided by: Sara Huffman (413) 847-6377 | Real Broker MA, LLC (413) 273-1381
- Source: MLS Property Information Network-MA | MLS#: 73512087

Property Details
Status
Active
Type
Single Family Residence
No. of Stories
-
County
City
Neighborhood
--
Year Built
2000
HOA Fees
-
Finished Area
3,238 sqft
Lot Size
0.5 acre lot
Basement Area
- sqft
MLS Name
MLS Property Information Network
MLS Number
73512087
MLS Status
Active
Days on Market
150

Continue Your Journey in App
Find your dream home, receive real-time updates, and many more!
Download App
Continue Your Journey in App
Find your dream home, receive real-time updates, and many more!
Location
Facts & Features
Rooms
Bedrooms & bathrooms
Bedrooms: 4
Bathrooms: 4
Interior
Sewer
Public Sewer
Heating
Forced Air
Flooring
Wood, Tile, Carpet
Interior Features
Sauna/steam/hot Tub, Wet Bar, Finish Sheetrock, Wired For Sound, High Speed Internet
Exterior Features
Patio, Covered Patio/deck, Storage, Sprinkler System
Cooling
Central Air
Window Features
Insulated Windows
Appliances
Gas Water Heater, Water Heater, Range, Dishwasher, Disposal, Refrigerator, Washer, Dryer, Wine Refrigerator, Other
Construction
Year Built
Year Built: 2000
Home type
Single Family Residence
Foundation Details
Concrete Perimeter
Construction Materials
Frame
Architectural Style
Colonial
Roof
Shingle
Utilities & Energy
Electric
Circuit Breakers
Utilities
For Gas Range, For Gas Dryer, For Electric Dryer, Washer Hookup
Basement
Full, Partially Finished, Walk Out Access, Interior Entry, Slab
Parking Features
Attached, Paved Drive, Paved
Laundry Features
Gas Dryer Hookup, Electric Dryer Hookup, Washer Hookup
Water Source
Public
Other Features
Patio And Porch Features
Patio, Covered
Community Features
Public Transportation, Shopping, Golf, Conservation Area
Subdivision Name
Devon Manor
Lot Features
Corner Lot
Price History
| Date | Event | Price |
|---|---|---|
10/01/2026 Source: | Listing Removed | $675,000 $208/sqft |
10/01/2026 Source: | Listed for Sale | $675,000 $208/sqft |
08/20/2026 Source: | Price Decreased | $675,000 -2.60% $208/sqft |
07/22/2026 Source: | Listed for Sale | $693,000 -0.90% $214/sqft |
07/07/2026 Source: | Listing Removed | $699,300 $216/sqft |

Show more
Nearby Homes


Find Homes by Property Features in Westfield, MA

Based on information provided to and compiled by MLS Property Information Network, Inc. covering through Oct 09, 2026, 02:30PM. The property listing data and information, or the Images, set forth herein were provided to MLS Property Information Network, Inc. from third-party sources, including sellers, lessors and public records, and were compiled by MLS Property Information Network, Inc. The property listing data and information, and the Images, are for the personal, non-commercial use of consumers having a good faith interest in purchasing or leasing listed properties of the type displayed to them and may not be used for any purpose other than to identify prospective properties which such consumers may have a good faith interest in purchasing or leasing. MLS Property Information Network, Inc. and its subscribers disclaim any and all representations and warranties as to the accuracy of the property listing data and information, or as to the accuracy of any of the Images, set forth herein. All information provided is deemed reliable, but is not guaranteed to be accurate and should be independently verified. © 2026 MLS Property Information Network, Inc. All Rights Reserved.
 Advertising Broker: Derek Greene | The Greene Realty Group