
- Overview
- Description
- Property Details
- Location
- Facts & Features
- Getting Around
- Nearby Homes

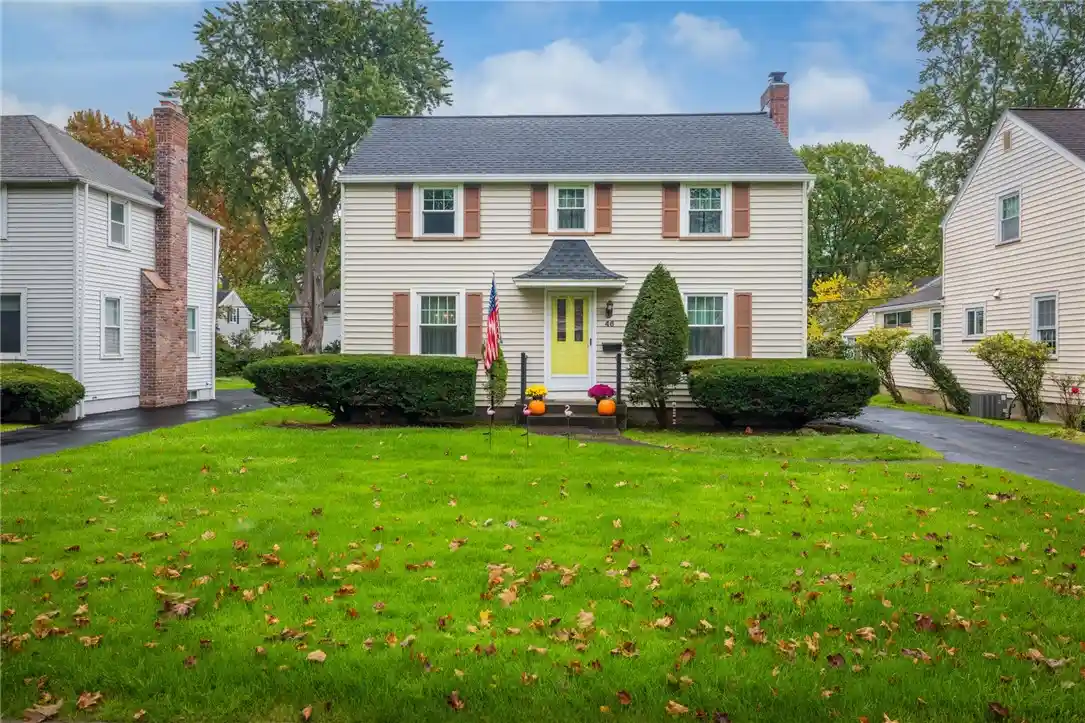


$350,000
Monthly Est:$1,742
 3 Beds
 2 Baths
1 full bath + 1 half bath
 1,820sqft
46 Hampshire Dr, Rochester, NY 14618
$350,000
$1,742/moEst:
Get Pre-Approved
Single Family Residence
Built in 1950
$-- HOA
0.15 acre lot
$192/sq.ft
Description
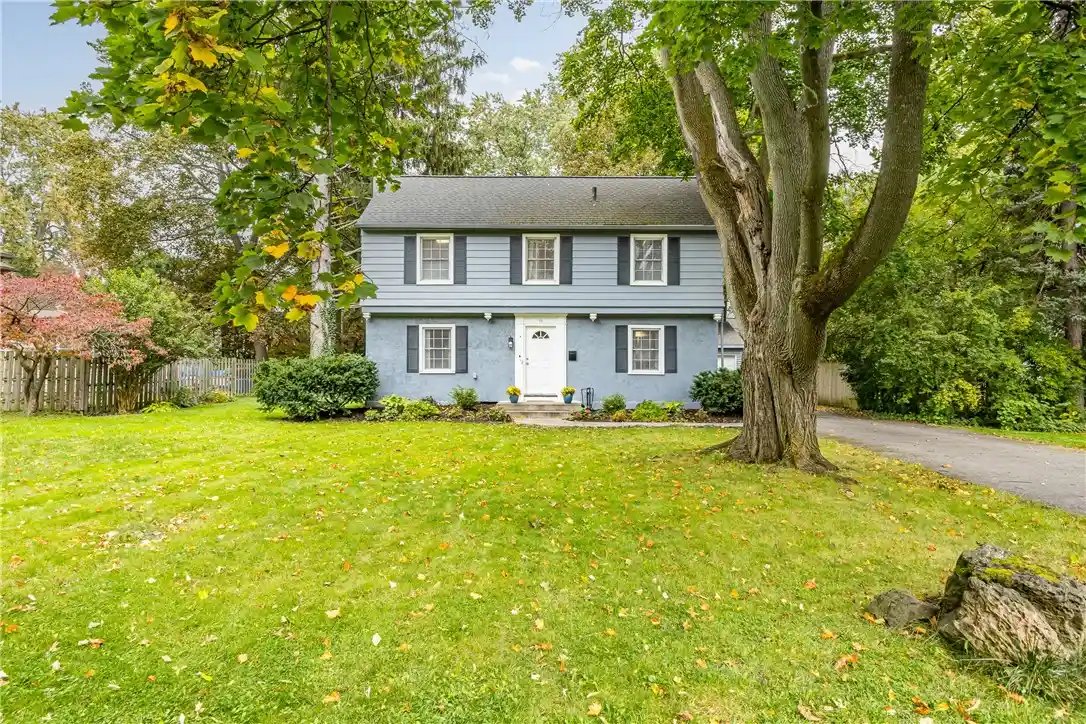
46 Hampshire Drive, a classic center entrance Colonial in one of BRIGHTON'S QUINTESSENTIAL NEIGHBORHOODS, just steps from 12 Corners! Sidewalks and streetlights, walk to schools, shopping, restaurants and more, with easy access to 590 just around the corner. Built in 1950, you will fall in love with this one. The home, thoughtfully expanded and extensively updated by longtime owners, offers both delightful CHARACTER and room to spread out. Handsome hardwood floors, arched doorways, built-in bookshelves and a NATURAL GAS FIREPLACE (2022) are the stars of a spacious living room, and the generous formal dining room is perfect for entertaining. The fresh and bright eat-in kitchen features QUARTZ COUNTERTOPS, a cozy dining nook, and includes all appliances. A convenient FIRST FLOOR POWDER ROOM, a comfortable family room with a separate entrance, and an expansive four-season SUNROOM with walls of windows provide wonderful additional living space and an abundance of NATURAL LIGHT. Upstairs are three bedrooms and a tastefully updated, neutral full bathroom with a recent tub surround and vanity. The lower level offers excellent dry storage, a workshop area and a second shower. THE LIST OF IMPROVEMENTS IS EXTENSIVE, including a Rheem two-stage furnace/AC/heat pump (2023), two mini-splits serving the family room and sunroom (2021), tear-off roof (2018), Grand View 4000 replacement windows (2010), extra-large gutters (2025), fresh interior paint (2026), refinished hardwood flooring on the first floor and upstairs hall (2025) and so much more! Maintenance-free vinyl siding and an attached one-car garage with a new garage door (2021) complete the package. This one truly has everything—traditional Brighton character, significant high-end upgrades and a location everyone is looking for! Square footage includes now heated enclosed porches not initially included in tax record. Delayed negotiation form on file. First showing is Friday, October 16 at 10 am. Open house Sat 10-17-26 (11-12:30pm). Please submit offers by 4pm on Tuesday October 20 and allow 24 hours for response.
- Houzeo last checked: 9 minutes ago
- Listing updated: October 17, 2026 at 4:40 pm
- Listing Provided by: Angela F. Brown (585) 362-8589 DRE #40BR0947833 | Keller Williams Realty Greater Rochester (585) 362-8900
- Source: New York State Alliance of MLSs, Buffalo-NY | MLS#: R1721023

Property Details
Status
Active
Type
Single Family Residence
No. of Stories
2
County
City
Neighborhood
--
Year Built
1950
HOA Fees
-
Finished Area
1,820 sqft
Lot Size
0.15 acre lot
Basement Area
- sqft
MLS Name
New York State Alliance of MLSs, Buffalo
MLS Number
R1721023
MLS Status
Active
Days on Market
19

Continue Your Journey in App
Find your dream home, receive real-time updates, and many more!
Continue Your Journey in App
Find your dream home, receive real-time updates, and many more!
Location
Facts & Features
Rooms
Bedrooms & bathrooms
Bedrooms: 3
Bathrooms: 2
Interior
Sewer
Connected
Flooring
Carpet, Ceramic Tile, Hardwood, Other, See Remarks, Varies
Exterior Features
Blacktop Driveway
Appliances
Dryer, Dishwasher, Exhaust Fan, Electric Oven, Electric Range, Disposal, Gas Water Heater, Microwave, Refrigerator, Range Hood, Washer
Cooling
Ductless, Heat Pump, Central Air
Window Features
Drapes, Thermal Windows
Interior Features
Cedar Closets, Ceiling Fans, Cathedral Ceilings, Den, Separate Formal Dining Room, Entrance Foyer, Eat In Kitchen, Separate Formal Living Room, Great Room, Quartz Counters, Sliding Glass Doors, Natural Woodwork, Window Treatments, Convertible Bedroom, Programmable Thermostat, Workshop
Heating
Ductless, Electric, Heat Pump, Forced Air
Construction
Year Built
Year Built: 1950
Home type
Single Family Residence
Foundation Details
Block
Construction Materials
Vinyl Siding, Copper Plumbing
Architectural Style
Colonial
Property Condition
Resale
Roof
Asphalt
Utilities & Energy
Laundry Features
In Basement
Parking Features
Attached, Electricity, Garage, Driveway, Garage Door Opener
Basement
Full, Sump Pump
Electric
Circuit Breakers
Water Source
Connected, Public
Utilities
Cable Available, Electricity Connected, High Speed Internet Available, Sewer Connected, Water Connected
Other Features
Lot Features
Near Public Transit, Rectangular, Rectangular Lot, Residential Lot
Subdivision Name
Malvern
Price History
| Date | Event | Price |
|---|---|---|
10/15/2026 Source: | Listed for Sale | $350,000 $192/sqft |
10/15/2026 Source: | Off Market | $350,000 $192/sqft |

Nearby Homes
Find Homes by Property Features in Rochester, NY
Nearby New Homes For Sale

Based on data from the New York State Alliance of MLSs (CNYIS, Inc., UNYREIS and WNYREIS) through Nov 04, 2026, 03:00AM.. All information is provided exclusively for consumers’ personal, non-commercial use. It may not be used for any purpose other than to identify prospective properties consumers may be interested in purchasing. The data is deemed reliable by is not guaranteed accurate by the MLS. This website may not include listings or property addresses of sellers who have directed their listing brokers to withhold their listing or their property address from display on the Internet. All information provided is deemed reliable but is not guaranteed and should be independently verified. © 2026 the New York State Alliance of MLSs. All Rights Reserved.
 Advertising Broker: Derek Greene | The Greene Realty Group
