- Overview
- Description
- Property Details
- Location
- HOA Management
- Facts & Features
- Getting Around
- Nearby Homes

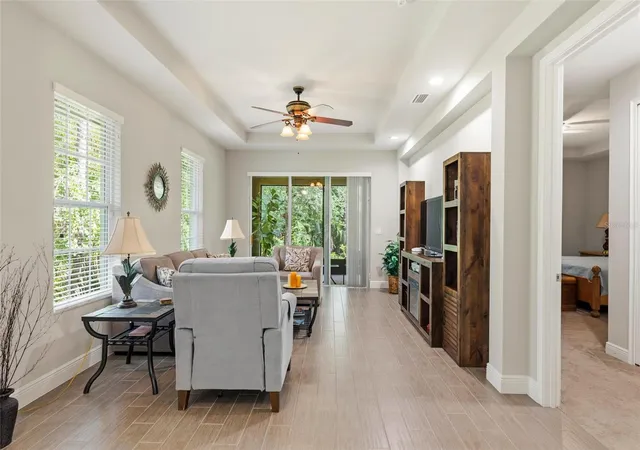


$280,000
Monthly Est:$1,394
 2 Beds
 2 Baths
2 full baths
 1,594sqft
46 Heron Wing Dr, Ormond Beach, FL 32174
$280,000
$1,394/moEst:
Get Pre-Approved
Single Family Residence
Built in 2018
$366.67/mo HOA
4,792 sqft lot
$176/sq.ft
Description
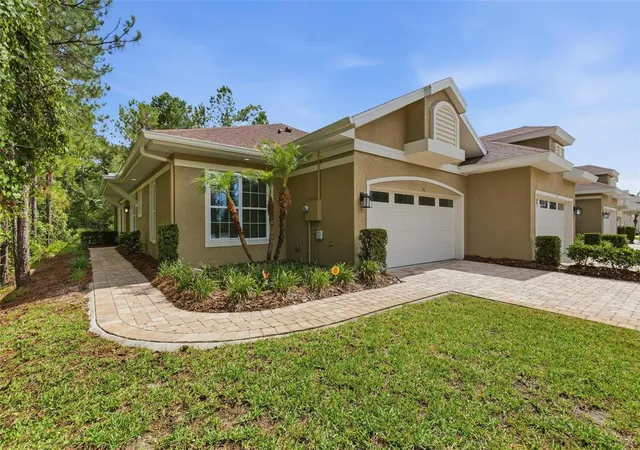
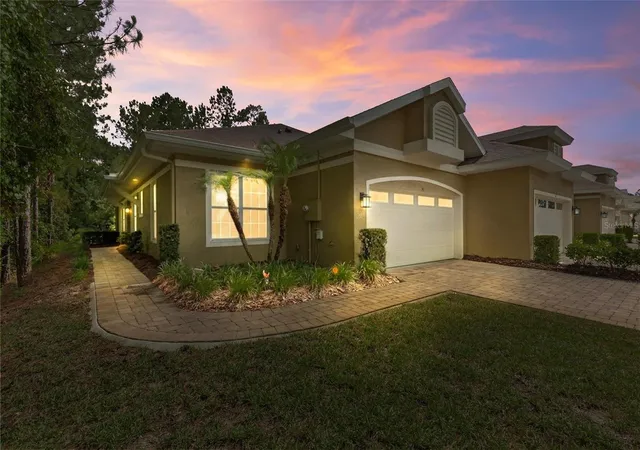
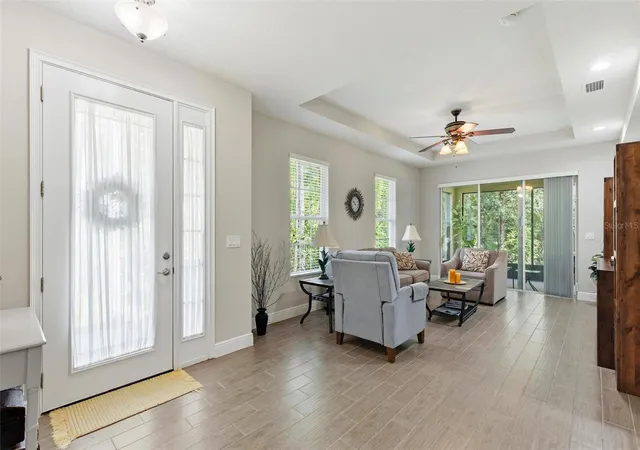
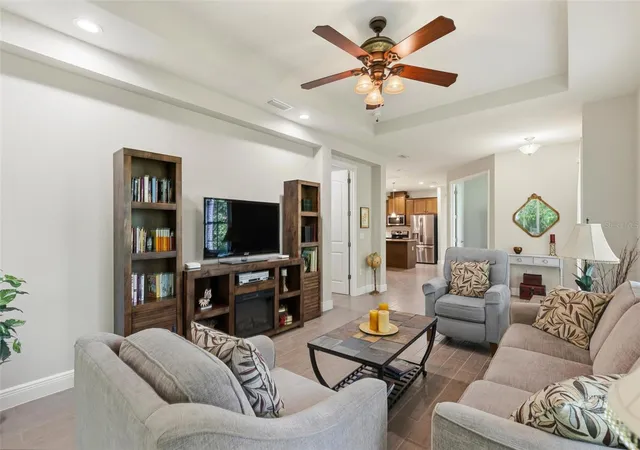
Welcome to 46 Heron Wing, where carefree living meets comfort, style, and peace of mind. Built in 2018, this concrete block 3-bedroom, 2-bath villa with a 2-car garage is ideally situated on a quiet cul-de-sac and offers the privacy of an end unit with a tranquil, serene backdrop enjoyed from both the living areas and screened lanai. Inside, you'll find soaring ceilings, tile flooring, an updated color palette, ceiling fans, window treatments, granite countertops, stainless steel appliances, and an included washer and dryer. The thoughtfully designed split-bedroom floor plan provides privacy for owners and guests alike, while the spacious dining area and extended counter-height breakfast bar create the perfect setting for entertaining family and friends. Extensive storage, meticulous maintenance, and a truly turnkey condition make this home move-in ready from day one. Additional touches such as recessed lighting along the extended soffits add warmth and character throughout the living spaces. At Huntington Village, the appeal goes beyond the home itself. This is the lifestyle you've worked hard to enjoy. Lock the door and travel with confidence. Spend less time maintaining a property and more time doing the things you love. Whether you're escaping winter, downsizing, or simply embracing a more carefree chapter, 46 Heron Wing offers the opportunity to come and go at your leisure while enjoying the comfort of a beautifully maintained home. Close to I-95, medical facilities, shopping, dining, and entertainment, you'll spend less time driving and more time enjoying life. And if you're ever unsure which direction to go, simply head east. You'll eventually arrive at the Atlantic Ocean. We recommend stopping before you reach the surf line. You've worked hard for this chapter of life. Now it's time to enjoy it. Welcome home to 46 Heron Wing. All information and measurements are intended to be accurate but are not guaranteed and should be independently verified.
- Houzeo last checked: 2 minutes ago
- Listing updated: October 8, 2026 at 12:04 pm
- Listing Provided by: Deana Frechette (386) 804-5562 | SIMPLY REAL ESTATE (386) 677-0870
- Source: Stellar MLS-FL as distributed by MLS GRID | MLS#: FC319403

Property Details
Status
Active
Type
Single Family Residence
No. of Stories
-
County
City
Neighborhood
--
Year Built
2018
HOA Fees
$366.67/mo
Finished Area
1,594 sqft
Lot Size
4,792 sqft lot
Basement Area
- sqft
MLS Name
Stellar MLS
MLS Number
FC319403
MLS Status
Active
Days on Market
128
Cumulative Days on Market
106

Continue Your Journey in App
Find your dream home, receive real-time updates, and many more!
Continue Your Journey in App
Find your dream home, receive real-time updates, and many more!
Location
HOA Management
Vesta Property Services
HOA Fees
$1,100/ Quarterly
Disclaimer: Amenities are based on third-party information and may vary; buyers must independently verify all amenities, as information is deemed reliable but not guaranteed.
Facts & Features
Rooms
Bedrooms & bathrooms
Bedrooms: 2
Bathrooms: 2
Living Room
Level: First
Area: 234.00 Square Feet
Dimensions: 18x13
Dining Room
Level: First
Area: 150.00 Square Feet
Dimensions: 10x15
Kitchen
Level: First
Area: 162.00 Square Feet
Dimensions: 9x18
Bonus Room
Level: First
Area: 90.00 Square Feet
Dimensions: 9x10
Primary Bedroom
Level: First
Area: 240.00 Square Feet
Dimensions: 16x15
Bedroom 2
Level: First
Area: 140.00 Square Feet
Dimensions: 14x10
Balcony/Porch/Lanai
Level: First
Area: 240.00 Square Feet
Dimensions: 16x15
Interior
Flooring
Carpet, Luxury Vinyl
Sewer
Public Sewer
Cooling
Central Air
Interior Features
Ceiling Fans(s), Split Bedroom, Vaulted Ceiling(s), Walk In Closet(s)
Heating
Central, Electric
Appliances
Dishwasher, Dryer, Microwave, Range, Refrigerator, Washer
Exterior Features
Sidewalk
Construction
Year Built
Year Built: 2018
Home type
Single Family Residence
Construction Materials
Block, Concrete, Stucco
Roof
Shingle
Foundation Details
Slab
Utilities & Energy
Laundry Features
Electric Dryer Hookup, Laundry Room, Washer Hookup
Water Source
Public
Utilities
Cable Connected, Electricity Connected, Sewer Connected, Water Connected
Other Features
Subdivision Name
Huntington Villas Ph 1a
Price History
| Date | Event | Price |
|---|---|---|
08/13/2026 Source: | Price Increased | $299,000 +6.79% $188/sqft |
06/24/2026 Source: | Price Decreased | $280,000 -11.11% $176/sqft |
06/24/2026 Source: | Listed for Sale | $315,000 $198/sqft |

Nearby Homes
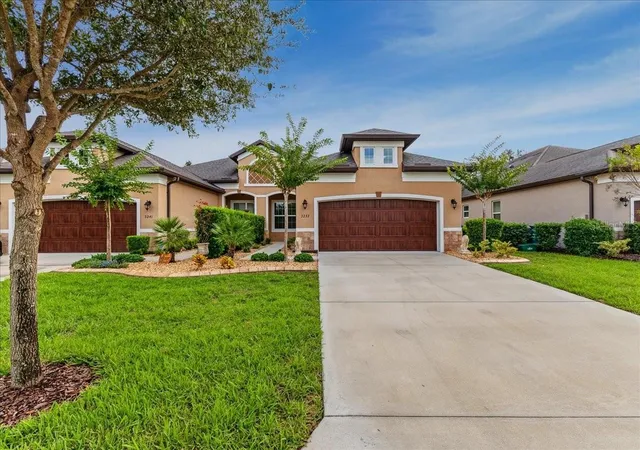
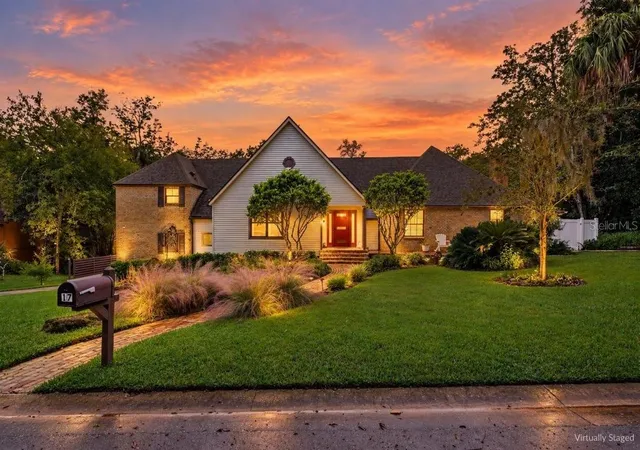
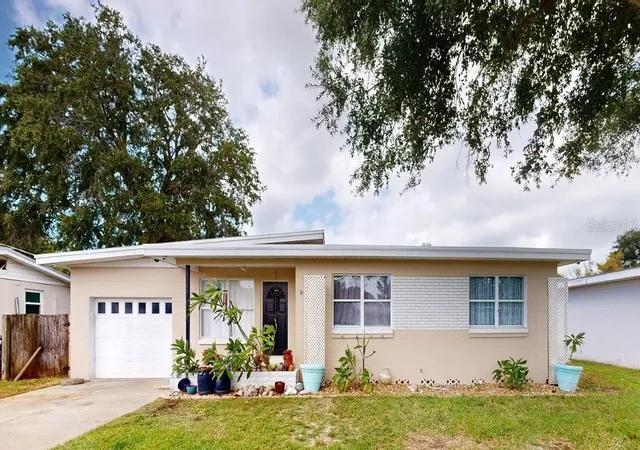
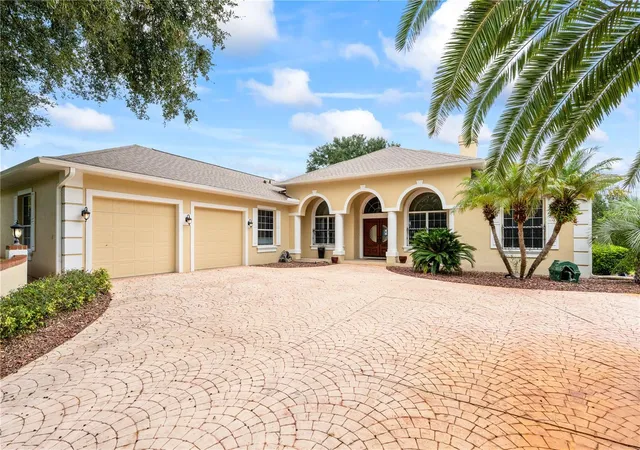
Find Homes by Property Features in Ormond Beach, FL
Nearby New Homes For Sale

Based on information from Stellar MLS® through Oct 30, 2026, 11:30PM as submitted to and distributed by MLS GRID. All data is obtained from various sources and may not have been verified by the broker or MLS GRID. Supplied Open House Information is subject to change without notice. All information should be independently reviewed and verified for accuracy. Properties may or may not be listed by the office/agent presenting the information. IDX information is provided exclusively for consumers’ personal non-commercial use. It may not be used for any purpose other than to identify prospective properties consumers may be interested in purchasing. The data is deemed reliable but is not guaranteed by MLS GRID. The use of the MLS GRID Data may be subject to an end-user license agreement prescribed by the Member Participant’s applicable MLS, if any, and as amended from time to time. © 2026 Stellar MLS. All Rights Reserved.
 Advertising Broker: Fred McGill | Simple Showing, Inc
