- Overview
- Description
- Property Details
- Location
- Facts & Features
- Getting Around
- Nearby Homes





$1,350,000
Monthly Est:$6,719
 7 Beds
 8 Baths
7 full baths + 1 half bath
 7,200sqft
46 Hillside Ave, Eureka Springs, AR 72632
$1,350,000
$6,719/moEst:
Get Pre-Approved
Single Family Residence
Built in 1998
$-- HOA
0.4 acre lot
$188/sq.ft
Description
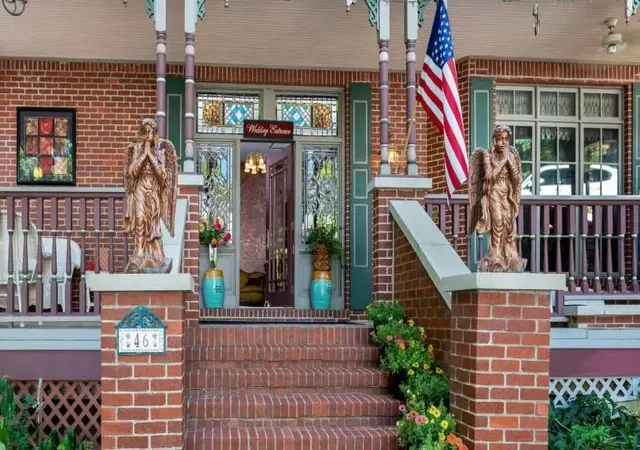
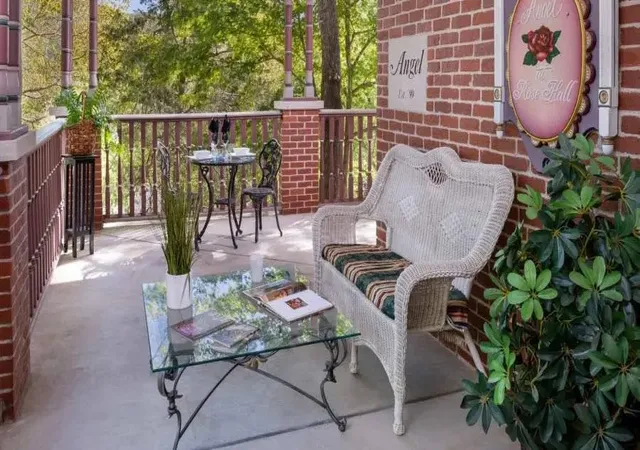
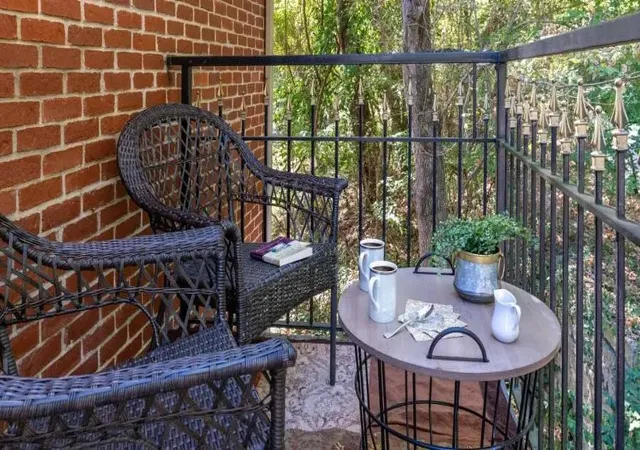
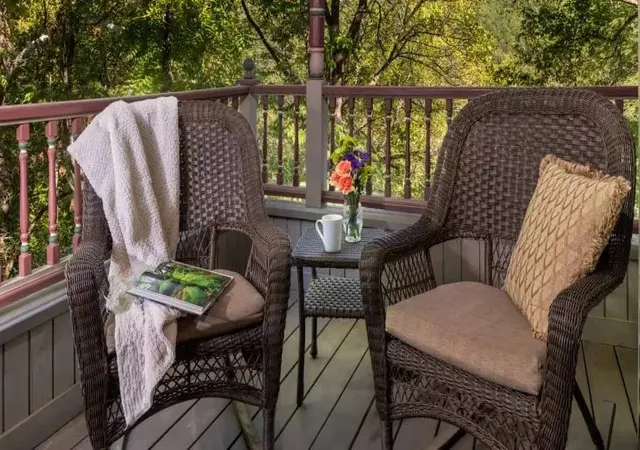
Victorian Grandeur Meets Refined Luxury. Timeless elegance, distinguished AAA Four-Diamond estate inspired by the grandeur of an 1880s Victorian mansion. Set amidst lush, manicured grounds in the heart of Eureka Springs, this exceptional property blends historic charm with elevated modern comfort. A sweeping wrap-around porch welcomes guests into interiors rich with stained glass, antique furnishings, and bespoke architectural detail. Each private suite is thoughtfully appointed with luxury linens, spa-like baths, and indulgent in-room jacuzzis, creating an atmosphere of quiet sophistication and relaxation. Renowned for its gracious hospitality, the property features a gourmet breakfast experience crafted daily with fresh, high-quality ingredients. Ideal for romantic escapes, intimate gatherings, or milestone celebrations, The Hall offers a setting that is both elegant and unforgettable. With a separate owners' residence, it is a legacy property offering refined living, distinctive character, and enduring appeal.
- Houzeo last checked: 10 hours ago
- Listing updated: September 23, 2026 at 7:01 pm
- Listing Provided by: Melinda Cox (479) 212-4243 DRE #SA00080907 | Collier & Associates (479) 274-0662
- Source: ArkansasOne MLS-AR | MLS#: 1333220

Property Details
Status
Active
Type
Single Family Residence
No. of Stories
3
County
City
Neighborhood
--
Year Built
1998
HOA Fees
-
Finished Area
7,200 sqft
Lot Size
0.4 acre lot
Basement Area
- sqft
MLS Name
ArkansasOne MLS
MLS Number
1333220
MLS Status
Active
Days on Market
262
Cumulative Days on Market
246

Continue Your Journey in App
Find your dream home, receive real-time updates, and many more!
Download App
Continue Your Journey in App
Find your dream home, receive real-time updates, and many more!
Location
Facts & Features
Rooms
Bedrooms & bathrooms
Bedrooms: 7
Bathrooms: 8
Interior
Flooring
Carpet, Tile, Wood
Sewer
Public Sewer
Appliances
Double Oven, Dishwasher, Electric Oven, Electric Range, Electric Water Heater, Disposal, Ice Maker, Microwave, Refrigerator, Plumbed For Ice Maker
Interior Features
Attic, Built In Features, Ceiling Fans, Central Vacuum, Eat In Kitchen, Pantry, Split Bedrooms, Tile Countertop, Tile Counters, Walk In Closets, Wired For Sound, Window Treatments, Storage, Workshop
Window Features
Double Pane Windows, Blinds, Drapes
Heating
Electric, Gas
Cooling
Central Air, Ductless, Electric
Construction
Year Built
Year Built: 1998
Home type
Single Family Residence
Foundation Details
Crawlspace, Slab
Architectural Style
Victorian
Roof
Asphalt, Shingle
Construction Materials
Brick, Concrete, Rock
Utilities & Energy
Fireplace Features
Bedroom, Family Room
Parking Features
Asphalt
Water Source
Public, Well
Laundry Features
Washer Hookup, Dryer Hookup
Security Features
Fire Alarm, Smoke Detectors
Utilities
Cable Available, Electricity Available, Fiber Optic Available, Natural Gas Available, Phone Available, Sewer Available, Water Available
Basement
Finished, Walk Out Access, Crawl Space
Other Features
Subdivision Name
Magnetic Bays
Disclosures
Seller Disclosure
Community Features
Biking, Dock, Golf, Park, Sauna, Lake, Shopping, Trails Paths
Patio And Porch Features
Balcony, Enclosed, Patio, Porch
Lot Features
Central Business District, Landscaped, Resort Property, Sloped
Price History
| Date | Event | Price |
|---|---|---|
01/20/2026 Source: | Listed for Sale | $1,350,000 +17.39% $188/sqft |
06/27/2022 Source: | Sold | $1,150,000 +13.86% $160/sqft |
06/27/2022 Source: | Price Decreased | $1,010,000 -12.17% $140/sqft |
07/27/2021 Source: | Listing Removed | $1,150,000 $160/sqft |

Getting Around 46 Hillside Ave
Bike Score®

Somewhat Bikeable
16/100
Walk Score®

Somewhat Walkable
55/100
Data provided by Redfin
Nearby Homes




Find Homes by Property Features in Eureka Springs, AR

Based on information from the Northwest Arkansas Board of REALTORS® through Oct 09, 2026, 02:30PM. Information is provided exclusively for personal, non-commercial use, and may not be used for any purpose other than to identify prospective properties consumers may be interested in purchasing. This website may not include listings or property addresses of sellers who have directed their listing brokers to withhold their listing or their property address from display on the Internet. All information deemed reliable but not guaranteed. ©2026 Northwest Arkansas Board of REALTORS®. All Rights Reserved.
 Advertising Broker: William Johnson | William Johnson Brokerage