- Overview
- Description
- Property Details
- Location
- Facts & Features
- Getting Around
- Nearby Homes

Street View
$235,000
Monthly Est:$1,170
 3 Beds
 2 Baths
2 full baths
 1,946sqft
46 Jim Harp Rd, Eastman, GA 31023
$235,000
$1,170/moEst:
Get Pre-Approved
Single Family Residence
Built in 1977
$-- HOA
41,817.6 sqft lot
$121/sq.ft
Description
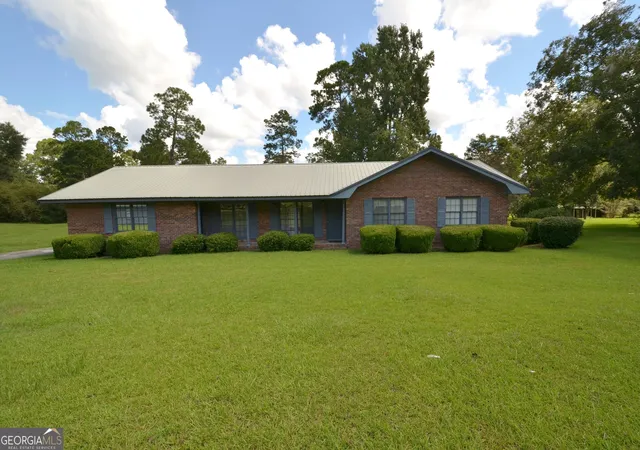
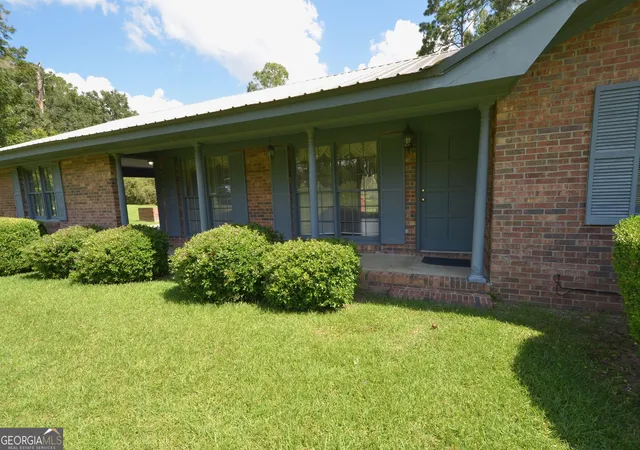
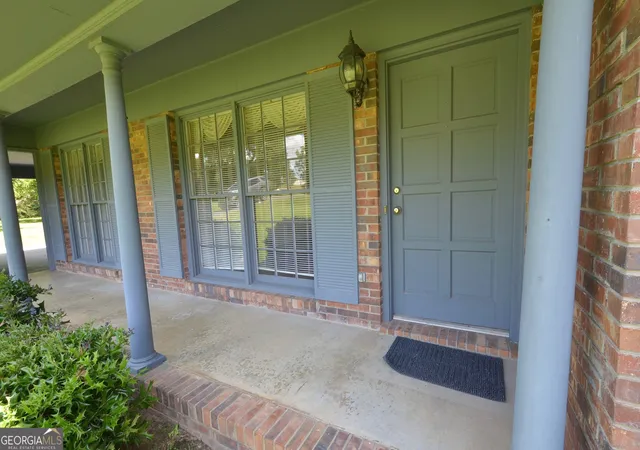
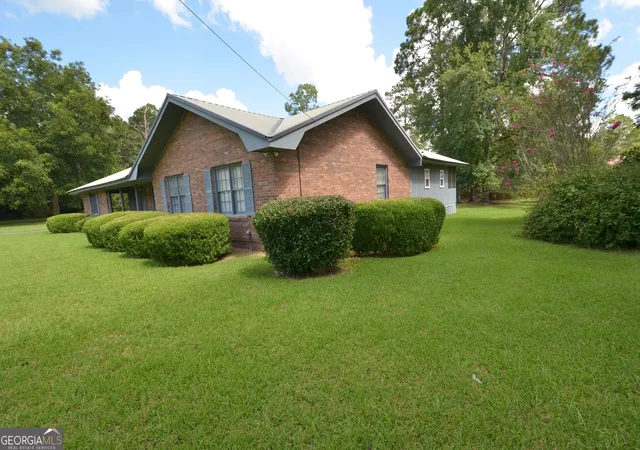
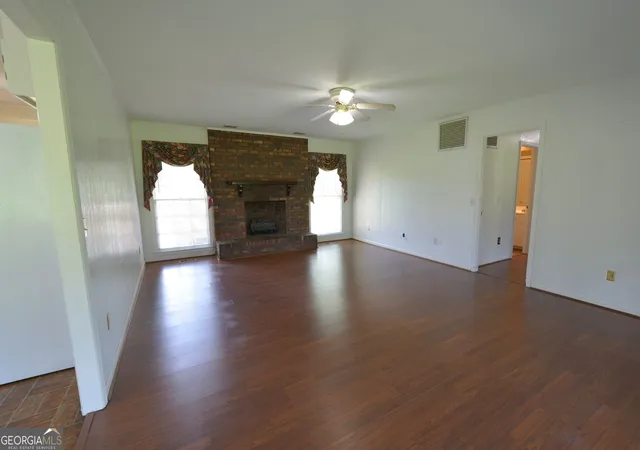
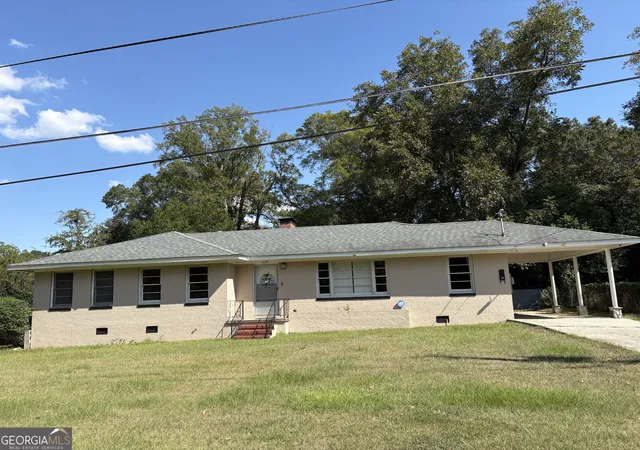
There is something special about a home that has been loved by a a few families for years, and now 46 Jim Harp Road is ready to begin its next chapter. This classic brick ranch was built to stand the test of time, offering solid construction, generous living spaces, and thoughtful storage throughout. Step inside the spacious living room, where your eye is immediately drawn to the impressive floor-to-ceiling brick fireplace that anchors the room and creates a natural gathering place. The charming kitchen is filled with light and features a peninsula island that adds character, workspace, and additional cabinetry, with the dining area conveniently located just beyond. Matching appliances remain with the home, including the refrigerator, cooktop, wall oven, dishwasher, and microwave, and the washer and dryer also stay. A nearby mudroom includes a conveniently located laundry closet and provides an easy transition from outside to everyday living. Storage was clearly a priority when this home was designed, with shelving and rods in the closets, built-in shelves and a desk in Bedroom 2, and additional storage throughout. The primary suite offers much more than just a place to sleep, with a spacious bath featuring double vanities, a soaking tub, and separate shower. Beyond the bath is an additional office with spacious closets, creating a wonderfully functional space for working from home, dressing, or simply keeping everything organized. The primary suite also opens to its own screened porch, providing a private spot to enjoy your morning coffee, unwind at the end of the day, or simply enjoy the outdoors without leaving the comfort of your suite. The hall bath also features double vanities. One of the home's most inviting spaces is the gorgeous sunroom addition, where a wall of windows fills the room with natural light and brings the outdoors in. Step from the sunroom onto the deck with built-in seating and enjoy the backyard and nearly one-acre setting. Located at the edge of Eastman, the property offers the feel and space of country living while remaining convenient to schools, shopping, medical care, and everything town has to offer. Adding even more possibilities is a substantial outdoor building complete with a full bathroom with tub, cabinetry, desk, roll-up door, insulation, and exposed wood rafters. Previously used as separate living quarters for grown children, in-laws, or a renter, this versatile space could serve a variety of needs. Solid, spacious, and built with a family in mind, 46 Jim Harp Road has taken care of families for years and is ready to do the same for the next.
- Houzeo last checked: 5 minutes ago
- Listing updated: September 23, 2026 at 5:07 am
- Listing Provided by: | Good Thing Realty (478) 231-9625
- Source: Georgia MLS-GA | MLS#: 10842962

Property Details
Status
Active
Type
Single Family Residence
No. of Stories
-
County
City
Neighborhood
--
Year Built
1977
HOA Fees
-
Finished Area
1,946 sqft
Lot Size
41,817.6 sqft lot
Basement Area
- sqft
MLS Name
Georgia MLS
MLS Number
10842962
MLS Status
Active
Days on Market
60
Cumulative Days on Market
14

Continue Your Journey in App
Find your dream home, receive real-time updates, and many more!
Continue Your Journey in App
Find your dream home, receive real-time updates, and many more!
Location
Facts & Features
Rooms
Bedrooms & bathrooms
Bedrooms: 3
Bathrooms: 2
Interior
Sewer
Septic Tank
Appliances
Cooktop, Dishwasher, Dryer, Electric Water Heater, Microwave, Oven, Refrigerator, Washer
Flooring
Carpet, Laminate, Other
Interior Features
Bookcases, Double Vanity, Master On Main Level, Separate Shower, Soaking Tub
Cooling
Ceiling Fan(s), Central Air, Electric
Heating
Central, Electric
Construction
Year Built
Year Built: 1977
Home type
Single Family Residence
Property Condition
Resale
Roof
Metal
Architectural Style
Brick 4 Side
Construction Materials
Brick
Utilities & Energy
Utilities
Electricity Available
Laundry Features
Mud Room, Laundry Closet
Fireplace Features
Living Room, Masonry
Parking Features
Carport
Basement
Concrete
Water Source
Public
Other Features
Community Features
Street Lights
Subdivision Name
Greenwood Heights
Lot Features
City Lot, Other
Patio And Porch Features
Deck, Porch, Screened
Price History
| Date | Event | Price |
|---|---|---|
09/10/2026 Source: | Listed for Sale | $235,000 $121/sqft |

Nearby Homes


Find Homes by Property Features in Eastman, GA
Nearby New Homes For Sale


Information Deemed Reliable But Not Guaranteed. © 2026 Georgia Multiple Listing Service. All Rights Reserved.
 Advertising Broker: Fred McGill | Simple Showing, Inc
