- Overview
- Description
- Property Details
- Location
- Facts & Features
- Getting Around
- Nearby Homes

Street View
$475,000
Monthly Est:$2,364
 4 Beds
 3 Baths
3 full baths
 2,250sqft
46 Kevin Hts, La Grange, NY 12603
$475,000
$2,364/moEst:
Get Pre-Approved
Duplex
Built in 1972
$-- HOA
18,731 sqft lot
$211/sq.ft
Description
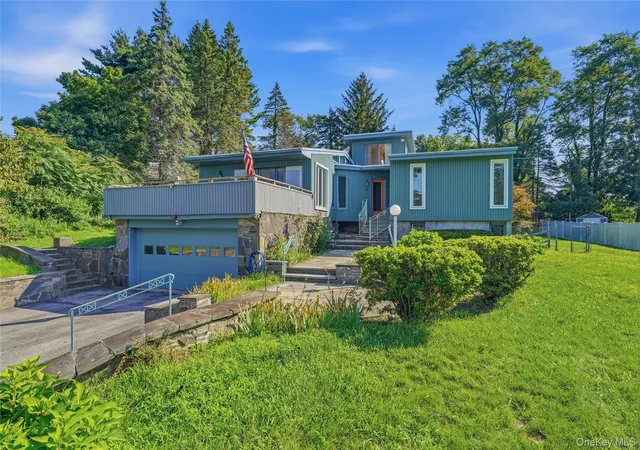
A Contemporary Artist’s Retreat with Hill Top Views & Endless Potential.
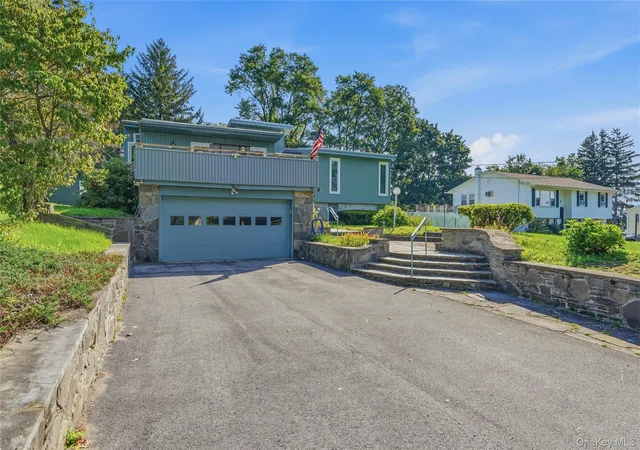
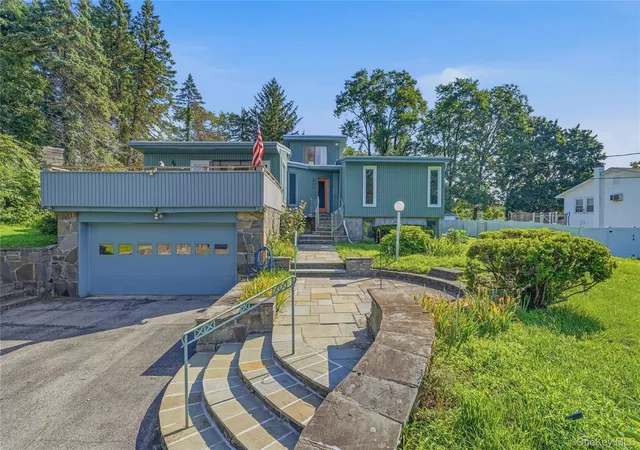
Perched high at the end of a quiet cul-de-sac, 46 Kevin Heights Rd offers a peaceful setting, beautiful landscaping, high top views, and a unique contemporary design filled with character and possibility. Lovingly cared for by the same family for many years, this special home is ready for someone to bring their vision to life.
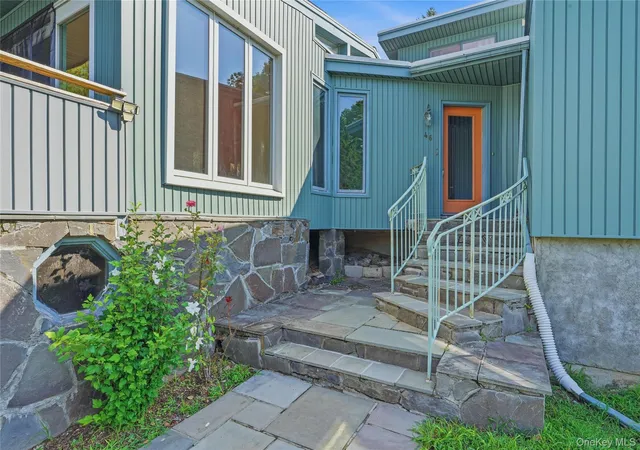
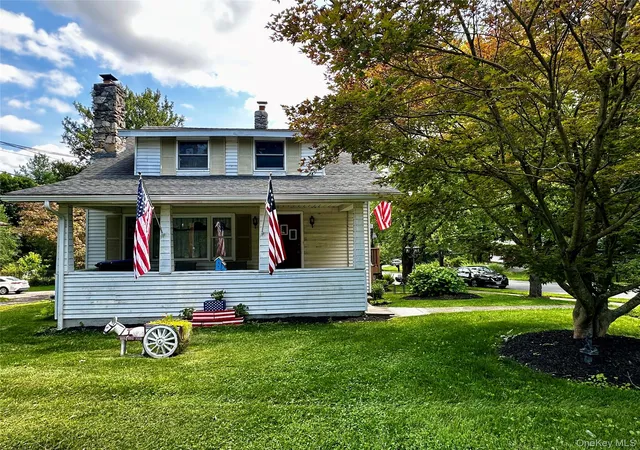
Classic stone steps lead through the landscaped grounds with an expansive porch overlooking the property—an inviting space to relax, entertain, or simply enjoy the peaceful surroundings.Inside, tall ceilings, original architectural details, and abundant natural light create an airy and inspiring atmosphere.
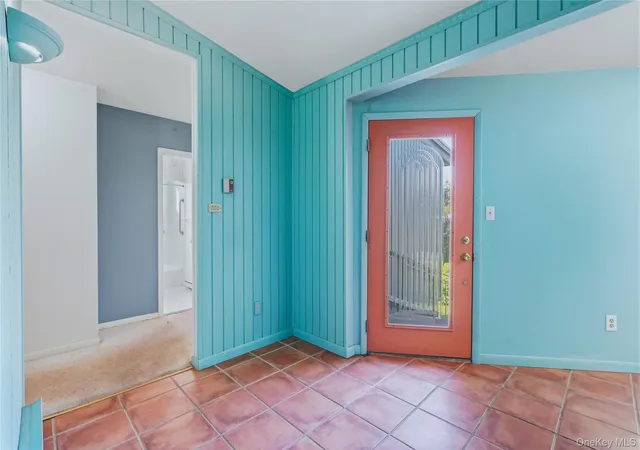
The main level features a contemporary layout with tile flooring and generous windows that allow light to flow throughout the home.To the right of this level features three full sized bedrooms, including a spacious primary suite with its own private bath. A distinctive spiral staircase leads to a cozy loft area that feels perfectly suited for an artist’s retreat, creative studio, reading nook, or quiet workspace. The loft includes a sink and offers beautiful elevated views creating a truly inspiring space to work and unwind.
The lower level has its own entrance and could be finished as an in-law suite, mother-daughter setup, guest quarters, additional living space, or rented for additional income offering additional flexibility and potential. Property is legally designated as a two family residence. The lower level currently requires finishing and work to bring it to its full potential.
Original details and an unconventional contemporary design provide a wonderful canvas for someone looking to restore, personalize, and create something uniquely their own. TLC and updating is all part of the opportunity.
Located in the desirable Wappingers Central School District and tucked into a peaceful neighborhood, this property offers a rare combination of privacy, views, space, and opportunity. Close to farmers markets, wineries, the Taconic Parkway, Metro North, NY Thruway, and less than 2 hours to NYC.
Whether envisioned as a full-time residence, creative retreat, or multi-generational home, this property is ready for its next chapter!
- Houzeo last checked: 12 hours ago
- Listing updated: September 18, 2026 at 7:18 am
- Listing Provided by: Yameil Nunez (973) 495-7371 | Serhant LLC (646) 480-7665
- Source: OneKey MLS-NY | MLS#: 1034765

Property Details
Status
Pending
Type
Multi Family
No. of Stories
-
County
City
Neighborhood
--
Year Built
1972
HOA Fees
-
Finished Area
2,250 sqft
Lot Size
18,731 sqft lot
Basement Area
- sqft
MLS Name
OneKey MLS
MLS Number
1034765
MLS Status
Pending
Days on Market
54
Cumulative Days on Market
32

Continue Your Journey in App
Find your dream home, receive real-time updates, and many more!
Download App
Continue Your Journey in App
Find your dream home, receive real-time updates, and many more!
Location
Facts & Features
Rooms
Bedrooms & bathrooms
Bedrooms: 4
Bathrooms: 3
Interior
Sewer
Septic Tank
Flooring
Ceramic Tile, Combination, Wood
Window Features
Skylight(s)
Cooling
Wall/window Unit(s)
Heating
Baseboard, Electric, Oil, Other
Interior Features
Breakfast Bar, Eat In Kitchen, Formal Dining, In Law Floorplan, Other, Primary Bathroom, Storage, Washer/dryer Hookup
Construction
Year Built
Year Built: 1972
Home type
Duplex
Foundation Details
Block
Architectural Style
Contemporary
Construction Materials
Frame, Vinyl Siding
Utilities & Energy
Utilities
Electricity Connected, See Remarks, Trash Collection Private
Fireplace Features
Wood Burning
Water Source
Private
Basement
Partially Finished, See Remarks
Parking Features
Driveway, Garage
Laundry Features
Laundry Room
Price History
| Date | Event | Price |
|---|---|---|
09/17/2026 Source: | Pending | $475,000 $211/sqft |
08/16/2026 Source: | Listed for Sale | $475,000 $211/sqft |

Nearby Homes


Find Homes by Property Features in La Grange, NY


Based on information from OneKey MLS, through Oct 09, 2026, 02:32PM. IDX information is provided exclusively for personal, non-commercial use, and may not be used for any purpose other than to identify prospective properties consumers may be interested in purchasing. Information is deemed reliable but not guaranteed. © 2026 OneKey® MLS. All rights reserved.
 Advertising Broker: Derek Greene | The Greene Realty Group