The Greene Realty
Powered by 
- 0
- 3
- Overview
- Description
- Property Details
- Location
- Facts & Features
- Getting Around
- Nearby Homes
 Price Drop: $201K (10/01)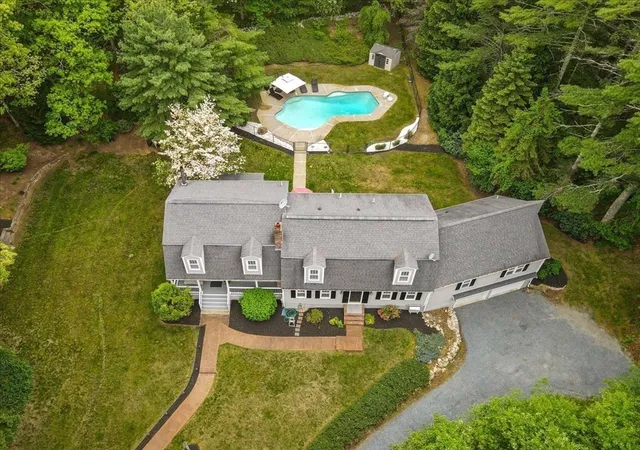

Street View
$999,000
Monthly Est:$4,972
 5 Beds
 4 Baths
4 full baths
 3,542sqft
46 King St, Norfolk, MA 02056
$999,000
$4,972/moEst:
Get Pre-Approved
Single Family Residence
Built in 1983
$-- HOA
2.64 acres lot
$282/sq.ft
Description
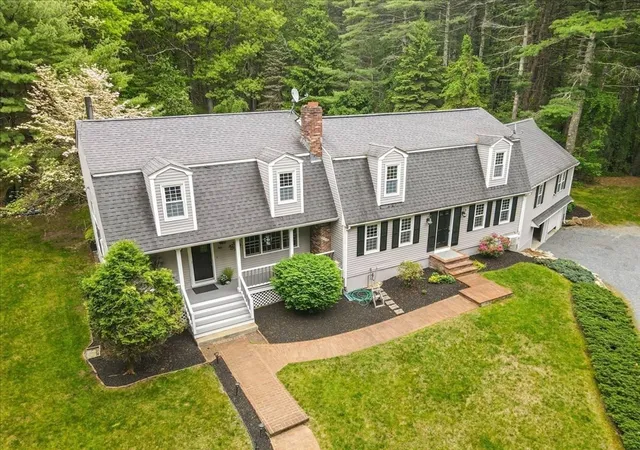
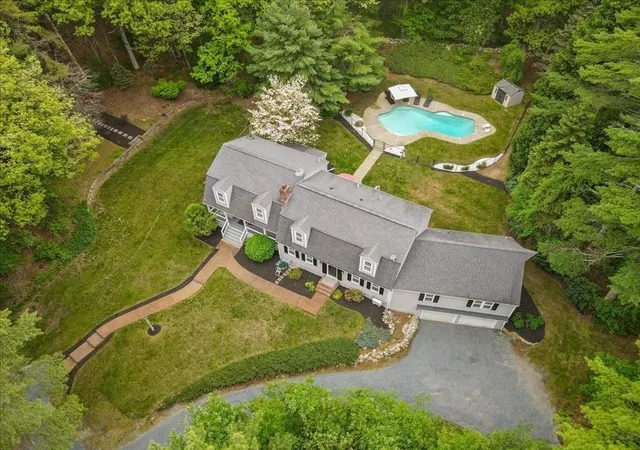
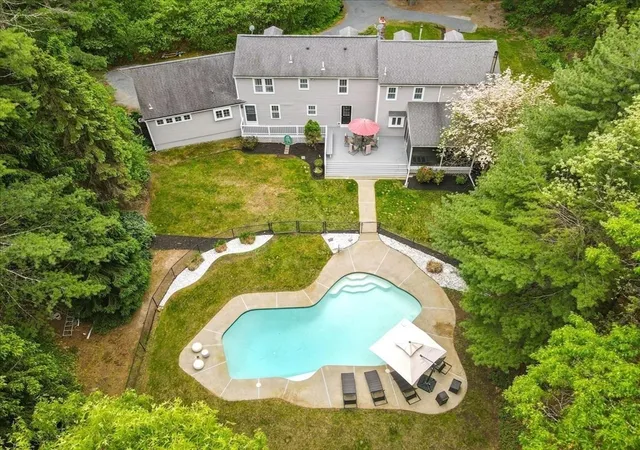
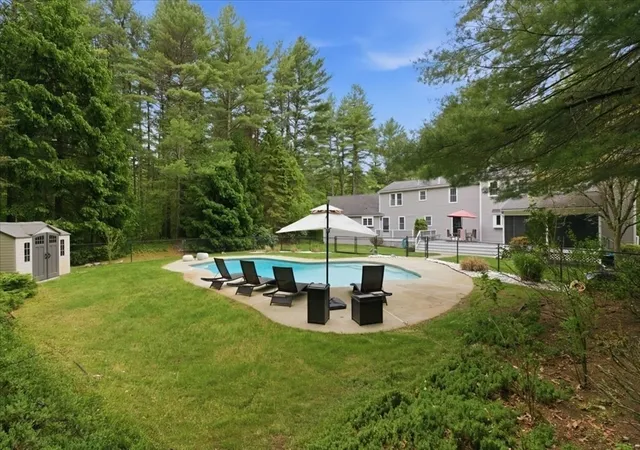
Escape to this private 2.64-acre estate surrounded by peaceful woodlands. Designed for effortless indoor and outdoor living, enjoy a screened porch, expansive entertaining deck, and beautifully fenced free-form Gunite pool with sun-splashed patios. This thoughtfully expanded and renovated home offers 10 rooms, 5 bedrooms, and 4 full baths. Originally a Gambrel Cape, it now features a spectacular Great Room with vaulted ceilings, open-concept kitchen, luxurious first-floor primary suite with sitting room, and attached two-car garage. The second floor offers a second primary suite plus three additional spacious bedrooms. Flexible floor plan provides excellent potential for multigenerational living, in-law accommodations, or future ADU possibilities, subject to local approvals. Professionally landscaped grounds complete this exceptional property in desirable Norfolk.
- Houzeo last checked: 52 minutes ago
- Listing updated: October 1, 2026 at 7:09 am
- Listing Provided by: Sheryle DeGirolamo (508) 685-1600 | Kensington Real Estate Brokerage (617) 431-3955
- Source: MLS Property Information Network-MA | MLS#: 73523704

Property Details
Status
Pending
Type
Single Family Residence
No. of Stories
-
County
City
Neighborhood
--
Year Built
1983
HOA Fees
-
Finished Area
3,542 sqft
Lot Size
2.64 acres lot
Basement Area
- sqft
MLS Name
MLS Property Information Network
MLS Number
73523704
MLS Status
Under Agreement
Days on Market
134

Continue Your Journey in App
Find your dream home, receive real-time updates, and many more!
Download App
Continue Your Journey in App
Find your dream home, receive real-time updates, and many more!
Location
Facts & Features
Rooms
Bedrooms & bathrooms
Bedrooms: 5
Bathrooms: 4
Interior
Exterior Features
Porch, Porch Screened, Deck, Pool Inground Heated, Rain Gutters, Storage, Professional Landscaping, Sprinkler System, Screens, Stone Wall
Window Features
Insulated Windows, Screens
Heating
Baseboard, Oil
Flooring
Wood, Tile, Carpet
Cooling
Ductless
Appliances
Range, Dishwasher, Trash Compactor, Microwave, Refrigerator, Washer, Dryer, Water Treatment
Interior Features
Bathroom, Home Office, Exercise Room, Sun Room
Sewer
Private Sewer
Construction
Year Built
Year Built: 1983
Home type
Single Family Residence
Roof
Shingle
Architectural Style
Contemporary
Foundation Details
Concrete Perimeter, Irregular
Construction Materials
Frame
Utilities & Energy
Water Source
Private
Parking Features
Attached, Garage Door Opener, Storage, Workshop In Garage, Garage Faces Side, Off Street, Stone/gravel
Utilities
For Electric Range, For Electric Dryer, Washer Hookup
Pool Features
Pool Inground Heated
Basement
Full, Walk Out Access, Interior Entry, Garage Access, Concrete
Laundry Features
First Floor, Electric Dryer Hookup, Washer Hookup
Other Features
Disclosures
Some Of The Bedroom Photos Are Virtually Staged. Title V Passed With Flying Colors. A 4 Bdrm Septic System W/660gpd Was Installed In 2000 When One Of The Additions Was Added. Public Record As 5 Bdrm. A/c Needs Repair Or Replacement.
Patio And Porch Features
Porch, Screened, Deck
Community Features
Public Transportation, Park, T Station
Lot Features
Wooded
Price History
| Date | Event | Price |
|---|---|---|
10/01/2026 Source: | Pending | $999,000 $282/sqft |
09/17/2026 Source: | Contingent (Active Under Contract) | $999,000 $282/sqft |
08/06/2026 Source: | Listed for Sale | $999,000 -16.75% $282/sqft |
07/26/2026 Source: | Pending | $1,200,000 $339/sqft |
07/13/2026 Source: | Contingent (Active Under Contract) | $1,200,000 $339/sqft |

Show more
Nearby Homes


Find Homes by Property Features in Norfolk, MA

Based on information provided to and compiled by MLS Property Information Network, Inc. covering through Oct 08, 2026, 09:00AM. The property listing data and information, or the Images, set forth herein were provided to MLS Property Information Network, Inc. from third-party sources, including sellers, lessors and public records, and were compiled by MLS Property Information Network, Inc. The property listing data and information, and the Images, are for the personal, non-commercial use of consumers having a good faith interest in purchasing or leasing listed properties of the type displayed to them and may not be used for any purpose other than to identify prospective properties which such consumers may have a good faith interest in purchasing or leasing. MLS Property Information Network, Inc. and its subscribers disclaim any and all representations and warranties as to the accuracy of the property listing data and information, or as to the accuracy of any of the Images, set forth herein. All information provided is deemed reliable, but is not guaranteed to be accurate and should be independently verified. © 2026 MLS Property Information Network, Inc. All Rights Reserved.
 Advertising Broker: Derek Greene | The Greene Realty Group