The Greene Realty
Powered by 
- 0
- 18
- Overview
- Description
- Property Details
- Location
- Facts & Features
- Getting Around
- Nearby Homes
 Hot
Hot


Street View
$990,000
Monthly Est:$4,928
 4 Beds
 4 Baths
2 full baths + 2 half baths
 2,860sqft
46 Lafayette St, Everett, MA 02149
$990,000
$4,928/moEst:
Get Pre-Approved
Single Family Residence
Built in 2002
$-- HOA
0.14 acre lot
$346/sq.ft
Description
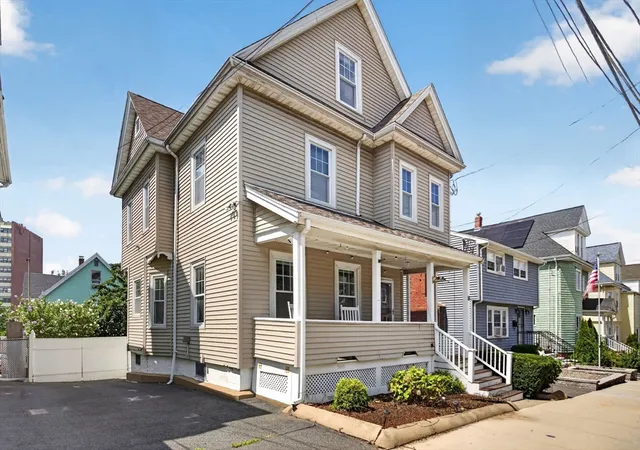
OFFER HAS BEEN ACCEPTED AND OPEN HOUSES ARE CANCELED! Nestled in one of Everett's most coveted neighborhoods, this distinct 2002 Colonial features three levels of thoughtfully designed modern living alongside spectacular outdoor amenities. A young home of this caliber is a rare find in the area, and true pride of ownership shines through additional recent improvements. The main level boasts an open floor plan, seamlessly connecting a comfortable living room with gas fireplace, large designated dining area, half bath, and a contemporary kitchen complete with breakfast bar, abundant cabinet and pantry storage, and newer appliances. Upstairs, four well-appointed bedrooms and two full bathrooms are highlighted by a dramatic primary bedroom with vaulted ceilings and a freshly renovated ensuite bath. The finished lower level includes a second half bath, offering versatile flex space for a home gym, playroom, or whatever fits your lifestyle needs. There is also a walk-up attic with great ceiling height that presents fantastic potential for future expansion. Outside, an entertainer’s paradise awaits with a newer covered deck, heated inground pool, patio area, covered hot tub, and side yard. Complete with an attached two car garage and solar panels to curb electricity costs, this turnkey property checks every box!
- Houzeo last checked: 7 minutes ago
- Listing updated: October 2, 2026 at 11:35 pm
- Listing Provided by: Joshua Drawas (617) 212-1188 | Compass (617) 206-3333
- Source: MLS Property Information Network-MA | MLS#: 73573908

Property Details
Status
Pending
Type
Single Family Residence
No. of Stories
-
County
City
Neighborhood
--
Year Built
2002
HOA Fees
-
Finished Area
2,860 sqft
Lot Size
0.14 acre lot
Basement Area
- sqft
MLS Name
MLS Property Information Network
MLS Number
73573908
MLS Status
Under Agreement
Days on Market
30

Continue Your Journey in App
Find your dream home, receive real-time updates, and many more!
Download App
Continue Your Journey in App
Find your dream home, receive real-time updates, and many more!
Location
Facts & Features
Rooms
Bedrooms & bathrooms
Bedrooms: 4
Bathrooms: 4
Interior
Exterior Features
Porch, Porch Enclosed, Deck, Pool Inground Heated, Hot Tub/spa, Fenced Yard
Flooring
Wood, Tile
Sewer
Public Sewer
Heating
Central, Natural Gas
Appliances
Electric Water Heater, Oven, Dishwasher, Disposal, Trash Compactor, Microwave, Range, Refrigerator, Freezer, Washer, Dryer
Cooling
Central Air
Interior Features
Bathroom Half, Bathroom, Bonus Room, Central Vacuum, Walk Up Attic
Construction
Year Built
Year Built: 2002
Home type
Single Family Residence
Foundation Details
Concrete Perimeter
Architectural Style
Colonial
Construction Materials
Frame
Utilities & Energy
Electric
200+ Amp Service
Water Source
Public
Basement
Finished
Laundry Features
Second Floor
Parking Features
Attached, Garage Door Opener, Paved Drive, Paved
Pool Features
Pool Inground Heated
Other Features
Disclosures
Solar Panels Are Leased And Seller Currently Pays $124/month.
Community Features
Public Transportation, Shopping, Park, Highway Access, Public School
Patio And Porch Features
Porch, Porch Enclosed, Deck
Lot Features
Corner Lot
Price History
| Date | Event | Price |
|---|---|---|
10/02/2026 Source: | Pending | $990,000 $346/sqft |
09/25/2026 Source: | Contingent (Active Under Contract) | $990,000 $346/sqft |
09/23/2026 Source: | Listed for Sale | $990,000 +41.43% $346/sqft |
11/29/2018 Source: | Price Increased | $699,997 +49.25% $245/sqft |
09/24/2009 Source: | Listing Removed | $469,000 $164/sqft |

Nearby Homes




Find Homes by Property Features in Everett, MA

Based on information provided to and compiled by MLS Property Information Network, Inc. covering through Oct 10, 2026, 01:30PM. The property listing data and information, or the Images, set forth herein were provided to MLS Property Information Network, Inc. from third-party sources, including sellers, lessors and public records, and were compiled by MLS Property Information Network, Inc. The property listing data and information, and the Images, are for the personal, non-commercial use of consumers having a good faith interest in purchasing or leasing listed properties of the type displayed to them and may not be used for any purpose other than to identify prospective properties which such consumers may have a good faith interest in purchasing or leasing. MLS Property Information Network, Inc. and its subscribers disclaim any and all representations and warranties as to the accuracy of the property listing data and information, or as to the accuracy of any of the Images, set forth herein. All information provided is deemed reliable, but is not guaranteed to be accurate and should be independently verified. © 2026 MLS Property Information Network, Inc. All Rights Reserved.
 Advertising Broker: Derek Greene | The Greene Realty Group