- Overview
- Description
- Property Details
- Location
- HOA Management
- Facts & Features
- Getting Around
- Nearby Homes




$640,000
Monthly Est:$3,186
 4 Beds
 4 Baths
3 full baths + 1 half bath
 4,351sqft
46 Lytle Pl, Abilene, TX 79602
$640,000
$3,186/moEst:
Get Pre-Approved
Single Family Residence
Built in 1993
$125/mo HOA
0.26 acre lot
$147/sq.ft
Description
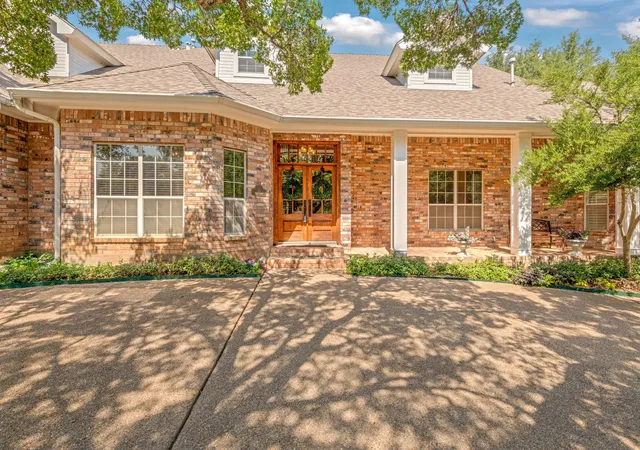
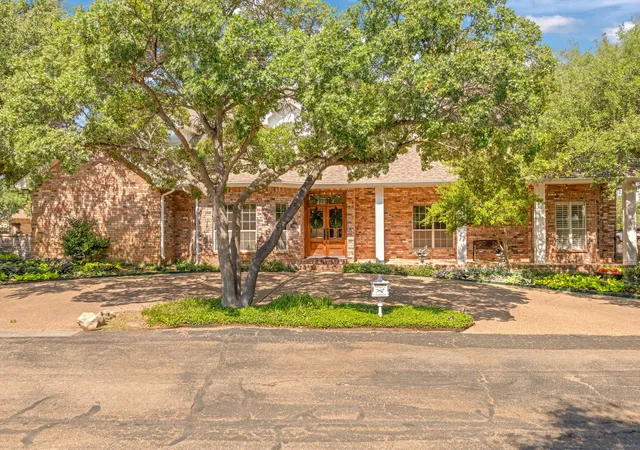
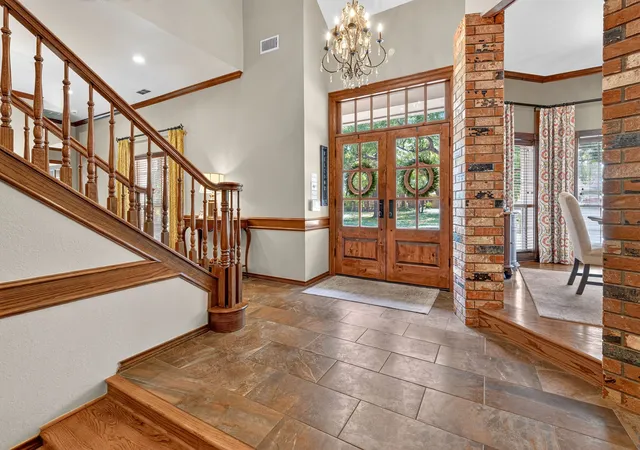
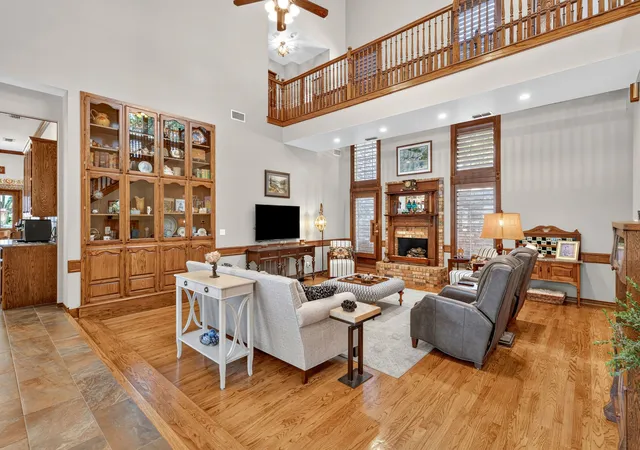
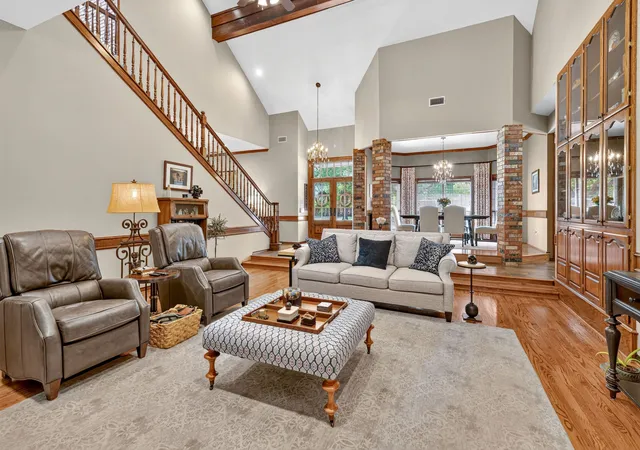
Front and center in the exclusive community of Lytle Place, this beautiful 4-bedroom, 3.5-bath home offers 4,351 square feet of rustic elegance in the highly sought-after Wylie ISD. Mature landscaping, a long brick covered front porch, and circular drive welcome you to the gorgeous double doored entrance with transom window. Featuring soaring ceilings accented with wood beams, a cat walk and oak staircase, windows galore with custom louvered wooden shutters adding practical beauty. Hardwood floors adorn the main living and dining area complimented with brick columns. Matching chandeliers compliment the entry and dining. Two built in oak display cabinets add bonus storage in both living rooms. A quaint sitting area is adjacent to the downstairs bath and secondary bedroom. A chef's kitchen with granite countertops, double ovens, Jenn-Air cooktop, wine cooler, island, built in hutch, desk, breakfast area with a wonderful garden window above sink! Double doors from kitchen lead you to a pergola covered area and side yard perfect for grilling. The ensuite primary bath has a bubble tub, walk in shower, and furniture vanity with double sinks. A spacious primary suite has a dedicated office adjacent with built in desk and cabinetry connecting to a private courtyard. In addition a wonderful covered patio overlooks the oak shaded side yard adorned with wrought iron fencing. An upstairs wall of windows offers a stunning view from inside or out from the balcony. Upstairs living boasts a half bath, two bedrooms with built in desks separated by a full bathroom, plus a loft, and large entertainment area. This upstairs environment will transport you to a world of relaxation! A rear-entry 2-car garage along with convenient neighborhood parking complete this exceptional property. Feel secluded on your own private island with no direct neighbors. Enjoy community pond, pool, tennis court, and beautifully maintained grounds—all in one of Abilene's premier neighborhoods.
- Houzeo last checked: 11 minutes ago
- Listing updated: September 29, 2026 at 2:00 pm
- Listing Provided by: Kim Vacca (325) 669-3330 | RE/MAX Trinity (817) 870-1600
- Source: NTREIS MLS-TX | MLS#: 21348877

Property Details
Status
Active Under Contract
Type
Single Family Residence
No. of Stories
1
County
City
Neighborhood
Year Built
1993
HOA Fees
$125/mo
Finished Area
4,351 sqft
Lot Size
0.26 acre lot
Basement Area
- sqft
MLS Name
NTREIS MLS
MLS Number
21348877
MLS Status
ActiveUnderContract
Cumulative Days on Market
52

Continue Your Journey in App
Find your dream home, receive real-time updates, and many more!
Download App
Continue Your Journey in App
Find your dream home, receive real-time updates, and many more!
Location
HOA Management
Lytle Place Homeowners Association
HOA Fees
$1,500/ Annually
Amenities
 Amenities and services may be covered by one or multiple associations and service providers.
 Trash Pickup
 Maintenance
 AllFacilities
Disclaimer: Amenities are based on third-party information and may vary; buyers must independently verify all amenities, as information is deemed reliable but not guaranteed.
Facts & Features
Rooms
Bedrooms & bathrooms
Bedrooms: 4
Bathrooms: 4
Kitchen
Level: First
Area: 323.00 Square Feet
Dimensions: 17 x 19
LivingRoom
Level: Second
Area: 384.00 Square Feet
Dimensions: 24 x 16
Loft
Level: Second
Area: 120.00 Square Feet
Dimensions: 8 x 15
Bedroom
Level: Second
Area: 182.00 Square Feet
Dimensions: 13 x 14
Laundry
Level: First
Area: 84.00 Square Feet
Dimensions: 12 x 7
DiningRoom
Level: First
Area: 180.00 Square Feet
Dimensions: 12 x 15
Bedroom
Level: Second
Area: 168.00 Square Feet
Dimensions: 14 x 12
Office
Level: First
Area: 90.00 Square Feet
Dimensions: 9 x 10
Bedroom
Level: First
Area: 204.00 Square Feet
Dimensions: 17 x 12
PrimaryBedroom
Level: First
Area: 238.00 Square Feet
Dimensions: 17 x 14
LivingRoom
Level: First
Area: 380.00 Square Feet
Dimensions: 19 x 20
Interior
Sewer
Public Sewer
Exterior Features
Balcony
Interior Features
Chandelier, Cathedral Ceilings, Decorative Designer Lighting Fixtures, Double Vanity, Granite Counters, High Speed Internet, Kitchen Island, Loft, Open Floorplan, Cable Tv, Vaulted Ceilings, Natural Woodwork, Walk In Closets, Wired For Sound
Window Features
Bay Windows, Shutters, Window Coverings
Flooring
Carpet, Ceramic Tile, Hardwood, Travertine, Wood
Cooling
Central Air, Electric
Heating
Central, Natural Gas
Appliances
Convection Oven, Double Oven, Dishwasher, Electric Cooktop, Disposal, Gas Oven, Vented Exhaust Fan, Wine Cooler
Construction
Year Built
Year Built: 1993
Home type
Single Family Residence
Architectural Style
Ranch, Detached
Roof
Shingle
Property Condition
Resale
Construction Materials
Brick, Wood Siding
Utilities & Energy
Security Features
Prewired, Carbon Monoxide Detectors, Smoke Detectors
Fireplace Features
Gas Log, Living Room, Masonry, Raised Hearth
Pool Features
None, Community
Parking Features
Additional Parking, Aggregate, Circular Driveway, Common, Garage, Garage Door Opener, Garage Faces Rear
Water Source
Public
Utilities
Electricity Connected, Natural Gas Available, Sewer Available, Separate Meters, Water Available, Cable Available
Laundry Features
Laundry Chute, Common Area, Electric Dryer Hookup, Laundry In Utility Room
Other Features
Subdivision Name
Lytle Place
Community Features
Other, Pool, Trails Paths
Patio And Porch Features
Deck, Front Porch, Side Porch, Balcony, Covered
Price History
| Date | Event | Price |
|---|---|---|
09/14/2026 Source: | Contingent (Active Under Contract) | $640,000 -1.54% $147/sqft |
08/03/2026 Source: | Listed for Sale | $650,000 $149/sqft |
08/03/2026 Source: | Contingent (Active Under Contract) | $650,000 $149/sqft |

Lytle Area Ranks #13 in Abilene, TX

Homes

Rental Prices

Median Home Price
Nearby Homes




Find Homes by Property Features in Abilene, TX
Nearby New Homes For Sale

Based on information from the North Texas Real Estate Information Systems, Inc., through Oct 09, 2026, 05:15AM. Information is provided exclusively for consumers’ personal, non-commercial use. It may not be used for any purpose other than to identify prospective properties consumers may be interested in purchasing. Data is deemed reliable but is not guaranteed accurate. This website may not include listings or property addresses of sellers who have directed their listing brokers to withhold their listing or their property address from display on the Internet. ©2026 North Texas Real Estate Information Systems, Inc. All Rights Reserved.
 Advertising Broker: Michelle Brecker | Pathway To Home Realty