The Greene Realty
Powered by 
- 0
- 1
- Overview
- Description
- Property Details
- Location
- Facts & Features
- Getting Around
- Nearby Homes


Street View
$774,000
Monthly Est:$3,852
 7 Beds
 3 Baths
3 full baths
 2,633sqft
46 Manchester, Lawrence, MA 01841
$774,000
$3,852/moEst:
Get Pre-Approved
Triplex
Built in 1910
$-- HOA
0.09 acre lot
$294/sq.ft
Description
Here's a chance to buy a home and an investment in one. 46 Manchester St is a 1910 three-family with 8 bedrooms and 3 full baths. The 2nd-floor unit is vacant and partway through a renovation, so you can make it your own. It has 3 bedrooms and about 850 sq ft. Newer wood-look flooring and a sunny bay window in the primary bedroom. The kitchen is ready for you to pick the cabinets, counters and finishes you want. The unit also has a separate living room and dining room, a good layout for an owner who wants space. The top-floor 1-bedroom unit has its own balcony, and the 1st-floor unit adds to the income. Other features include gas steam heat, separate electric meters, aluminum/vinyl siding, a full basement for storage, rear decks, off-street driveway parking and a fenced yard. It's close to downtown Lawrence, shopping, the commuter rail and I-495. You can live upstairs while your tenants help pay the mortgage, or finish the unit and rent it at market rate.
- Houzeo last checked: 12 hours ago
- Listing updated: October 2, 2026 at 7:25 pm
- Listing Provided by: Ann Bennett (603) 682-7744 | eXp Realty LLC (888) 854-7493
- Source: MLS Property Information Network-MA | MLS#: 73586092

Part of

Property Details
Status
Active
Type
Multi Family
No. of Stories
3
County
City
Neighborhood
--
Year Built
1910
HOA Fees
-
Finished Area
2,633 sqft
Lot Size
0.09 acre lot
Basement Area
- sqft
MLS Name
MLS Property Information Network
MLS Number
73586092
MLS Status
New
Days on Market
1

Continue Your Journey in App
Find your dream home, receive real-time updates, and many more!
Download App
Continue Your Journey in App
Find your dream home, receive real-time updates, and many more!
Location
Facts & Features
Rooms
Bedrooms & bathrooms
Bedrooms: 7
Bathrooms: 3
Interior
Flooring
Wood, Vinyl
Cooling
None
Heating
Steam
Sewer
Public Sewer
Exterior Features
Balcony/deck
Appliances
Range, Refrigerator
Interior Features
Bathroom With Tub & Shower, Living Room, Dining Room, Kitchen
Construction
Year Built
Year Built: 1910
Home type
Triplex
Roof
Shingle
Construction Materials
Frame
Foundation Details
Stone
Utilities & Energy
Water Source
Public
Parking Features
Paved Drive, Off Street
Electric
Circuit Breakers, Individually Metered
Basement
Full, Bulkhead, Unfinished
Utilities
For Gas Range
Other Features
Patio And Porch Features
Deck Roof
Disclosures
2nd Floor Under Renovation / Vacant Ready For New Kitchen.
Price History
| Date | Event | Price |
|---|---|---|
10/02/2026 Source: | Listed for Sale | $774,000 $294/sqft |

Nearby Homes



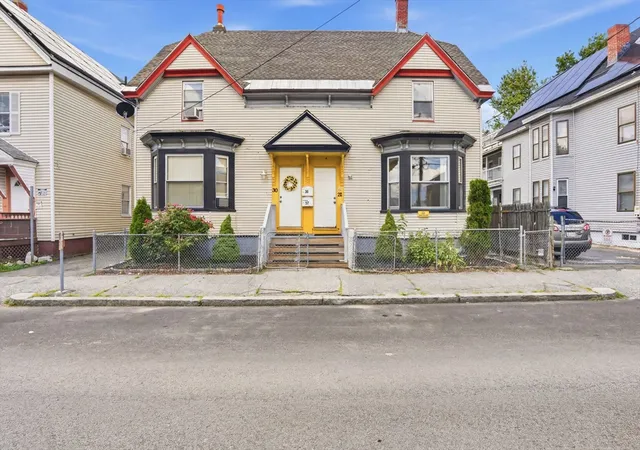
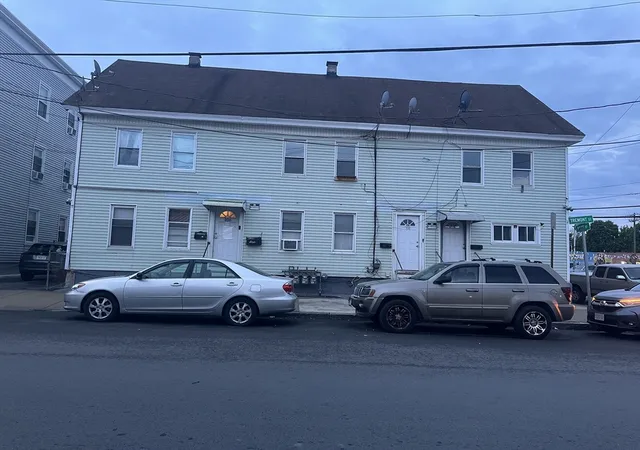
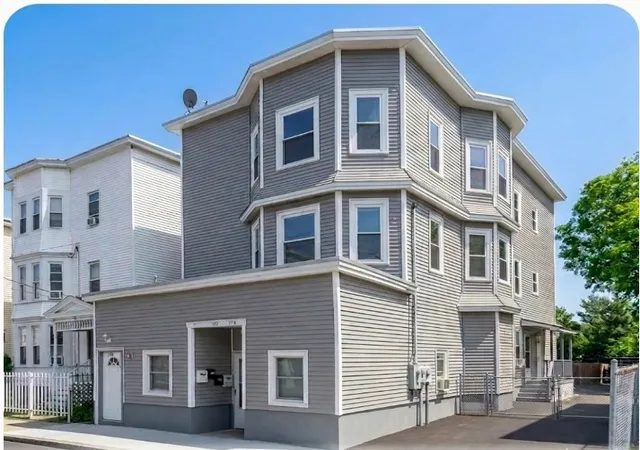
Find Homes by Property Features in Lawrence, MA

Based on information provided to and compiled by MLS Property Information Network, Inc. covering through Oct 02, 2026, 09:00AM. The property listing data and information, or the Images, set forth herein were provided to MLS Property Information Network, Inc. from third-party sources, including sellers, lessors and public records, and were compiled by MLS Property Information Network, Inc. The property listing data and information, and the Images, are for the personal, non-commercial use of consumers having a good faith interest in purchasing or leasing listed properties of the type displayed to them and may not be used for any purpose other than to identify prospective properties which such consumers may have a good faith interest in purchasing or leasing. MLS Property Information Network, Inc. and its subscribers disclaim any and all representations and warranties as to the accuracy of the property listing data and information, or as to the accuracy of any of the Images, set forth herein. All information provided is deemed reliable, but is not guaranteed to be accurate and should be independently verified. © 2026 MLS Property Information Network, Inc. All Rights Reserved.
 Advertising Broker: Derek Greene | The Greene Realty Group