
- Overview
- Description
- Property Details
- Location
- Facts & Features
- Getting Around
- Nearby Homes


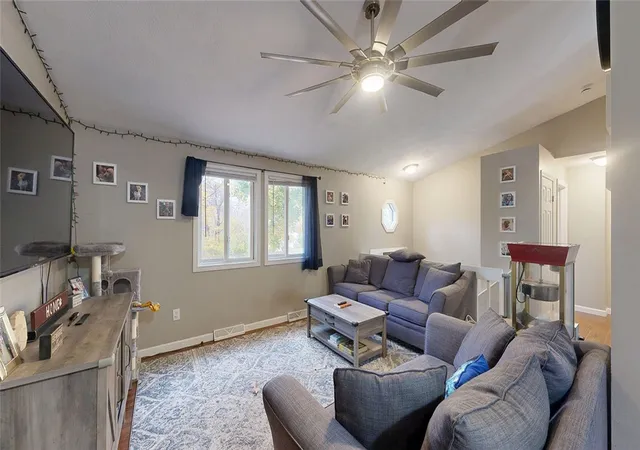


$399,000
Monthly Est:$1,986
 2 Beds
 1 Bath
1 full bath
 1,076sqft
46 Maple Ave, West Warwick, RI 02893
$399,000
$1,986/moEst:
Get Pre-Approved
Single Family Residence
Built in 1991
$-- HOA
32,234 sqft lot
$371/sq.ft
Description
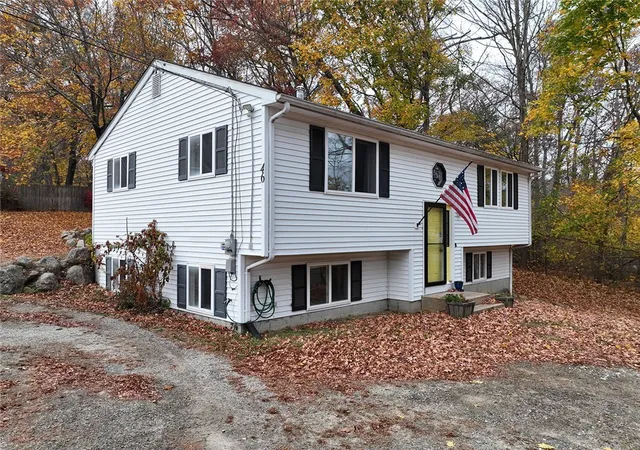
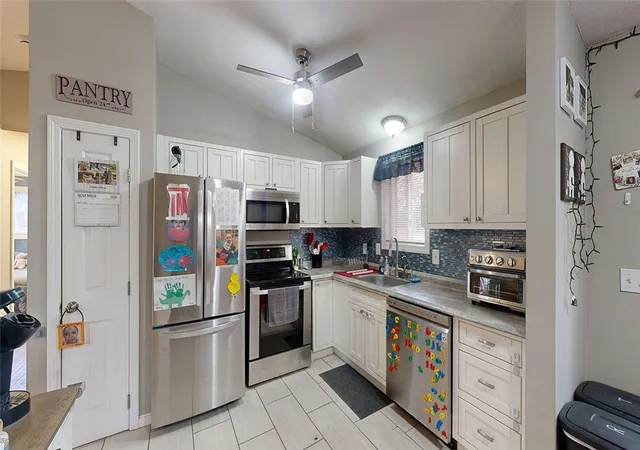
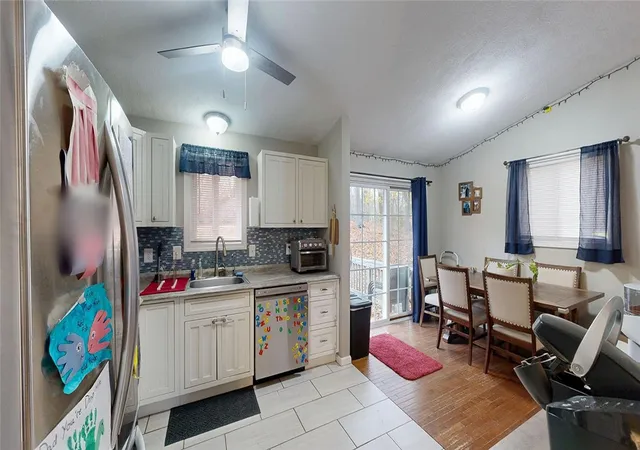
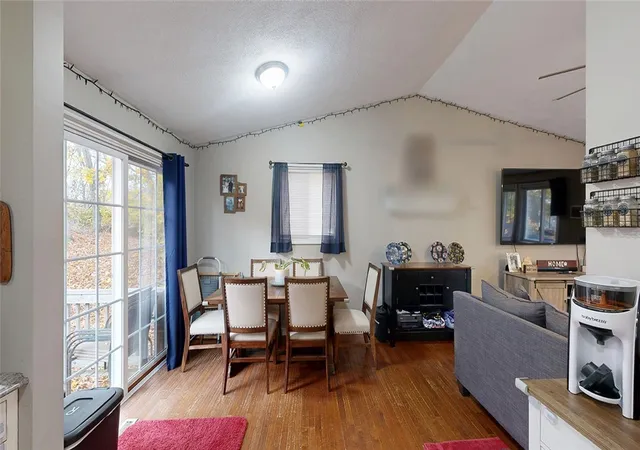
Welcome to 46 Maple Avenue, a beautifully updated 1991 raised ranch in the heart of West Warwick! Set on a generous 3/4-acre lot, this 2-bedroom, 1-bath home offers 1,076 square feet of comfortable, move-in-ready living with room to spread out both inside and out. Comfort is front and center with a NEW HEATING SYSTEM, providing reliable warmth and peace of mind for the seasons ahead. The open floor layout creates a bright, airy flow between living, dining, and kitchen areas, perfect for everyday life, holiday gatherings, and easy entertaining. Modern fixtures throughout add a fresh, stylish touch, giving the home a clean, contemporary feel. Two well-proportioned bedrooms and a full bath offer flexibility for family, guests, or a home office. The raised ranch design offers versatile living space, ideal for a growing household or anyone craving extra room. Outside, the large yard provides ample space for gardening, play, summer barbecues, or simply enjoying the quiet of the neighborhood. Location is a major plus. Tucked into a desirable neighborhood, the home offers easy access to local parks, schools, shopping, and major highways, making commuting to Warwick, Providence, and beyond a breeze. Local dining and everyday conveniences are just minutes away, and T.F. Green Airport is also close by. Updated, inviting, and ready for its next owner. Don't miss this opportunity. Schedule your showing today!
- Houzeo last checked: 10 minutes ago
- Listing updated: November 15, 2026 at 4:30 pm
- Listing Provided by: Ryan Foss (401) 996-9255 DRE #RES.0045686 | RISE REC (401) 308-3279
- Source: RI StateWide MLS-RI | MLS#: 1428427

Property Details
Status
Active
Type
Single Family Residence
No. of Stories
1
County
City
Neighborhood
--
Year Built
1991
HOA Fees
-
Finished Area
1,076 sqft
Lot Size
32,234 sqft lot
Basement Area
- sqft
MLS Name
RI StateWide MLS
MLS Number
1428427
MLS Status
Active
Days on Market
4

Continue Your Journey in App
Find your dream home, receive real-time updates, and many more!
Continue Your Journey in App
Find your dream home, receive real-time updates, and many more!
Location
Facts & Features
Rooms
Bedrooms & bathrooms
Bedrooms: 2
Bathroom: 1
UtilityRoom
Level: First
FamilyRoom
Level: First
DiningRoom
Level: Second
LivingRoom
Level: Second
Bathroom
Level: Second
Kitchen
Level: Second
Bedroom2
Level: Second
Bedroom1
Level: Second
Interior
Sewer
Connected
Flooring
Ceramic Tile, Hardwood
Heating
Electric, Forced Air
Appliances
Electric Water Heater
Cooling
Central Air
Construction
Year Built
Year Built: 1991
Home type
Single Family Residence
Construction Materials
Drywall, Vinyl Siding
Architectural Style
Raised Ranch
Foundation Details
Concrete Perimeter
Utilities & Energy
Basement
Full, Partially Finished, Walk Out Access
Electric
Amps100, Circuit Breakers, Volts220
Parking Features
No Garage
Fireplace Features
None
Utilities
Sewer Connected
Water Source
Connected
Other Features
Community Features
Golf, Highway Access, Near Hospital, Near Schools, Public Transportation, Recreation Area, Restaurant
Subdivision Name
Lippitt
Price History
| Date | Event | Price |
|---|---|---|
11/12/2026 Source: | Listed for Sale | $399,000 +10.86% $371/sqft |
05/02/2025 Source: | Listing Removed | $359,900 $334/sqft |
03/27/2025 Source: | Listed for Sale | $359,900 +79.95% $334/sqft |
11/17/2019 Source: | Price Increased | $200,000 +0.05% $186/sqft |
11/17/2019 Source: | Price Increased | $199,900 +25.02% $186/sqft |

Show more
Nearby Homes
Find Homes by Property Features in West Warwick, RI

Based on information from State-Wide MLS through Nov 17, 2026, 07:45PM. Information is provided exclusively for consumers’ personal, non-commercial use. It may not be used for any purpose other than to identify prospective properties that consumers may be interested in purchasing. Data is deemed reliable but is not guaranteed accurate by the MLS. This website may not include listings or property addresses of sellers who have directed their listing brokers to withhold their listing or their property address from display on the Internet. © 2026 State-Wide MLS, Inc. All rights reserved.
 Advertising Broker: Derek Greene | The Greene Realty Group