- Overview
- Description
- Property Details
- Location
- HOA Management
- Facts & Features
- Getting Around
- Nearby Homes

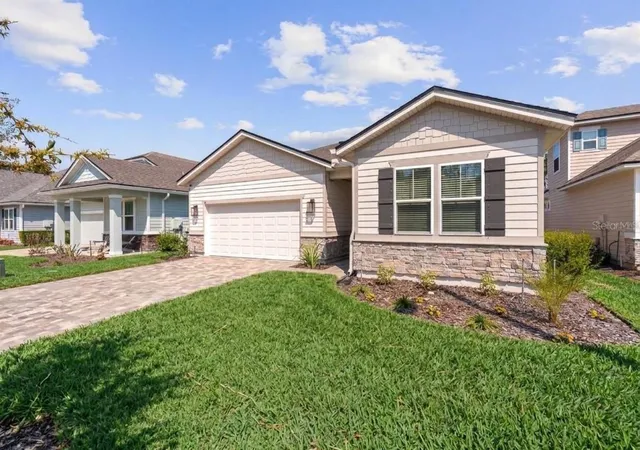

Street View
$610,000
Monthly Est:$3,036
 3 Beds
 2 Baths
2 full baths
 2,269sqft
46 Moana Ct S, Palm Coast, FL 32137
$610,000
$3,036/moEst:
Get Pre-Approved
Single Family Residence
Built in 2023
$105.33/mo HOA
5,750 sqft lot
$269/sq.ft
Description
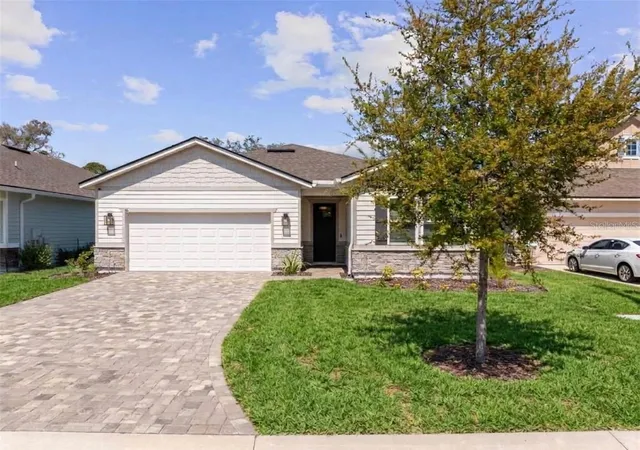
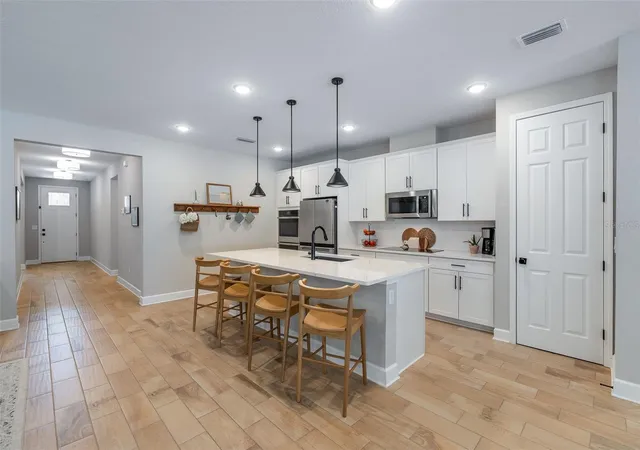
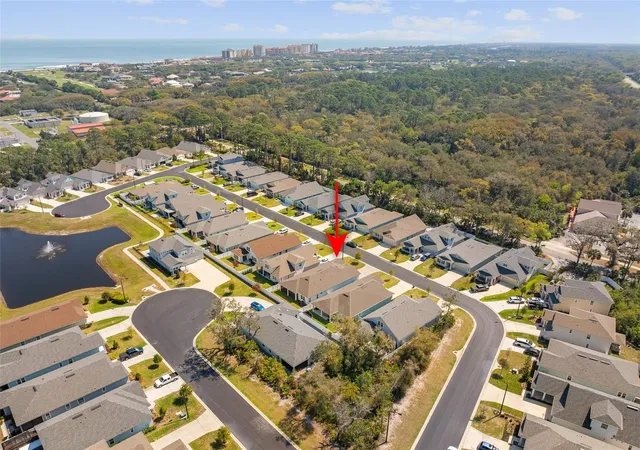
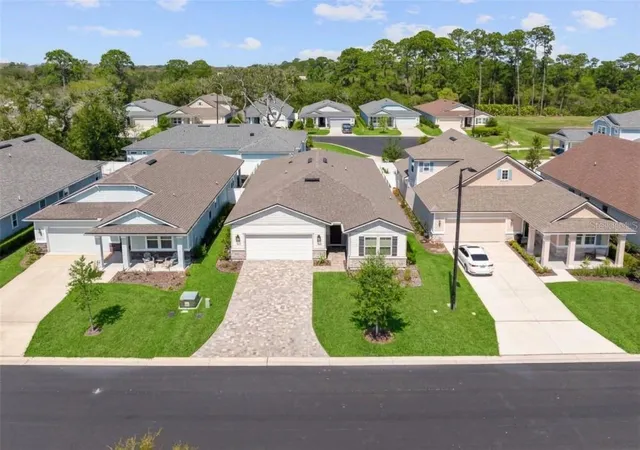
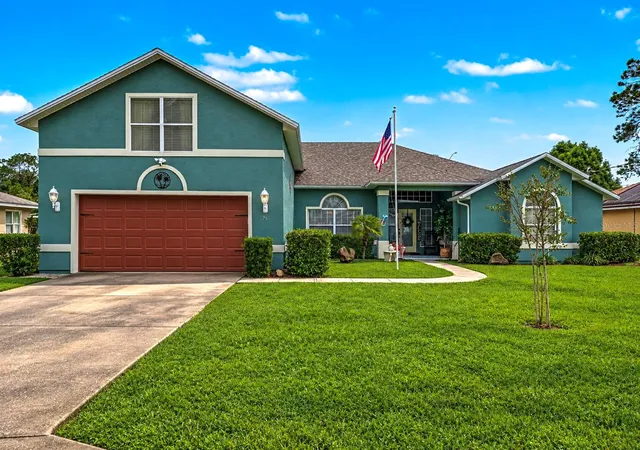
Welcome to 46 Moana Court S, a beautifully designed 3-bedroom, 2-bath home built in 2023 and located less than a mile from Jungle Hut Beach. Tucked away on a quiet cul-de-sac with minimal traffic, this home offers the perfect blend of modern style and coastal living. Inside, an open- concept layout is highlighted by wood-look tile flooring throughout the main living areas, abundant natural light, and a seamless flow ideal for both everyday living and entertaining. The kitchen serves as the centerpiece, featuring a large quartz island with seating, white shaker cabinetry, stainless steel appliances, a double oven, and stylish pendant lighting. The spacious living and dining areas open to a covered, screened lanai overlooking a fully fenced backyard, providing both privacy and a great space to relax or entertain. The primary suite offers a well-appointed layout with dual vanities, a large walk-in shower, and generous closet space. With its functional design, clean modern finishes, and prime location just minutes to the beach, this home shows better than new and is ready for its next owner.
- Houzeo last checked: 7 hours ago
- Listing updated: November 2, 2026 at 7:15 pm
- Listing Provided by: Frederick Ferrara, III (386) 931-5312 , Robert Cozzone | KOKOMO REALTY LLC (386) 490-4977
- Source: Stellar MLS-FL as distributed by MLS GRID | MLS#: FC322504

Property Details
Status
Active
Type
Single Family Residence
No. of Stories
-
County
City
Neighborhood
--
Year Built
2023
HOA Fees
$105.33/mo
Finished Area
2,269 sqft
Lot Size
5,750 sqft lot
Basement Area
- sqft
MLS Name
Stellar MLS
MLS Number
FC322504
MLS Status
Active

Continue Your Journey in App
Find your dream home, receive real-time updates, and many more!
Continue Your Journey in App
Find your dream home, receive real-time updates, and many more!
Location
HOA Management
Celene Ennevor
HOA Fees
$316/ Quarterly
Disclaimer: Amenities are based on third-party information and may vary; buyers must independently verify all amenities, as information is deemed reliable but not guaranteed.
Facts & Features
Rooms
Bedrooms & bathrooms
Bedrooms: 3
Bathrooms: 2
Balcony/Porch/Lanai
Level: First
Bathroom 2
Level: First
Bedroom 2
Level: First
Bedroom 3
Level: First
Dining Room
Level: First
Laundry
Level: First
Kitchen
Level: First
Living Room
Level: First
Primary Bathroom
Level: First
Primary Bedroom
Level: First
Interior
Sewer
Public Sewer
Exterior Features
Hurricane Shutters
Appliances
Dishwasher, Disposal, Dryer, Electric Cooktop, Electric Water Heater, Microwave, Range Hood, Refrigerator, Washer
Interior Features
Ceiling Fans(s), In Wall Pest System, Living Room/dining Room Combo, Open Floorplan, Primary Bedroom Main Floor, Solid Surface Counters, Solid Wood Cabinets, Thermostat, Walk In Closet(s)
Cooling
Central Air
Flooring
Tile
Heating
Electric
Construction
Year Built
Year Built: 2023
Home type
Single Family Residence
Foundation Details
Slab
Roof
Shingle
Construction Materials
Hardi Plank Type
Utilities & Energy
Water Source
None
Utilities
Electricity Connected, Sewer Connected, Underground Utilities, Water Connected
Laundry Features
Laundry Room
Other Features
Subdivision Name
Beachwalk
Community Features
Playground
Price History
| Date | Event | Price |
|---|---|---|
11/02/2026 Source: | Listed for Sale | $610,000 +1.84% $269/sqft |
07/14/2026 Source: | Listing Removed | $599,000 $264/sqft |
06/15/2026 Source: | Price Decreased | $599,000 -1.80% $264/sqft |
05/08/2026 Source: | Price Decreased | $610,000 -2.40% $269/sqft |
04/17/2026 Source: | Price Decreased | $625,000 -3.10% $275/sqft |

Show more
Nearby Homes

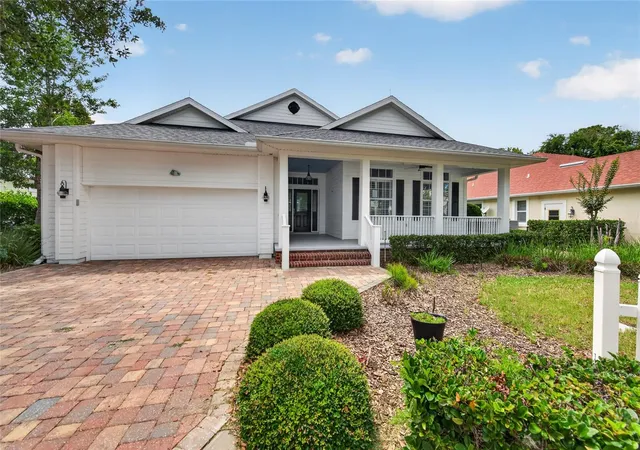
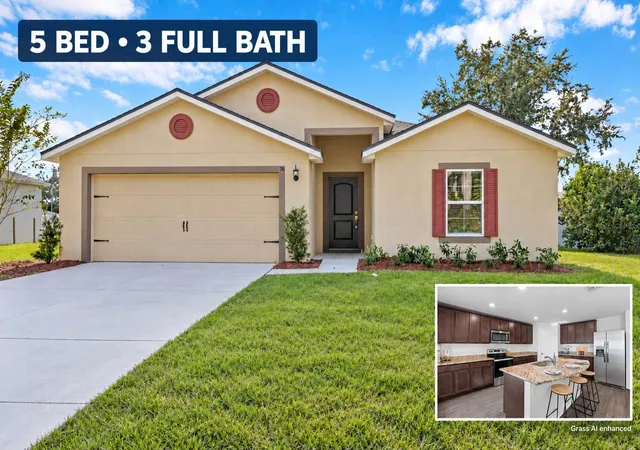


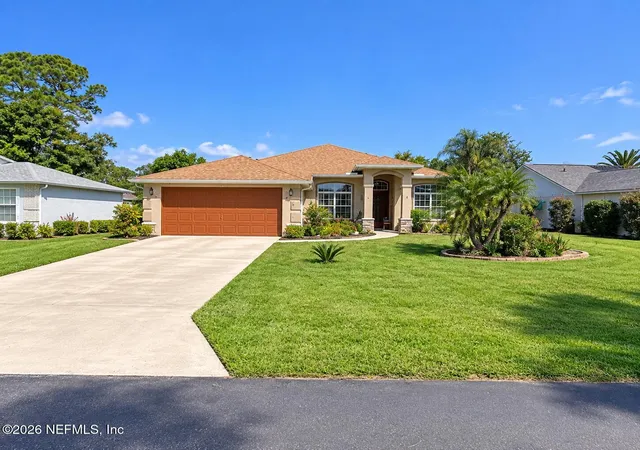
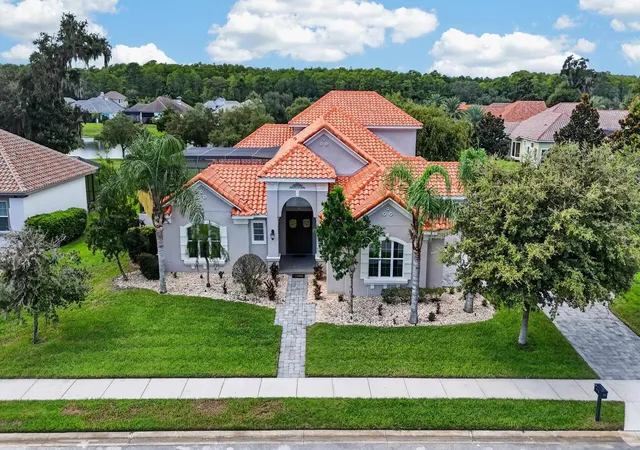
Find Homes by Property Features in Palm Coast, FL
Nearby New Homes For Sale

Based on information from Stellar MLS® through Nov 02, 2026, 02:15PM as submitted to and distributed by MLS GRID. All data is obtained from various sources and may not have been verified by the broker or MLS GRID. Supplied Open House Information is subject to change without notice. All information should be independently reviewed and verified for accuracy. Properties may or may not be listed by the office/agent presenting the information. IDX information is provided exclusively for consumers’ personal non-commercial use. It may not be used for any purpose other than to identify prospective properties consumers may be interested in purchasing. The data is deemed reliable but is not guaranteed by MLS GRID. The use of the MLS GRID Data may be subject to an end-user license agreement prescribed by the Member Participant’s applicable MLS, if any, and as amended from time to time. © 2026 Stellar MLS. All Rights Reserved.
 Advertising Broker: Fred McGill | Simple Showing, Inc
